Leave a Message

By providing your contact information to The Homeseeker Group, your personal information will be processed in accordance with The Homeseeker Group's Privacy Policy. By checking the box(es) below, you consent to receive communications regarding your real estate inquiries and related marketing and promotional updates in the manner selected by you. For SMS text messages, message frequency varies. Message and data rates may apply. You may opt out of receiving further communications from The Homeseeker Group at any time. To opt out of receiving SMS text messages, reply STOP to unsubscribe.

Thank you for your message. We will be in touch with you shortly.

2811 NE 9th Terrace
2811 NE 9th Terrace
2811 NE 9th Terrace
2811 NE 9th Terrace
2811 NE 9th Terrace
2811 NE 9th Terrace
2811 NE 9th Terrace
2811 NE 9th Terrace
2811 NE 9th Terrace
2811 NE 9th Terrace
2811 NE 9th Terrace
2811 NE 9th Terrace
2811 NE 9th Terrace
2811 NE 9th Terrace
2811 NE 9th Terrace
2811 NE 9th Terrace
2811 NE 9th Terrace
2811 NE 9th Terrace
2811 NE 9th Terrace
2811 NE 9th Terrace
2811 NE 9th Terrace
2811 NE 9th Terrace
2811 NE 9th Terrace
2811 NE 9th Terrace
2811 NE 9th Terrace
2811 NE 9th Terrace
2811 NE 9th Terrace
2811 NE 9th Terrace
2811 NE 9th Terrace
2811 NE 9th Terrace
2811 NE 9th Terrace
2811 NE 9th Terrace
2811 NE 9th Terrace
2811 NE 9th Terrace
2811 NE 9th Terrace
2811 NE 9th Terrace
2811 NE 9th Terrace
2811 NE 9th Terrace
2811 NE 9th Terrace
VIEW PHOTOS
$434,999

2811 NE 9th Terrace

3 Beds 2 Baths 1,159 Sq.Ft. 6,098.4 Sq.Ft.

Description

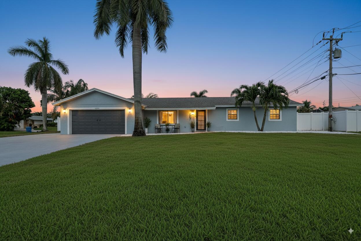
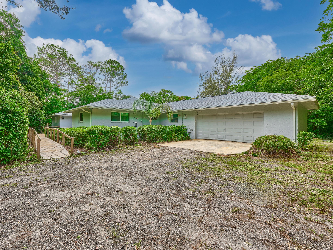
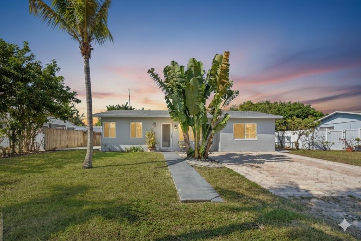
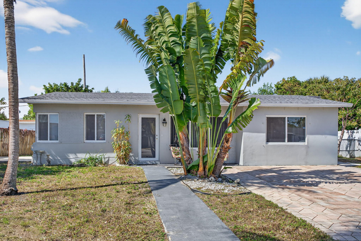
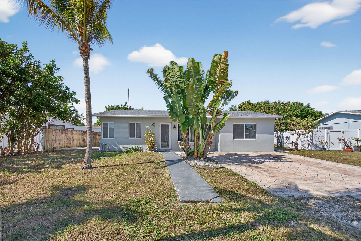
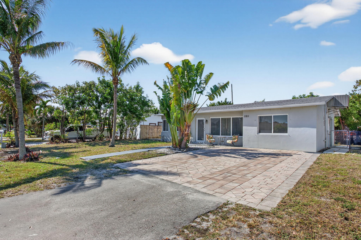
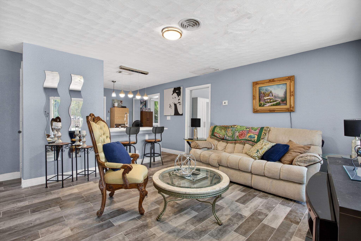
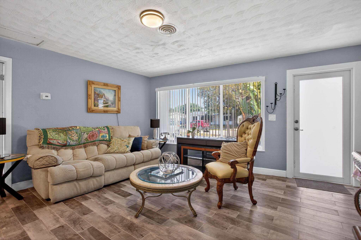
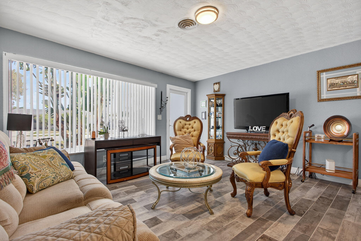
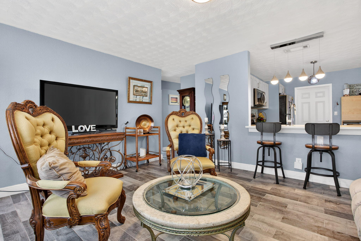
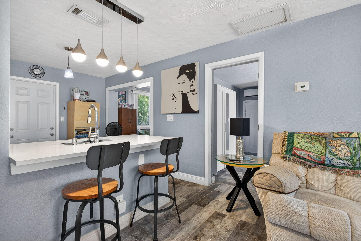
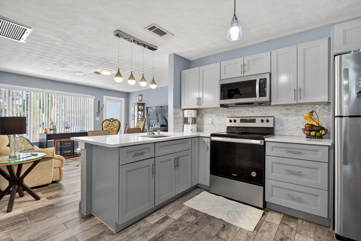
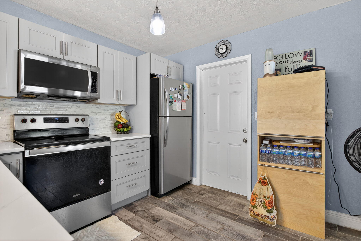
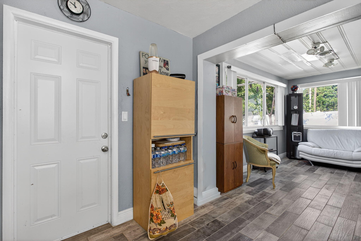
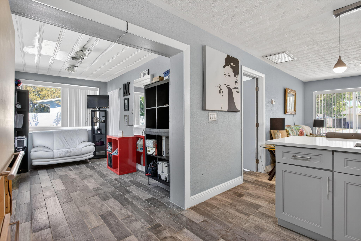
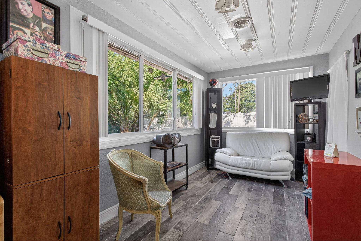
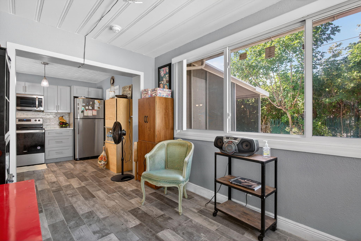
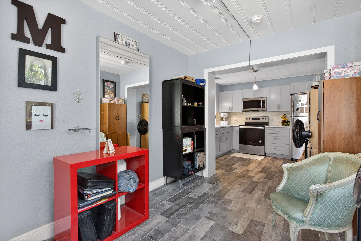
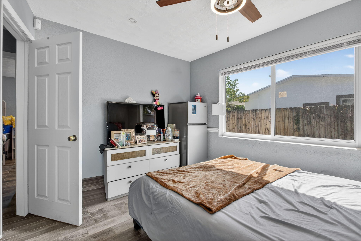
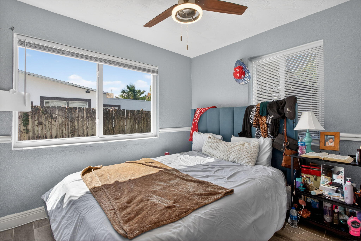
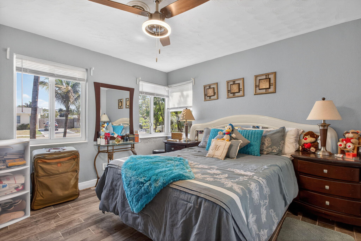
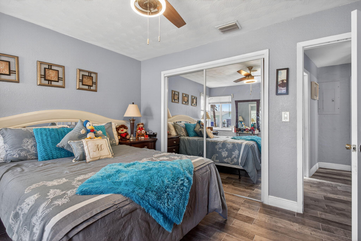
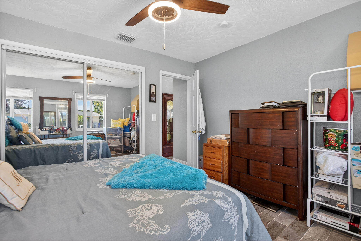
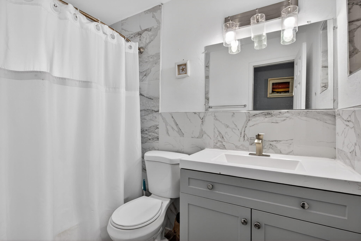
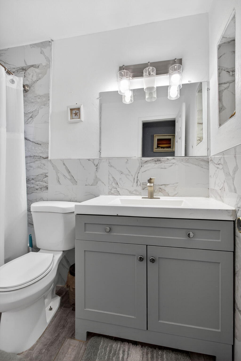
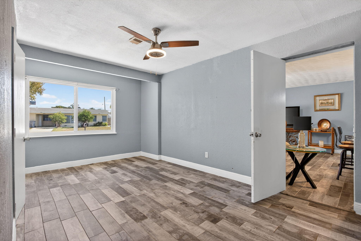
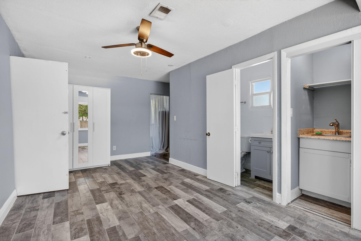
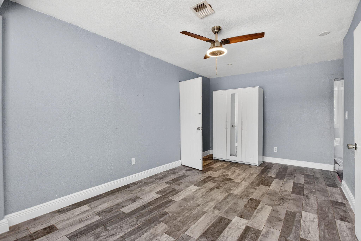
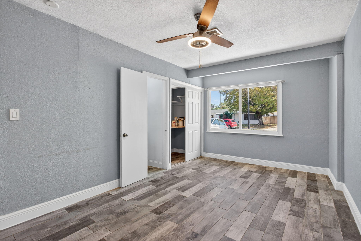
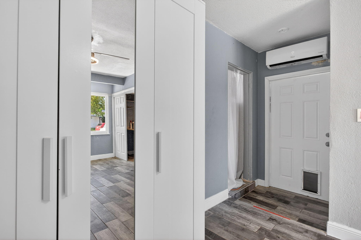
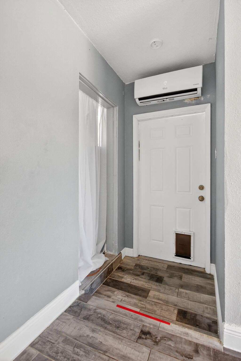
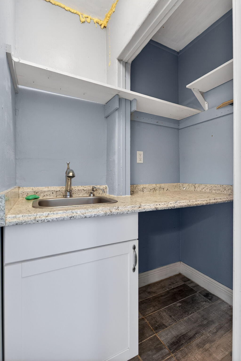
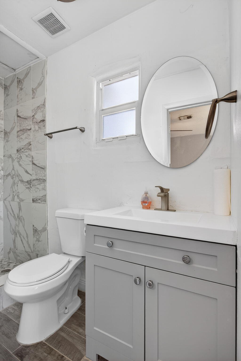
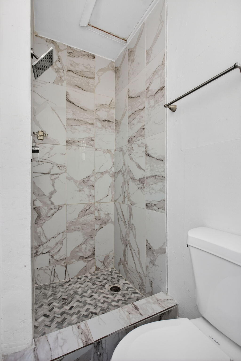
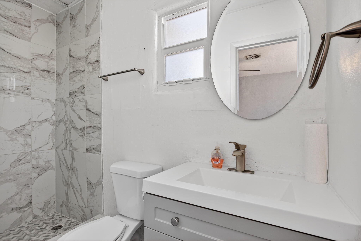
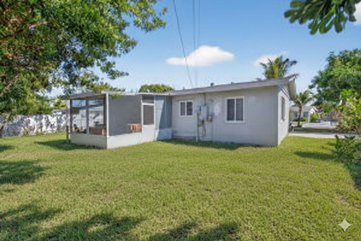
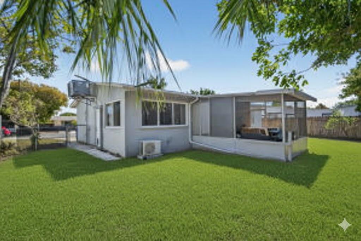
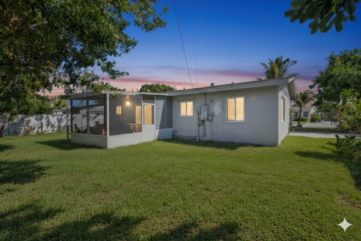
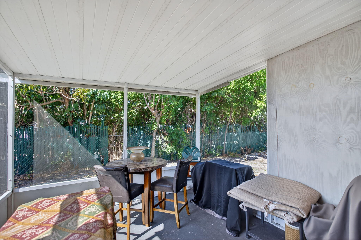
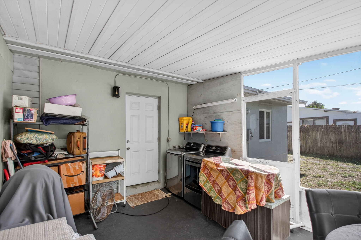
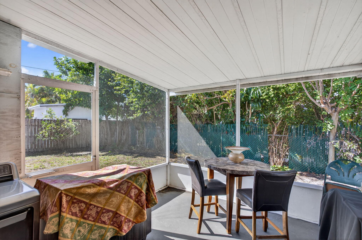
INVESTOR FRIENDLY * NO HOA * BRAND NEW ROOF!! Welcome to this beautifully maintained single family, renovated, home offering flexibility, modern upgrades. The main home features 2 bedrooms and 1 bathroom, plus a separate private bonus suite complete with its own side entrance and full bathroom. Ideal for multigenerational living, guests or a private home office, this layout offers incredible versatility. The extended driveway accommodates up to 6 vehicles. From the moment you arrive, the tropical curb appeal makes a lasting impression. A striking bird of paradise and traveler's palm frame the light gray exterior, while the BRAND NEW ROOF and full impact windows and doors provide both style and peace of mind. The brick paved driveway, mature palms, and concrete walkway leading to a frosted glass front door complete the welcoming exterior. Inside, the airy open concept layout is filled with natural light and enhanced by weathered wood-look plank flooring and soft periwinkle blue walls. The spacious living area flows seamlessly into the updated kitchen, creating an inviting and functional space for everyday living and entertaining. The kitchen showcases light gray shaker cabinetry, stainless steel appliances, crisp white countertops, and a marble-inspired subway tile backsplash for a timeless yet contemporary feel. Teardrop pendant lights suspended from a rich wood beam add warmth and character above the breakfast bar, tying the space together beautifully. Just off the kitchen, a flexible adjoining room offers endless possibilities, perfect for a home office, fitness space, or formal dining area. Beyond that, a sun-drenched bonus room wrapped in expansive windows provides peaceful views of the lush greenery outside. Grey toned wood plank flooring and a distinctive plank style ceiling add architectural interest and enhance the sense of openness, while a wide cased opening maintains the open-concept flow with subtle definition. Both bedrooms are generously sized with ceiling fans, multiple windows, and ample closet space, including mirrored closet doors in the secondary bedroom. The updated bathroom continues the home's modern aesthetic with a gray shaker vanity, white countertop, chrome fixtures, and marble-patterned tile extending into the walk-in shower, finished with herringbone tile flooring and sleek hardware. The private bonus suite mirrors the home's cohesive style with periwinkle blue walls and wood look flooring. Bright and airy, it features a modern ceiling fan, large window, private side entrance with built-in pet flap, and a wall mounted mini split A/C for individualized comfort. There is a small kitchen area with a granite style countertop, stainless undermount sink, brushed nickel faucet, white shaker cabinetry, and open shelving. The adjoining full bathroom is finished with large format marble tile, a light gray vanity, modern brushed fixtures, and a walk in shower with a rain showerhead and herringbone mosaic flooring. Step outside to the expansive screened in porch, currently outfitted with a washer and dryer, storage shelving, and seating areas, offering flexibility as a utility space, outdoor lounge, or entertainment area. The fully fenced backyard provides privacy with mature trees, wood and chain-link fencing, and plenty of room to customize, including space to add a pool. A tiled pathway and private side access enhance the functionality and privacy of the bonus suite. Cresthaven is a well-established neighborhood in northeastern Pompano Beach, just about a mile west of the Atlantic Ocean. Originally developed in the 1950s as a winter retreat, it has grown into a vibrant community featuring a mix of mid-century bungalows and expanded ranch-style homes, appealing to first-time buyers, growing families, and those seeking long-term value. Its tree-lined streets and welcoming atmosphere create a true sense of neighborhood charm. Residents enjoy convenient access to major roads like US-1 and Interstate-95, making downtown Fort Lauderdale, beaches, and other South Florida hubs easily reachable. The area offers an array of shopping and dining options, including Publix, Whole Foods Market, and local favorites like The Hen and the Hog, as well as parks, playgrounds, and recreational facilities such as Cresthaven Park and the nearby Pompano Beach Municipal Golf Course. With its combination of convenient location, parks, and close proximity to the coast, Cresthaven offers an ideal balance of relaxed beach-side living and everyday practicality.

Share Property

Location

2811 NE 9th Terrace, Pompano Beach, FL 33064

Status

For Sale

Property Amenities

Interior
Laundry room Washer Hookup, Inside, Laundry Closet
Appliances Dryer, Electric Range, Microwave, Refrigerator, Washer
Flooring Ceramic Tile
Total Bedrooms: 3
Full Bathrooms: 2
Other Interior Features Dining Area, Separate/Formal Dining Room, Kitchen Island, Main Level Primary, Split Bedrooms, Walk-In Closet(s)
Area & Lot
Total area 1,207 Sq.Ft.
Lot Area 6,098.4 Sq.Ft.
Living area 1,159 Sq.Ft.
MLS® ID R11164707
Year Built 1966
High School Deerfield Beach
Middle School Crystal Lake
Elementary School Cresthaven
Water Frontage None
View Description Garden
Type Residential
Status For Sale
Exterior
Stories 1
Air conditioning Central Air, Ceiling Fan(s), Electric
Heat type Central, Electric
Disability Features None
Water Source Public
Security Features Smoke Detector(s)
Sewer Public Sewer
Other Exterior Features Outdoor Living Area, Room For Pool
Parking Guest, On Street
Lot Features 1/4 Acre
Roof Composition, Shingle
Utilities Cable Available, Electricity Connected, Sewer Available, Water Available
Finance
Sales Price $434,999
Real Estate Tax $8,827 yearly

360 Virtual Tour

Take a tour of this property
image

Schedule a Showing

We would love to show you our beautiful property. Please select your preferred date and time below. An agent will be in touch shortly to confirm your appointment.

Schedule a Showing

We would love to show you our beautiful property. Please select your preferred date and time below. An agent will be in touch shortly to confirm your appointment.

Thank you for your interest in 2811 NE 9th Terrace, Pompano Beach, FL 33064. We are reviewing your request and will be in touch shortly!

Mortgage Calculator

Estimate your monthly mortgage payment, including the principal and interest, property taxes, and HOA. Adjust the values to generate a more accurate rate.

All estimates are provided for informational purposes only. Actual amounts may vary.
$0,000 Your Payment 20 15 65
$0,000 Your Payment

Your Dream, Our Mission

We’re more than agents—we’re local advocates, expert negotiators, and relentless problem-solvers. Let’s bring your real estate vision to life, together.