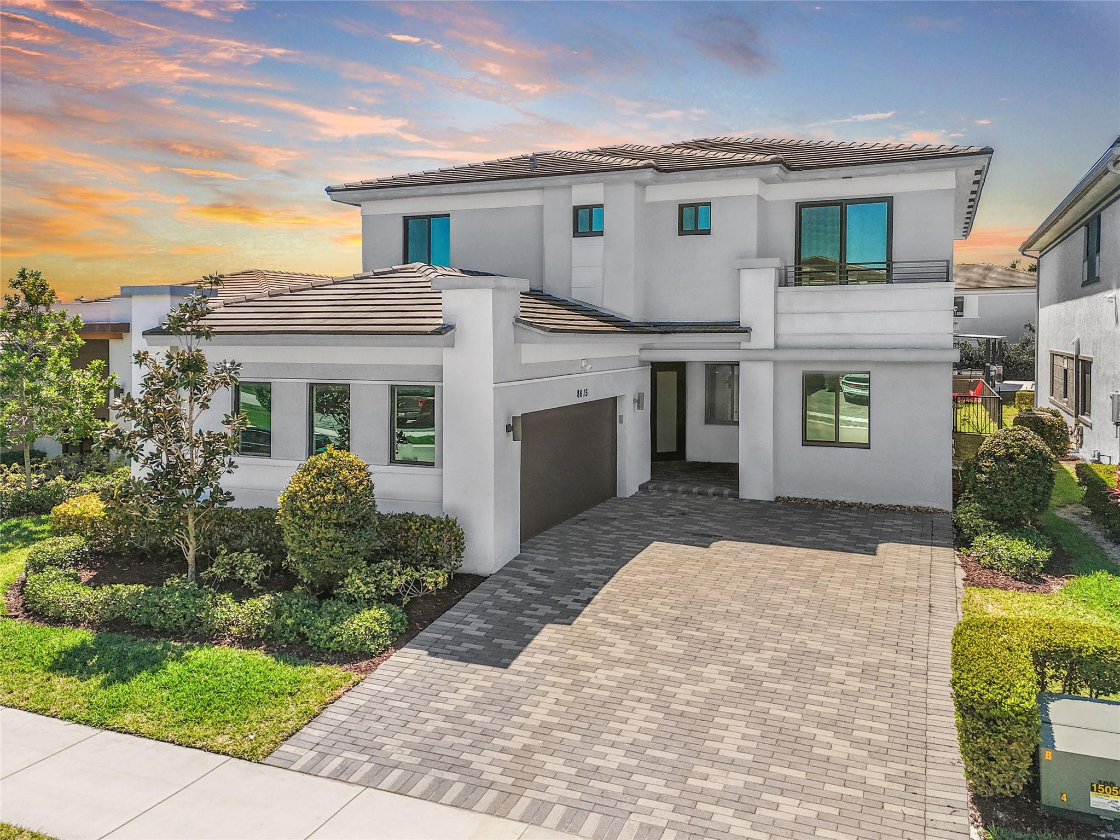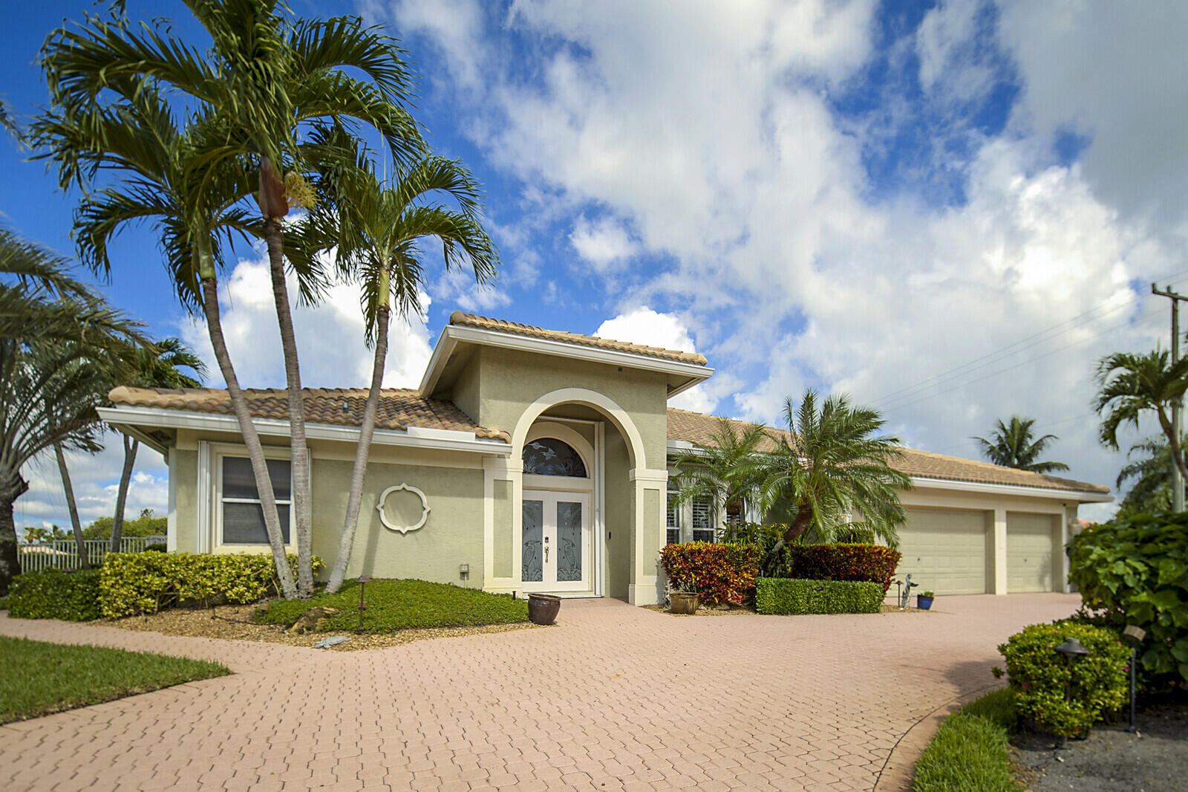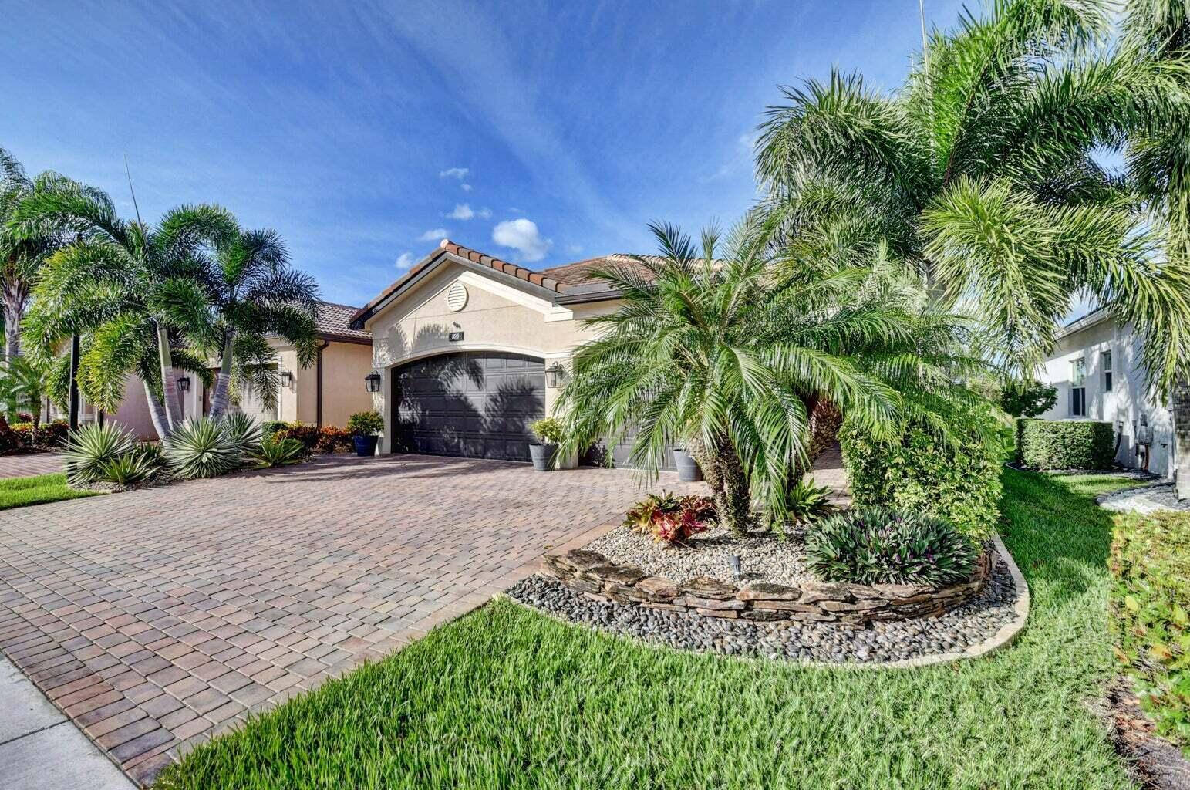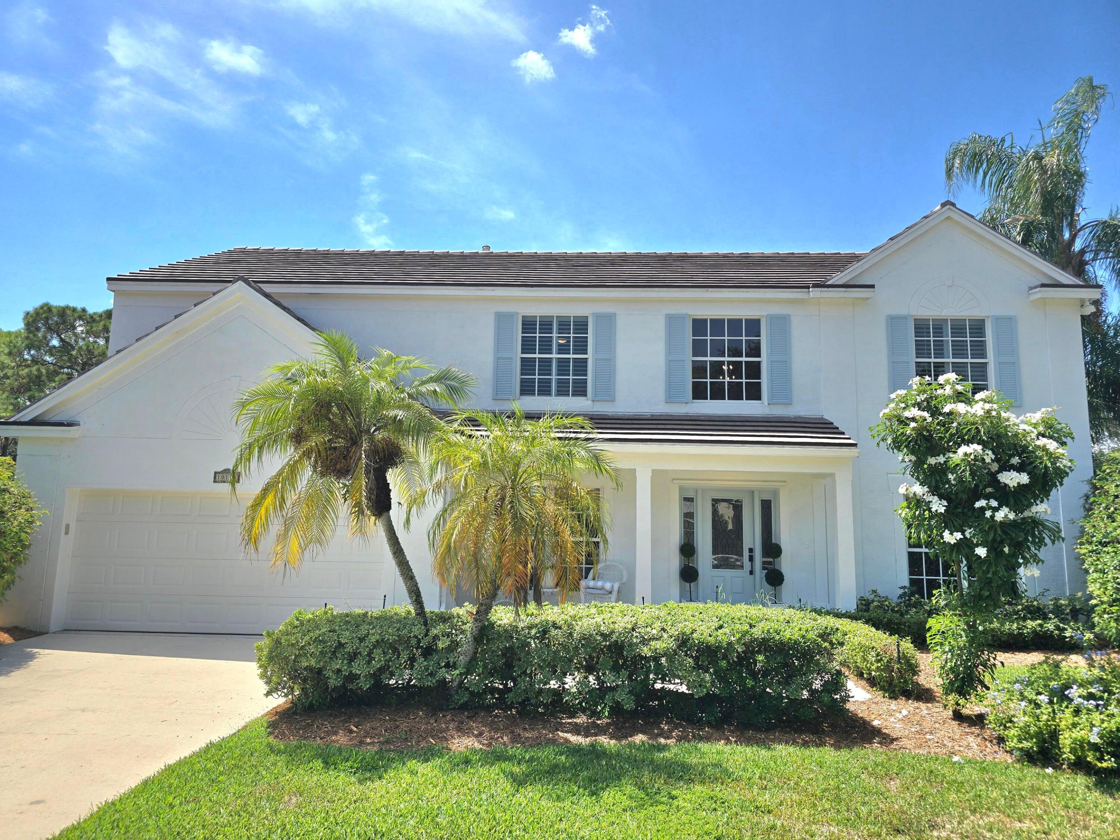
Leave a Message

By providing your contact information to The Homeseeker Group, your personal information will be processed in accordance with The Homeseeker Group's Privacy Policy. By checking the box(es) below, you consent to receive communications regarding your real estate inquiries and related marketing and promotional updates in the manner selected by you. For SMS text messages, message frequency varies. Message and data rates may apply. You may opt out of receiving further communications from The Homeseeker Group at any time. To opt out of receiving SMS text messages, reply STOP to unsubscribe.

Thank you for your message. We will be in touch with you shortly.

8679 Daystar Ridge Point
$1,280,000

8679 Daystar Ridge Point

5 Beds 5 Baths 4,861 Sq.Ft. 0.26 Acres

Description

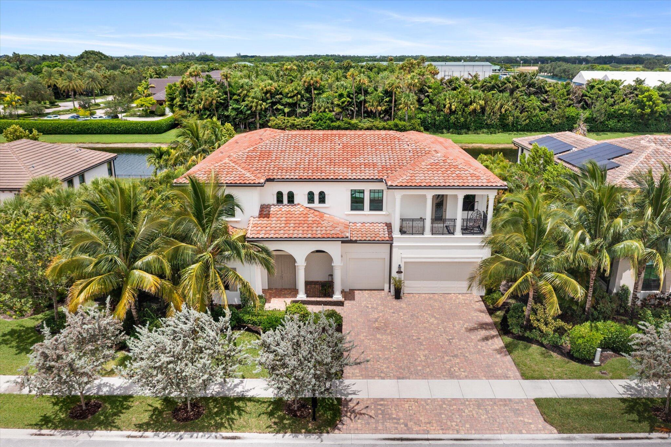
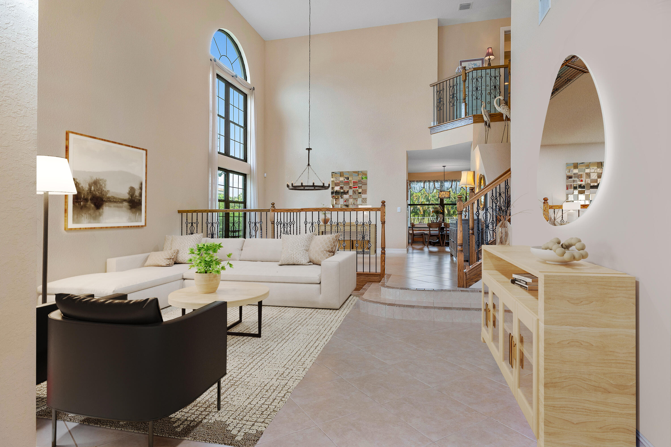
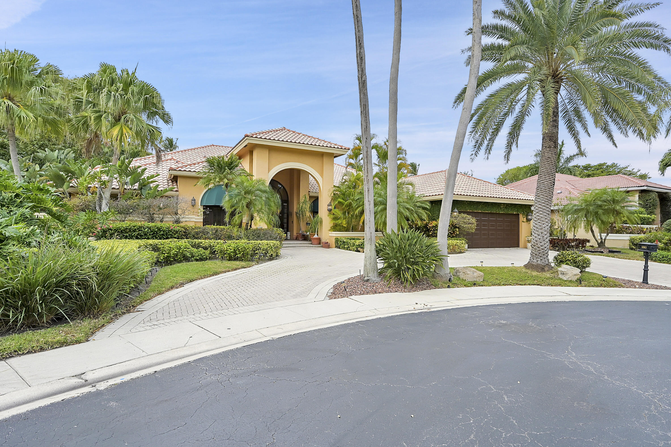
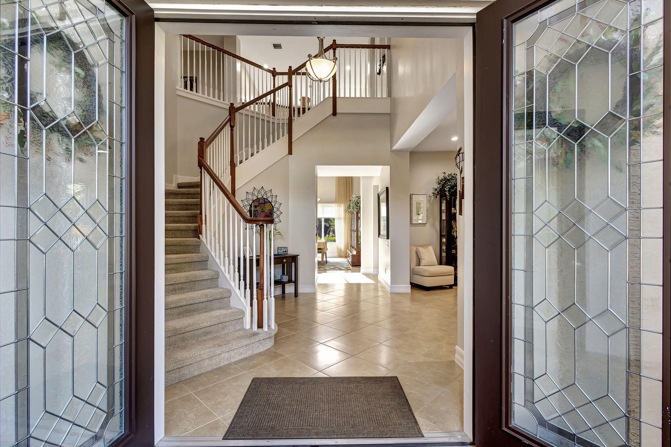
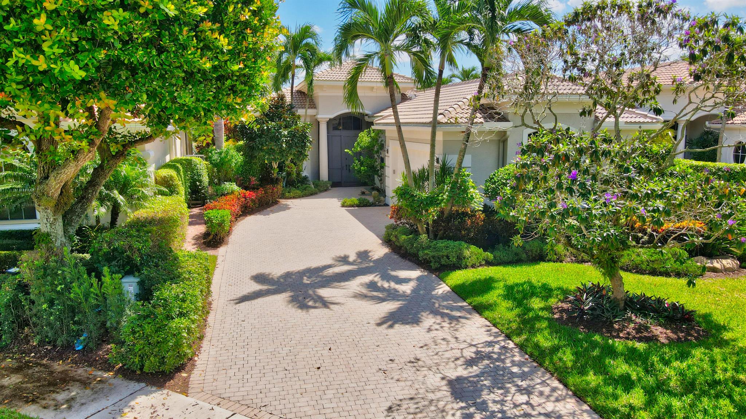
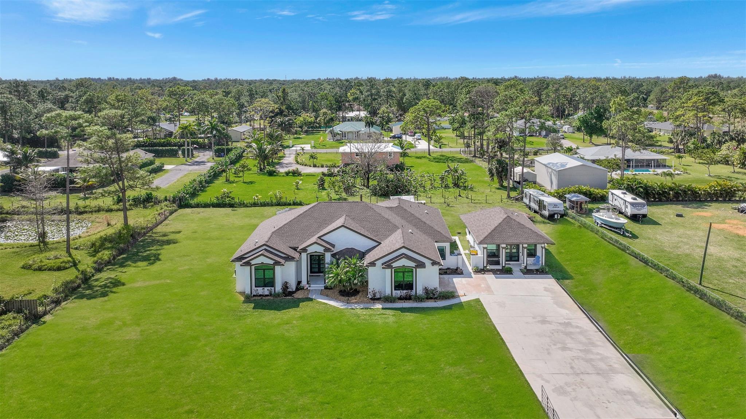
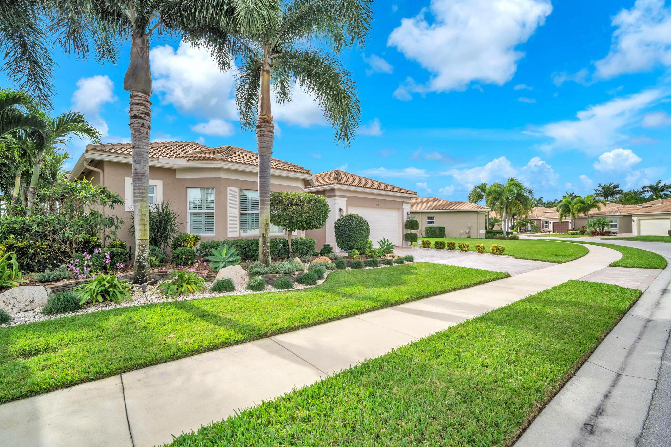
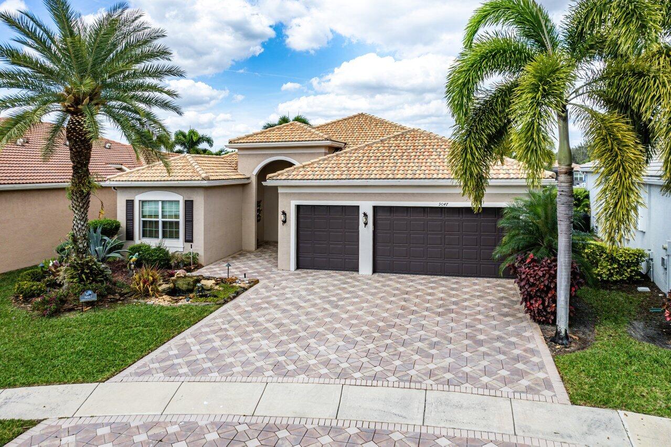
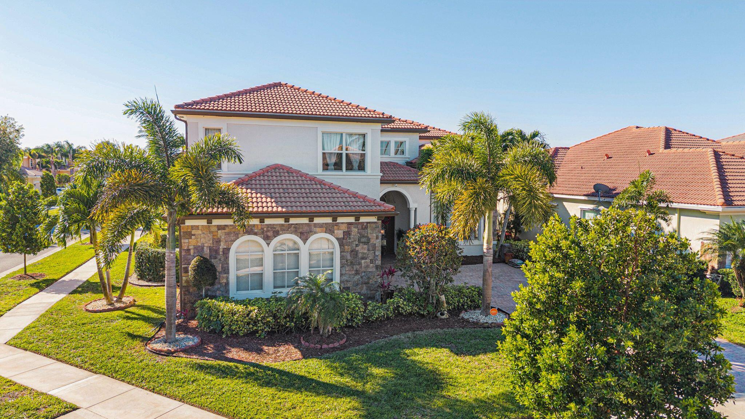
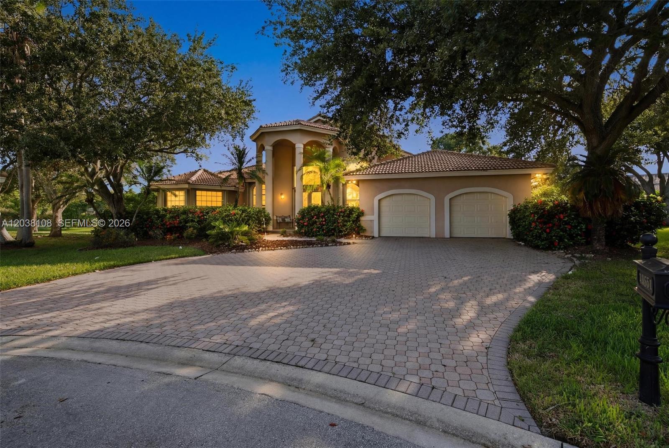
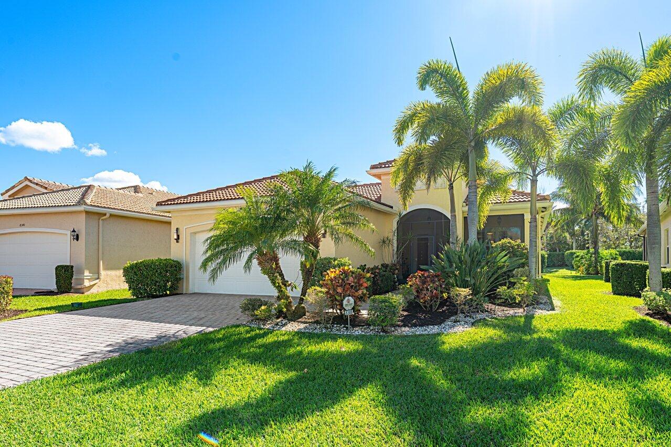
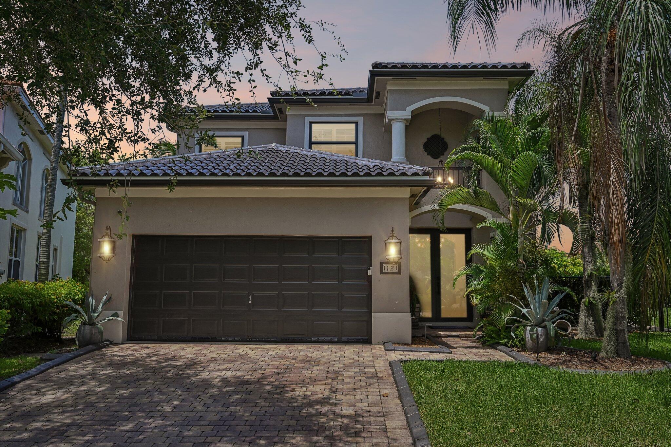
Experience timeless elegance and modern comfort in this beautifully appointed Hilton model home, ideally located in the prestigious, gated community of Canyon Springs in Boynton Beach, Florida. Featuring highly sought after north and south exposure and privately situated on a quiet cul de sac, this expansive 2 story single family estate offers 5 spacious bedrooms + a dedicated office or den, 4.5 luxurious bathrooms, a 3 car garage, and nearly 4,900 square feet of meticulously designed living space that perfectly balances elegance, comfort, and functionality. Meticulously upgraded and maintained, this luxurious home seamlessly blends high-end finishes, energy-efficient features, and functional living for today's discerning buyer. Enter through the impressive double doors into a grand foyer with soaring 20 ft ceilings, dramatic floor-to-ceiling windows, and imported Italian mud-set porcelain flooring highlighted by a striking medallion inlay. Elegant architectural details include custom ceiling accents and a sweeping wrought iron staircase. The spacious layout features formal living and dining rooms, a large family room, an open loft (on the 2nd floor), and a private home office or flex space perfect for remote work or multigenerational living. The formal dining room is distinguished by 24k gold-flaked decorative columns, while the living room offers a custom built entertainment center that conveys with the home. Upgraded batt insulation throughout the entire attic significantly enhances the home's energy efficiency, providing extremely low electric bills and maintain consistent comfort year-round.

The gourmet kitchen is a true culinary masterpiece, designed to impress both home chefs and entertainers alike. Thoughtfully appointed with rich solid wood cabinetry, sleek custom cut granite countertops, and a modern glass tile backsplash, this elegant space blends functionality with high-end style. Premium features include soft close drawers and cabinets, a brand new GE halogen cooktop with a 5 year warranty, a Samsung microwave and 3 rack dishwasher both under warranty. A newly installed Moen faucet adds a refined, contemporary touch to the space.

The open concept layout allows the spacious breakfast area to flow seamlessly into the main living areas, offering a peaceful view of the lush, private backyard. For added convenience and storage, the kitchen includes 2 pantries 1 a generous walk in, the other with custom pull out drawers providing ample space for organization and everyday essentials.

The 1st floor of this elegant estate features a well-planned layout that includes a luxurious primary suite, a spacious guest bedroom, a flexible bonus room ideal for a home office, fitness space, or playroom, and 2 beautifully finished bathrooms. 1 guest bath showcases custom design elements with high-end finishes and designer details, while the other serves as a convenient cabana bath with direct access to the outdoor living area, perfect for seamless indoor and outdoor entertaining.

The expansive primary suite is a serene retreat that blends timeless elegance with modern comfort. Designed with soaring tray ceilings, detailed crown molding, and plush carpeting, the space is filled with natural light from oversized windows framed by flowing drapery and offers peaceful views of the lush backyard. A generous footprint easily accommodates a full bedroom set and separate sitting area, while a statement chandelier adds a touch of luxury and refinement.

The spa-inspired primary bathroom continues the sophistication with dual walk-in closets, marble-topped vanities, a deep soaking tub framed by architectural columns, and a frameless glass shower with Kohler body sprays and rich stone accents. Glass block windows invite natural light while preserving privacy, and custom cherry wood cabinetry provides abundant storage alongside a dedicated makeup vanity. Gleaming porcelain tile floors and a stunning gold chandelier complete this exceptional space.

For added convenience, the home includes a dedicated laundry room located just off the spacious 3 car garage. Outfitted with a 4 year young LG washer and dryer set, this well-appointed space enhances daily functionality while offering modern efficiency and peace of mind.

As you ascend to the 2nd level, your attention is drawn to the elegant custom wrought iron railing that adds a refined architectural detail to the home. At the top of the staircase, a spacious loft overlooks the living room, family room, and grand foyer, with views extending to the backyard lined with swaying palm trees. This open and airy space creates the perfect setting for a reading nook, media area, or additional entertaining space.

The upper level of the home features 3 guest bedrooms, each offering spacious walk-in closets, custom designer paint, and access to two elegantly upgraded bathrooms. 2 of the bedrooms share a beautifully remodeled Jack and Jill bathroom, complete with a tub and shower combination, double vanity with premium cabinetry, upscale fixtures, and refined tilework. The 3rd full bathroom features a sleek walk-in shower with glass doors and contemporary finishes, providing a stylish and functional space for guests or extended family. Designed with both comfort and privacy in mind, this level offers a perfect blend of luxury and practicality for family living or entertaining visitors.

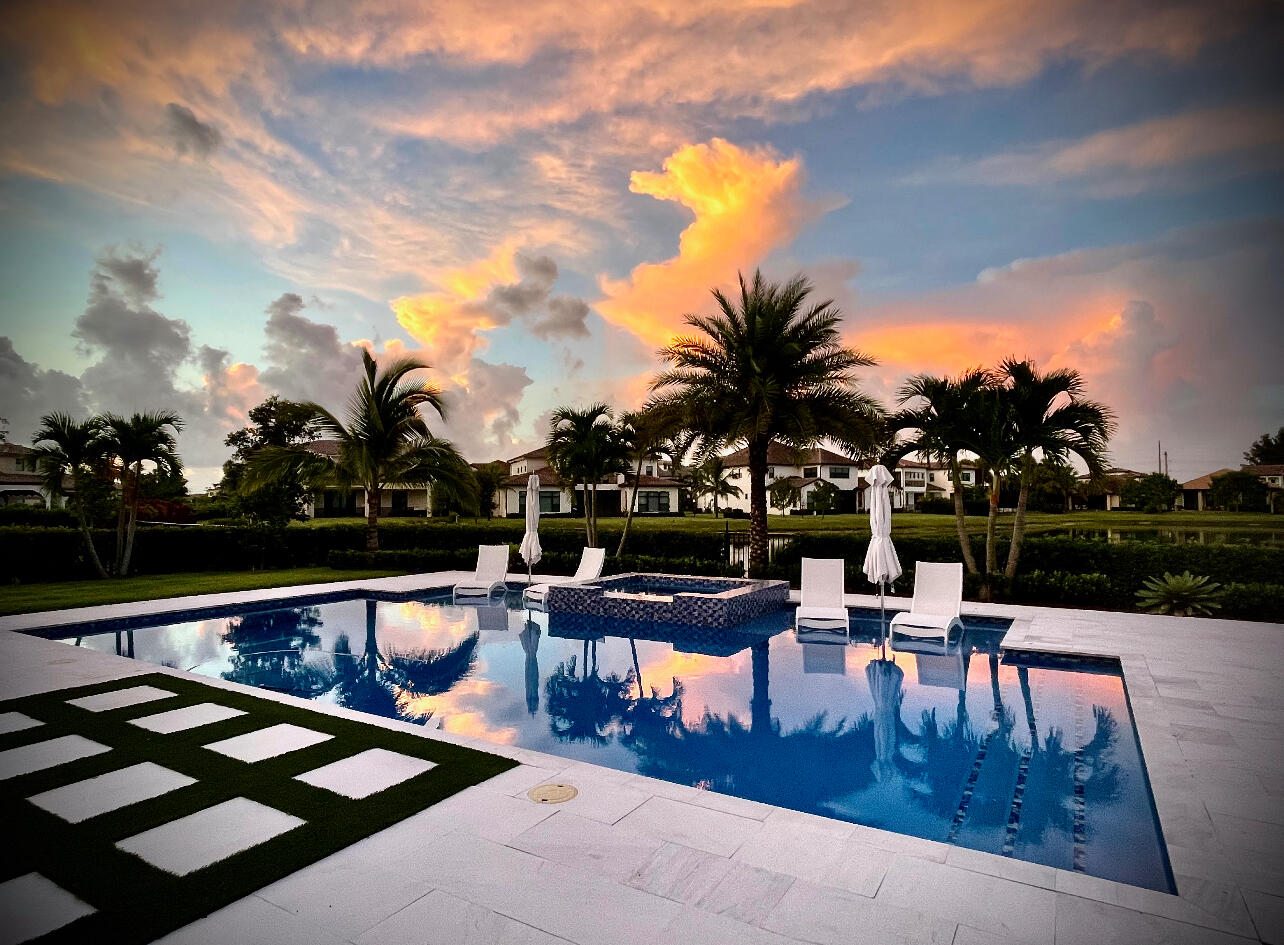
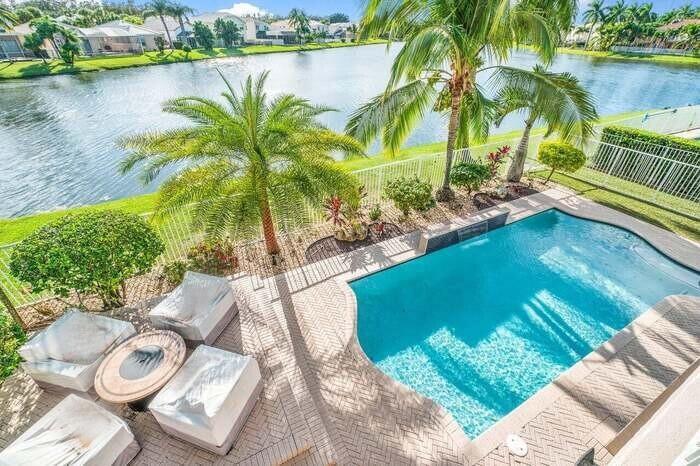
Step outside to a beautifully landscaped and fully fenced backyard featuring premium aluminum fencing and no rear neighbors, creating a tranquil and private outdoor oasis. 2 expansive paver decks provide the perfect setting for outdoor dining, entertaining, or simply relaxing under the Florida sun. With plenty of space available, the backyard is also perfectly suited for the addition of a custom pool, enhancing the resort-style lifestyle this home effortlessly delivers.

Additional highlights of this exceptional home include elegant crown molding, upgraded insulation throughout, energy-efficient E-glass windows, and full accordion hurricane shutters for maximum protection and peace of mind. A state-of-the-art smart security system features glass break detectors and 360-degree outdoor camera monitoring accessible directly from your smartphone, offering both safety and convenience.

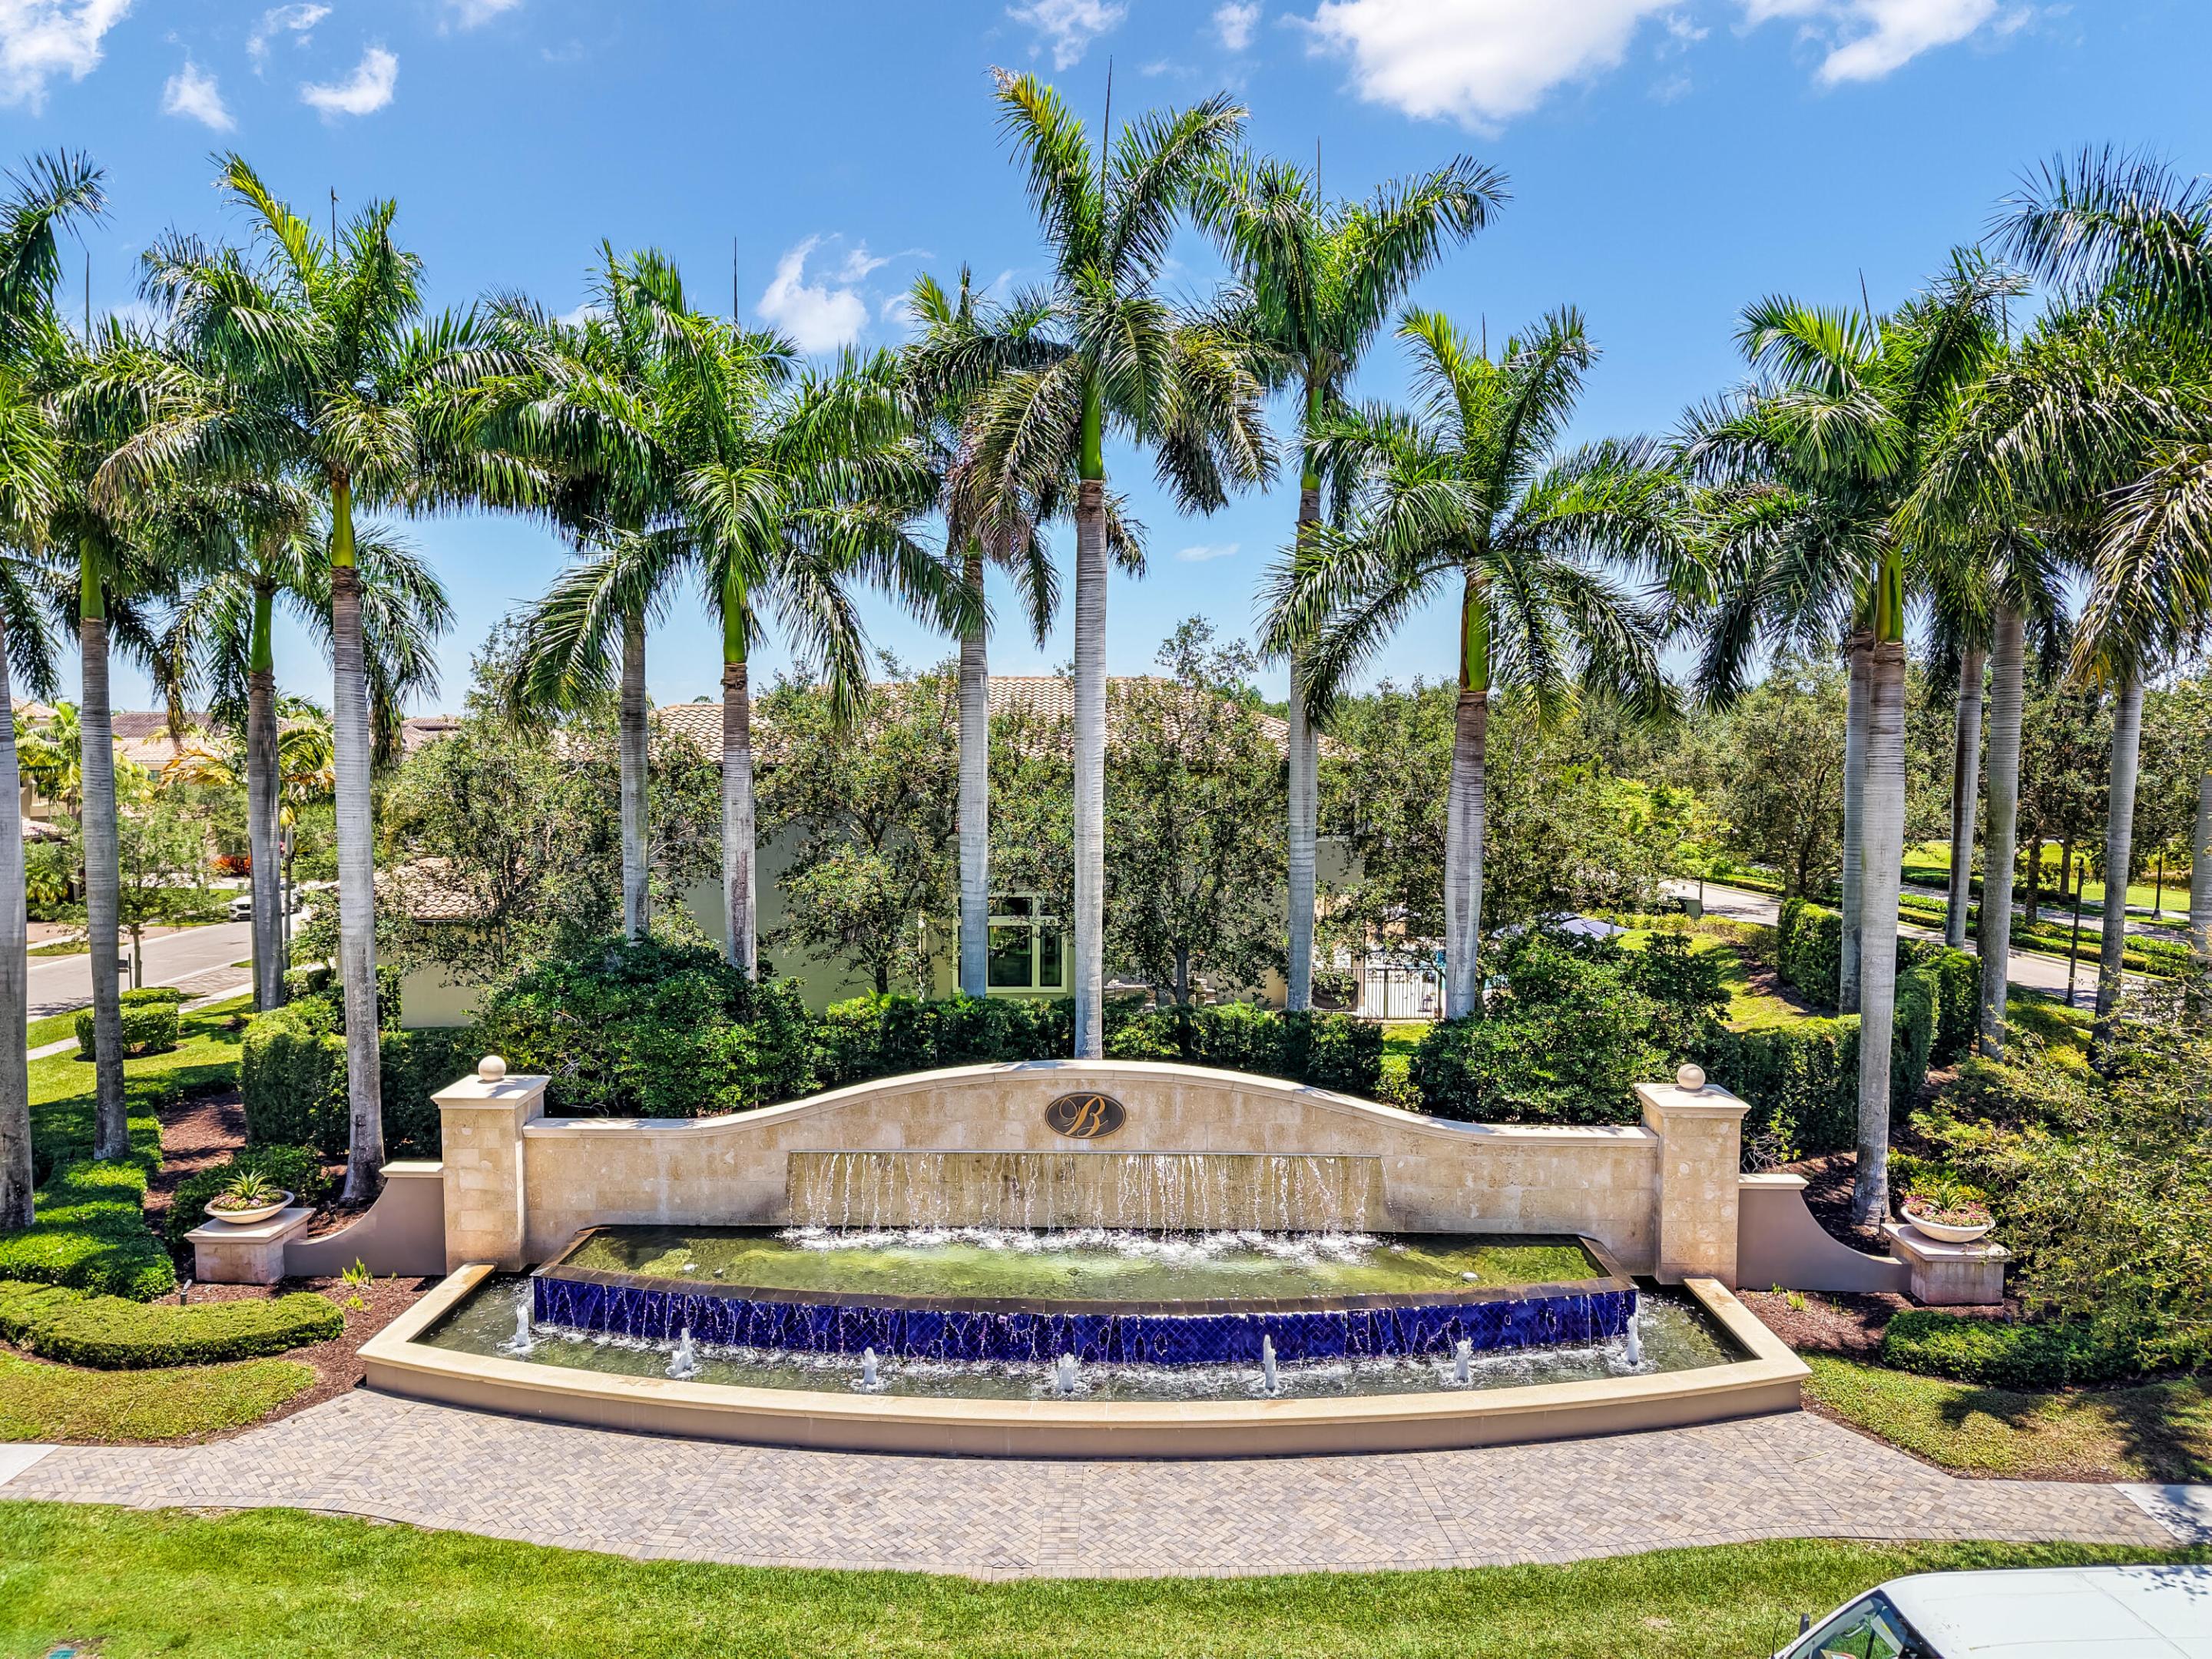
Canyon Springs offers residents access to resort-style amenities including a grand clubhouse, heated swimming pool, state-of-the-art fitness center, tennis courts, basketball courts, scenic walking paths, and playgroundsall within a beautifully landscaped, manned-gated community. The neighborhood is zoned for top-rated Palm Beach County schools and perfectly situated just minutes from Canyon Town Center, Delray Marketplace, and the lively shops, fine dining, and nightlife of Atlantic Avenue in Delray Beach. With easy access to the Florida Turnpike, I-95, and everyday conveniences like Whole Foods, Target, Starbucks, and dining destinations such as Burt & Max's, Villagio, and Prime Catch, this property offers the ultimate South Florida lifestyleluxurious, convenient, and move-in ready.

Share Property

Location

8679 Daystar Ridge Point, Boynton Beach, FL 33473

Status

Sold

Property Amenities

Interior
Laundry room Inside, Laundry Closet
Appliances Dryer, Dishwasher, Electric Range, Electric Water Heater, Disposal, Microwave, Oven, Refrigerator, Washer
Flooring Carpet, Ceramic Tile
Total Bedrooms: 5
Half Bathrooms: 1
Full Bathrooms: 4
Other Interior Features Breakfast Bar, Breakfast Area, Bathtub, Cathedral Ceiling(s), Dual Sinks, Entrance Foyer, Family/Dining Room, Garden Tub/Roman Tub, High Ceilings, Main Level Primary, Pantry, Split Bedrooms, Soaking Tub, Separate Shower, Vaulted Ceiling(s), Walk-In Closet(s)
Area & Lot
Total area 5,819 Sq.Ft.
Lot Area 0.26 Acres
Living area 4,861 Sq.Ft.
MLS® ID R11102964
Year Built 2011
Water Frontage None
View Description Garden
Architecture Styles Mediterranean
Type Residential
Status Sold
Exterior
Stories 2
Pool Association
Air conditioning Central Air, Ceiling Fan(s), Electric
Heat type Central, Electric
Water Source Public
Garage Space 3.0
Security Features Security System Owned, Gated with Guard, Gated Community, Smoke Detector(s)
Sewer Public Sewer
Other Exterior Features Outdoor Living Area
Parking Attached, Garage, Garage Door Opener
Lot Features Sprinklers Automatic
Roof Spanish Tile
Utilities Cable Available, Sewer Available, Water Available
Finance
Sales Price $1,280,000
HOA Fees $487
Real Estate Tax $8,788 yearly

360 Virtual Tour

Take a tour of this property

Boynton Beach

Your Dream, Our Mission

We’re more than agents—we’re local advocates, expert negotiators, and relentless problem-solvers. Let’s bring your real estate vision to life, together.