Leave a Message

By providing your contact information to The Homeseeker Group, your personal information will be processed in accordance with The Homeseeker Group's Privacy Policy. By checking the box(es) below, you consent to receive communications regarding your real estate inquiries and related marketing and promotional updates in the manner selected by you. For SMS text messages, message frequency varies. Message and data rates may apply. You may opt out of receiving further communications from The Homeseeker Group at any time. To opt out of receiving SMS text messages, reply STOP to unsubscribe.

Thank you for your message. We will be in touch with you shortly.

8107 Woodslanding Trail
VIEW PHOTOS
Courtesy of LoKation
$1,275,000

8107 Woodslanding Trail

6 Beds 6 Baths 4,703 Sq.Ft. 0.47 Acres

Description

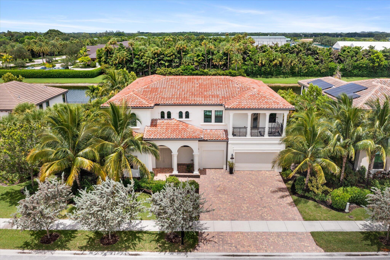
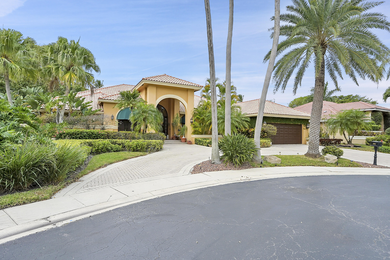
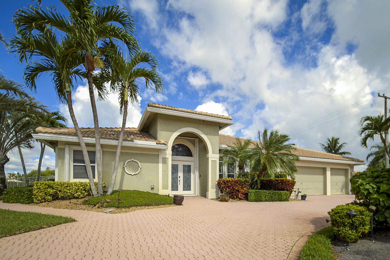
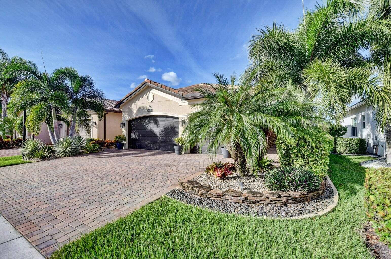
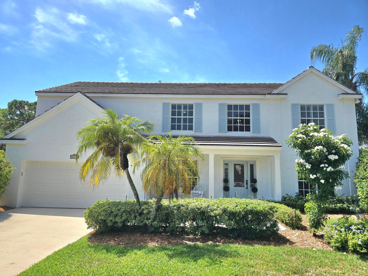
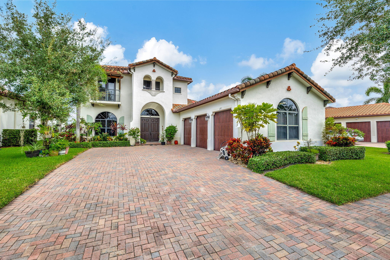
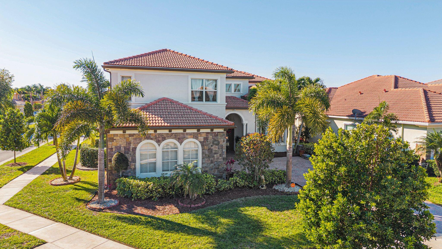
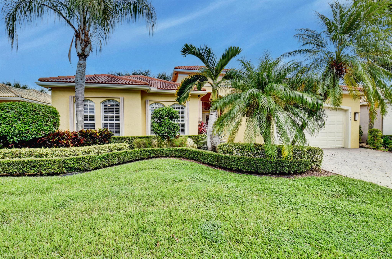
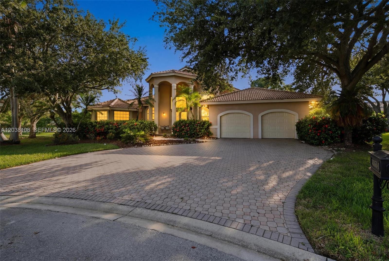
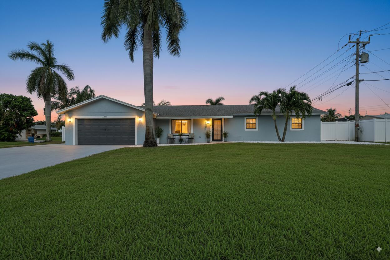
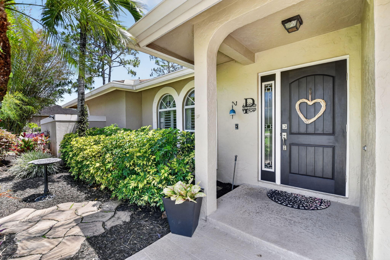
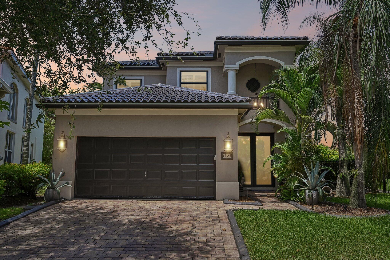
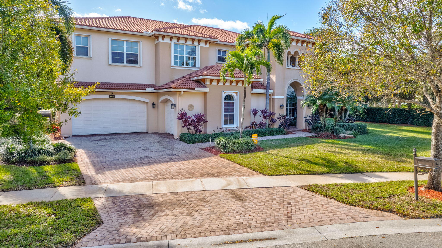
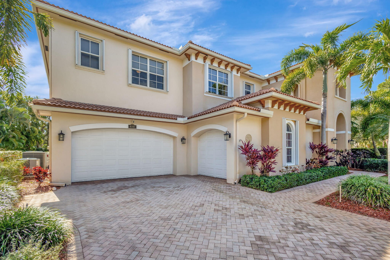
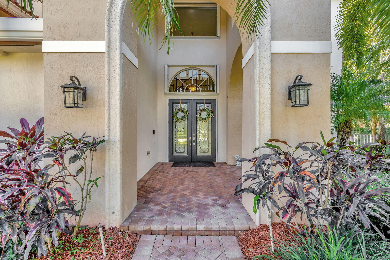
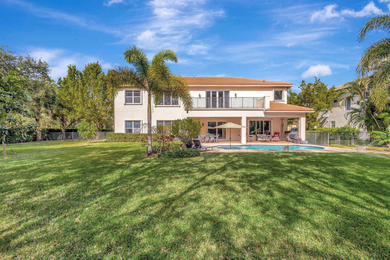
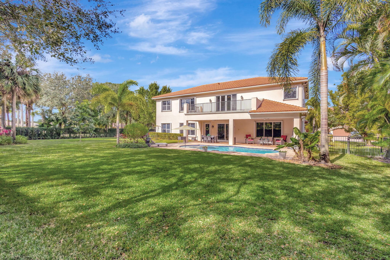
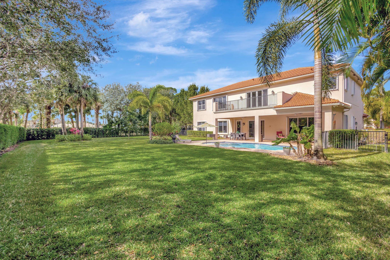
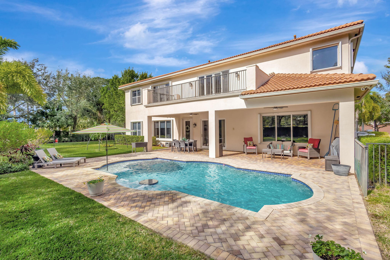
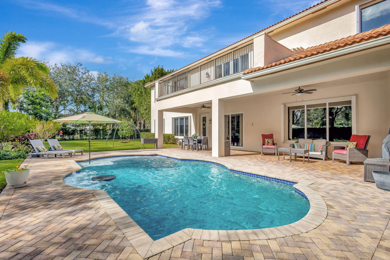
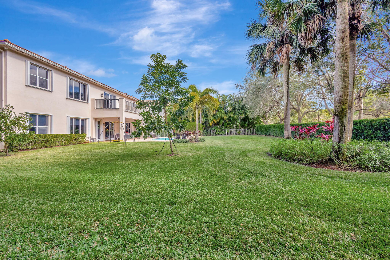
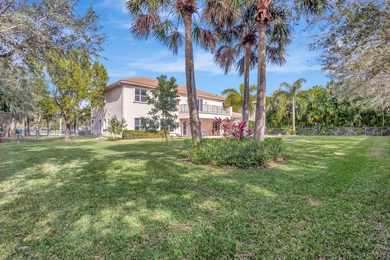
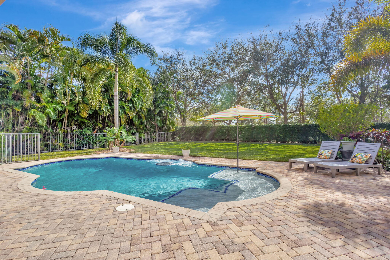
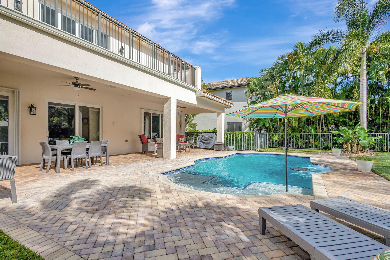
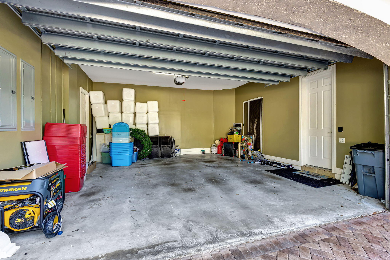
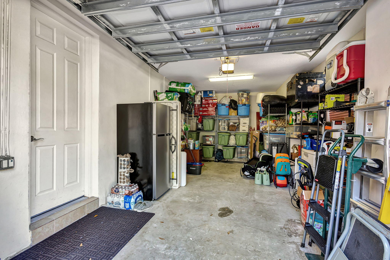
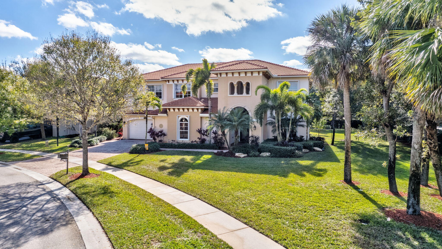
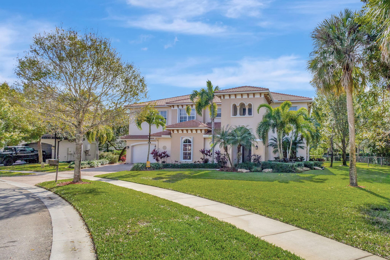
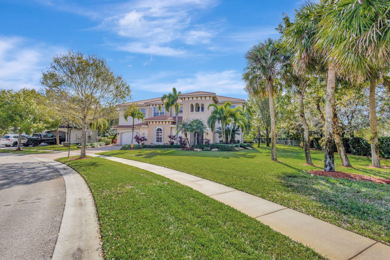
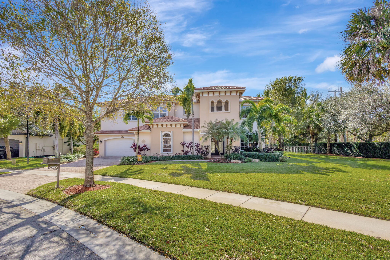
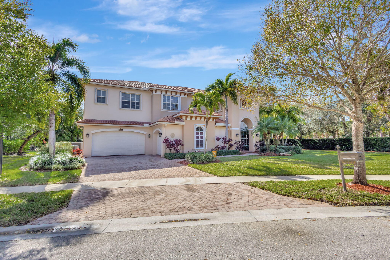
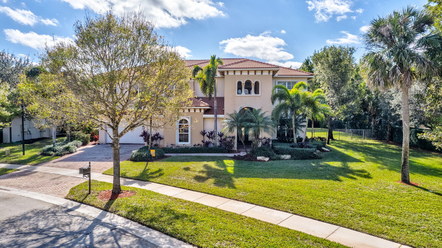
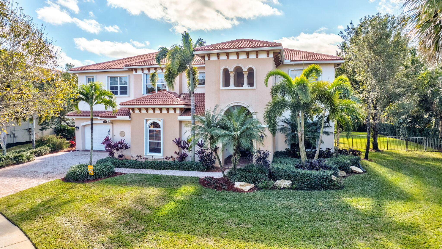
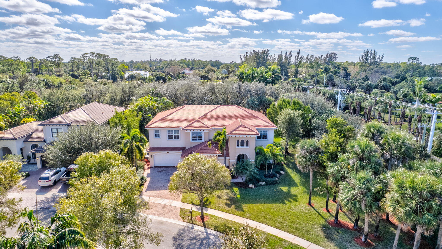
Situated in an exclusive and tranquil community, this impressive 2 story Mediterranean style single family home has 6 bedrooms, 6 bathrooms, a spacious 3-car garage, and a luxurious heated saltwater pool. Sitting on a large lot, half-acre--it provides ample space and privacy for both relaxing and entertaining. Behind the gated entry, this home combines timeless style, modern comfort, and practical features. It is equipped with impact-resistant doors and accordion shutters for added safety and peace of mind. Recent upgrades include new A/C units, water heaters, modern light fixtures, all-new LED lighting, fresh interior paint, a new pool heater, and improvements to the irrigation system. This home offers a perfect balance of elegance and functionality, making it ideal for anyone looking for space, style, and comfort.

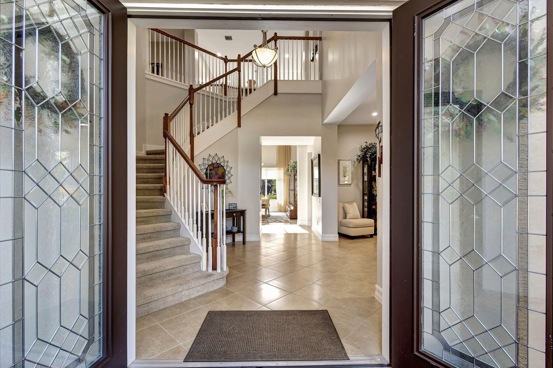
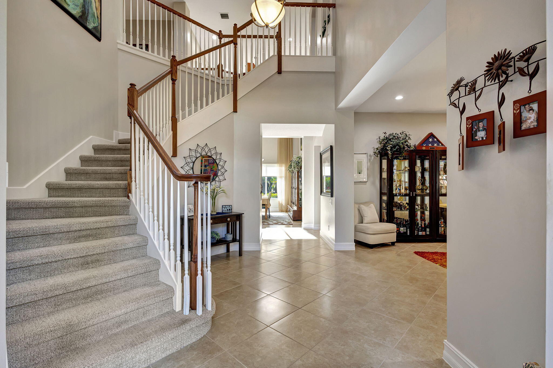
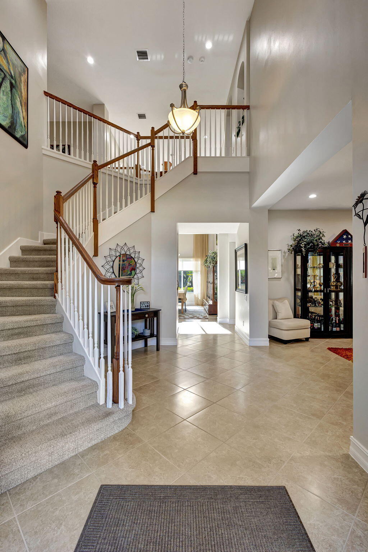
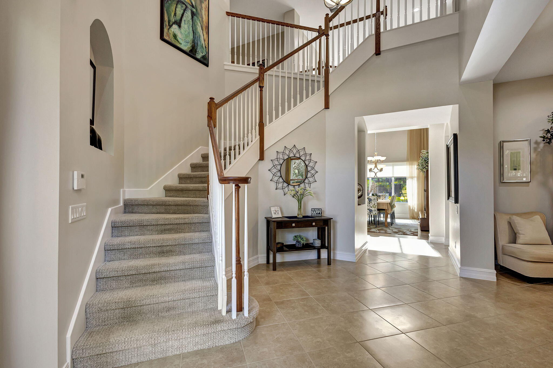
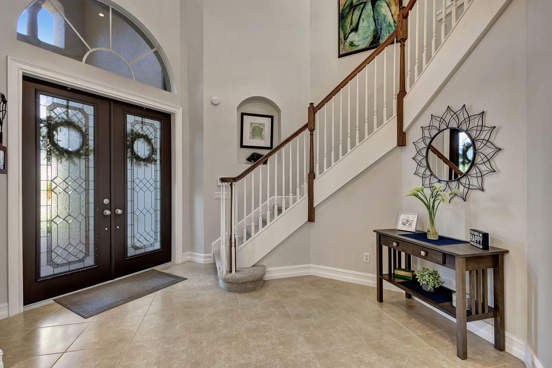
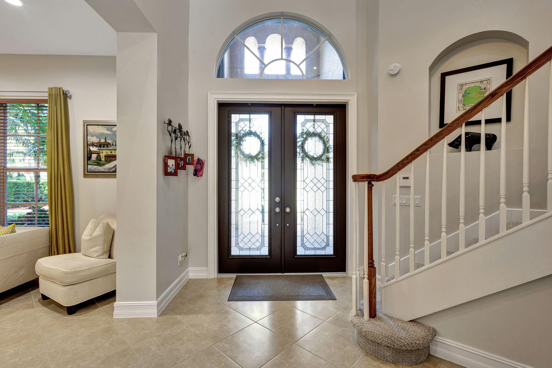
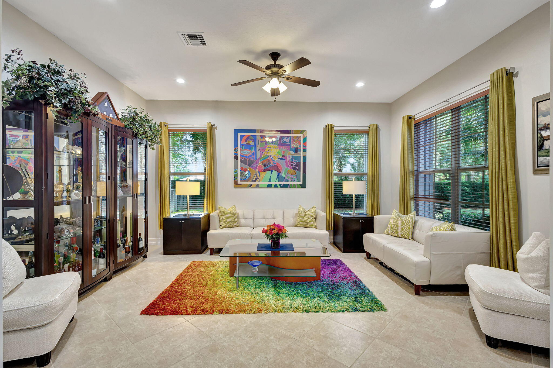
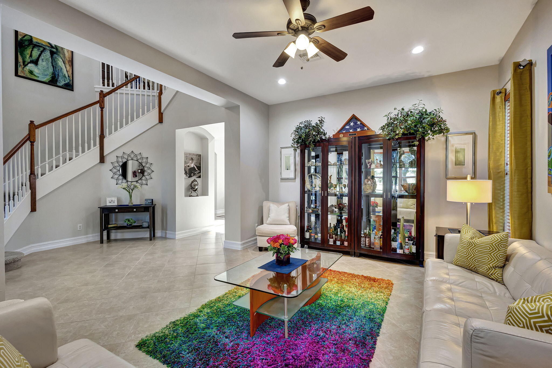
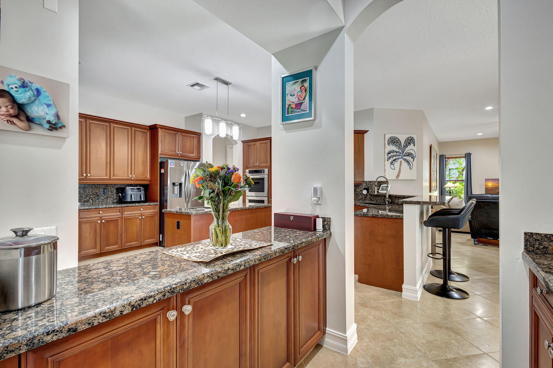
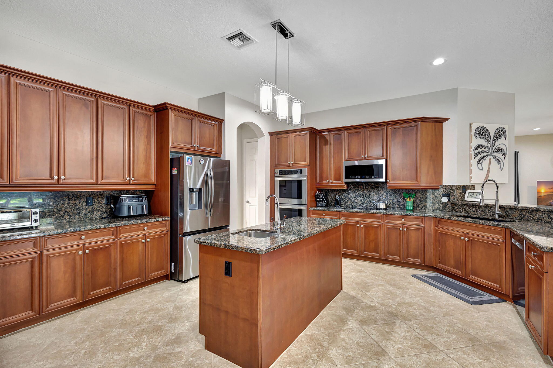
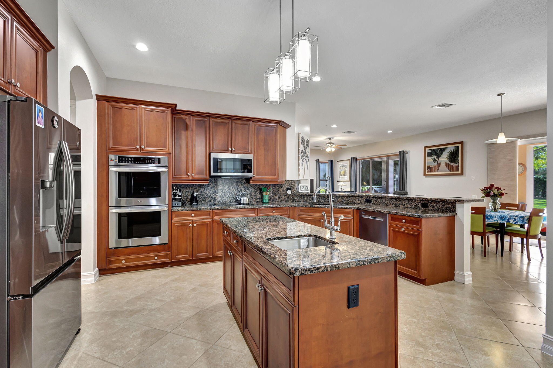
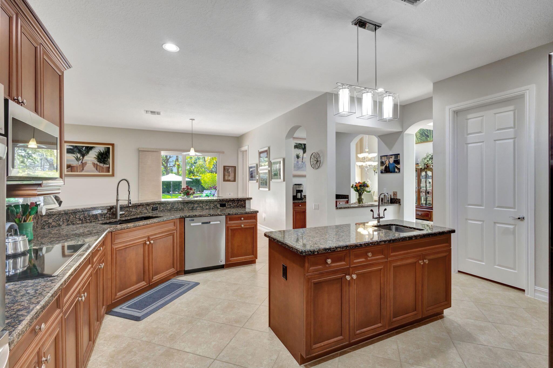
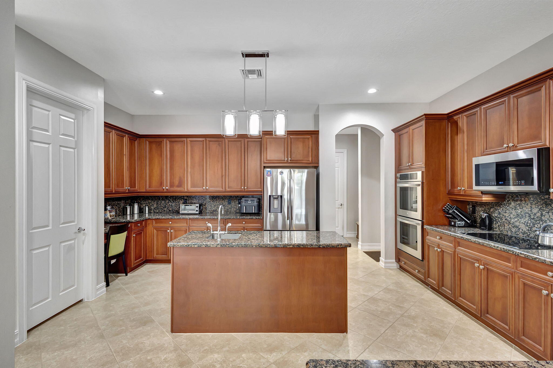
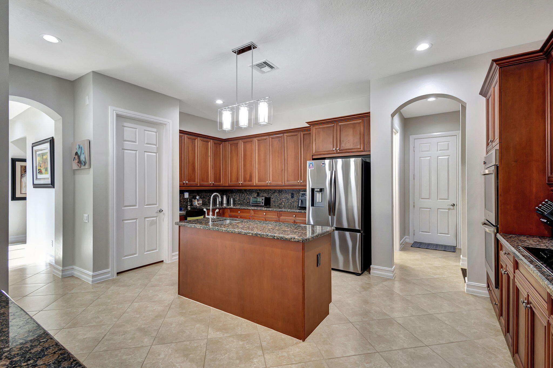
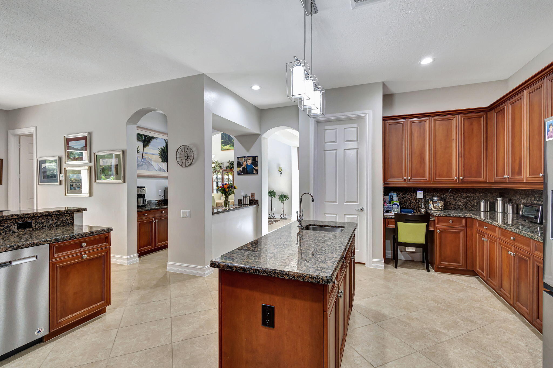
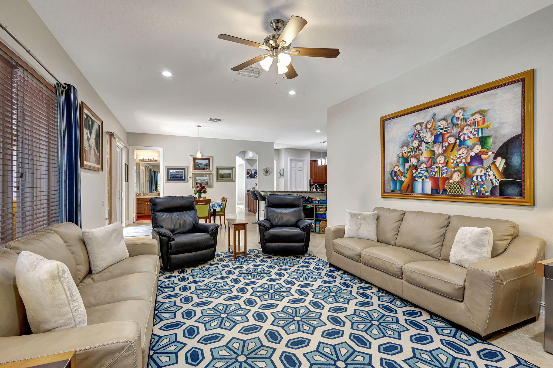
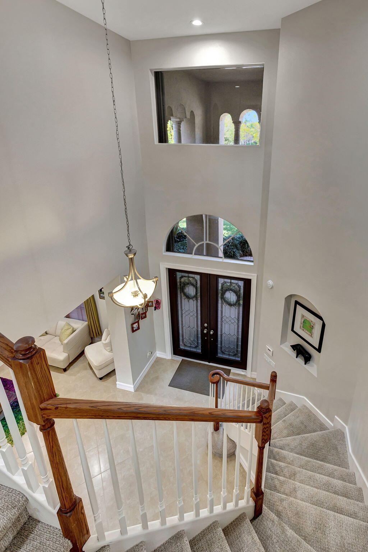
With its thoughtful design and great features, this home is perfect for those looking for a mix of style, comfort, and convenience. Arrive to a meticulously landscaped haven, where mature plantings and upgraded details hint at the grandeur within. Inside, a breathtaking foyer with soaring ceilings sets the stage for an unparalleled living experience. The home's open floor plan flows effortlessly, showcasing a formal living room and gourmet kitchen adorned with custom solid wood cabinetry, gleaming granite countertops with matching slab backsplash. A suite of stainless steel appliances, including a double oven, cater to the culinary enthusiast, while two sinks and a walk-in pantry enhance both convenience and sophistication.

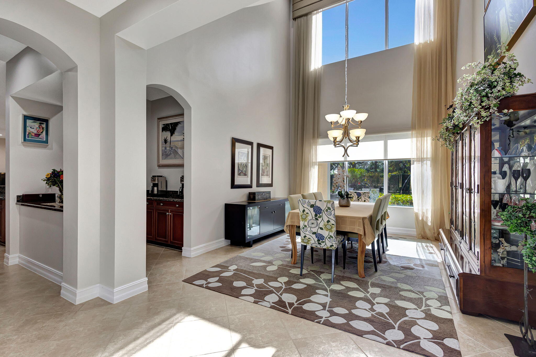
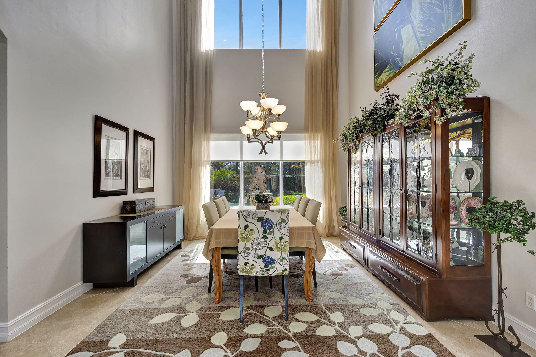
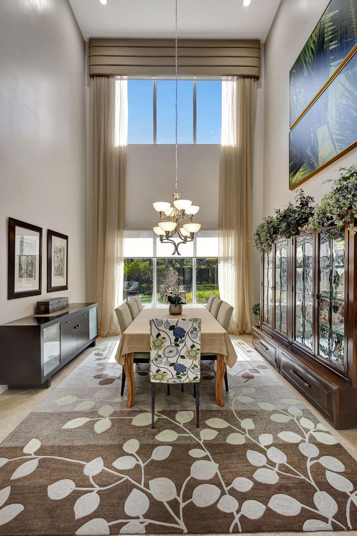
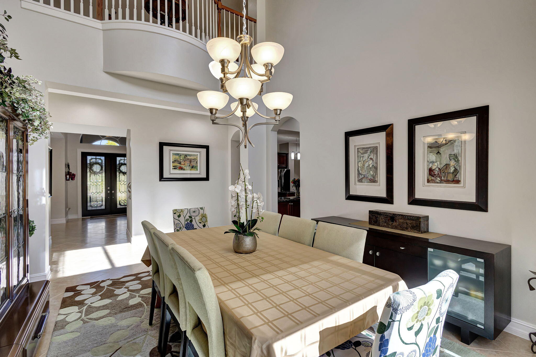
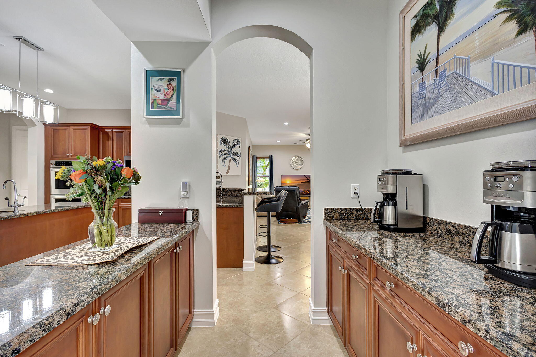
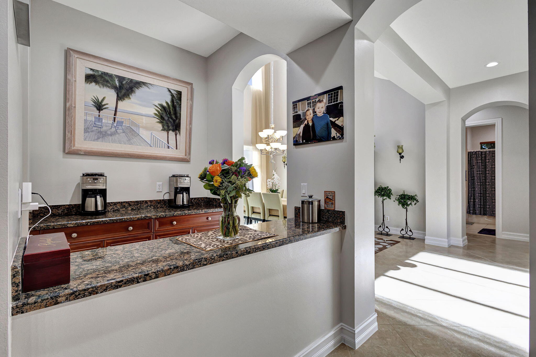
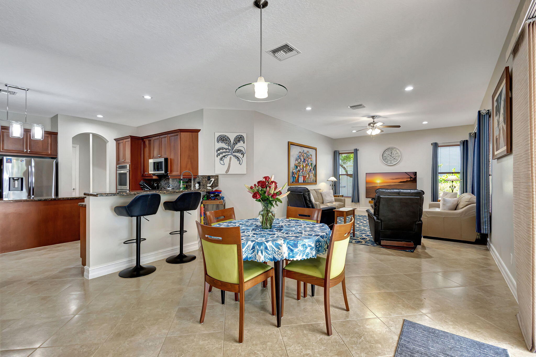
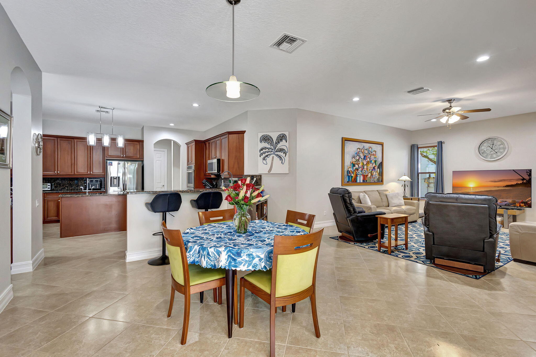
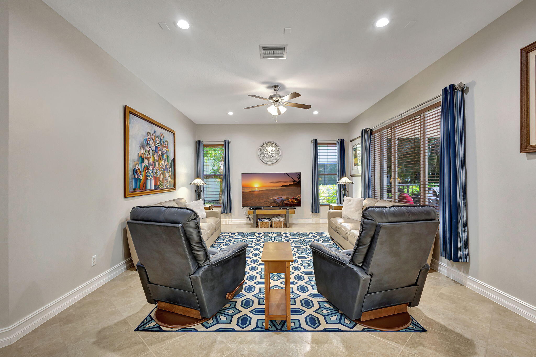
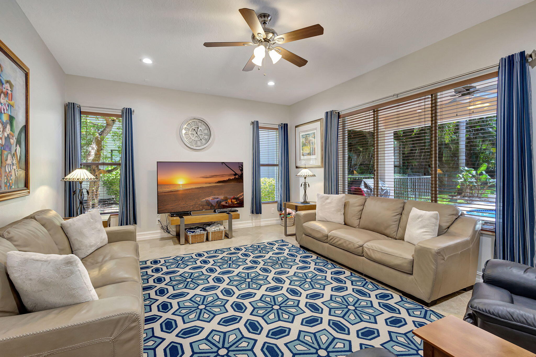
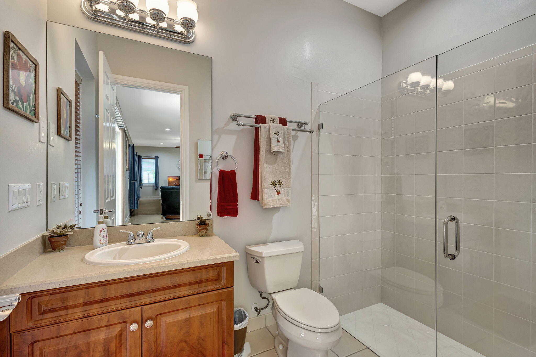
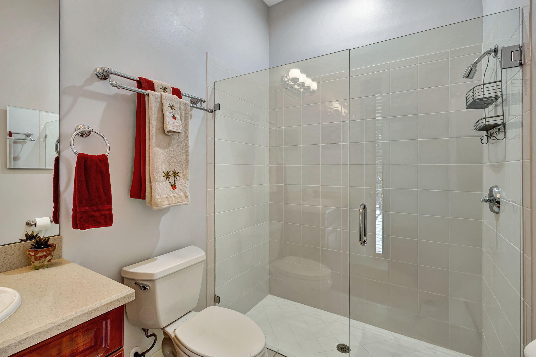
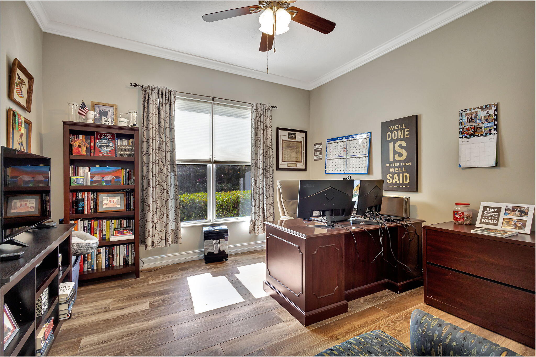
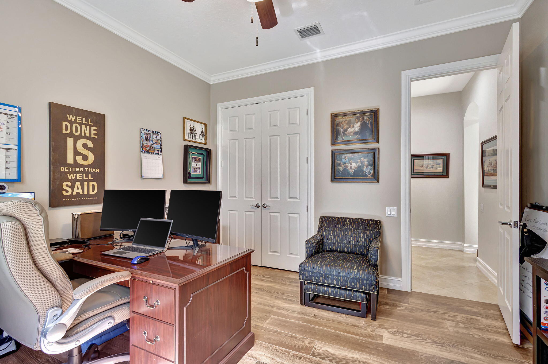
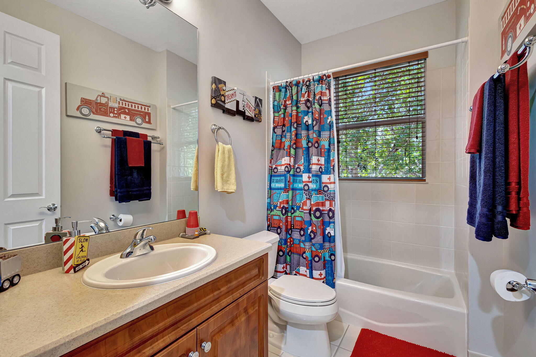
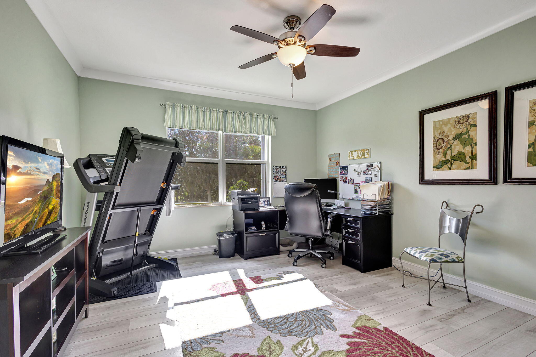
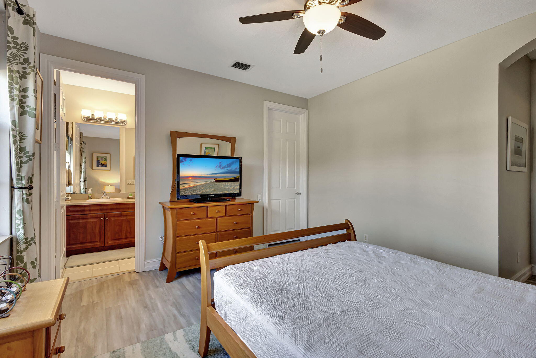
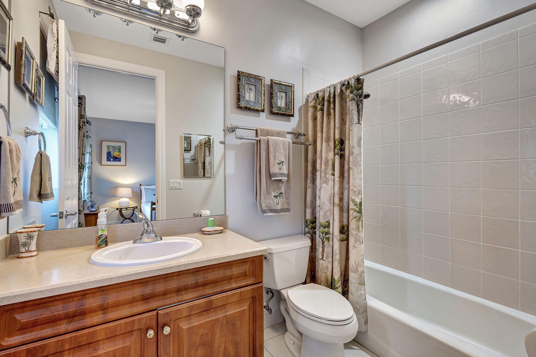
The kitchen's adjacent coffee bar/butler's pantry provides extra storage and prep space, while the formal dining room, bathed in natural light from expansive windows and a 23-foot ceiling, provides an elegant backdrop for memorable dinners. For more intimate moments, the oversized den and adjoining informal dining area offer a warm and inviting retreat. Designed with both luxury and practicality in mind, the first floor also features a versatile bedroom and full bath, ideal for guests or a home office, and a full cabana bathroom with direct access to the patio and pool - a haven for relaxation and recreation.

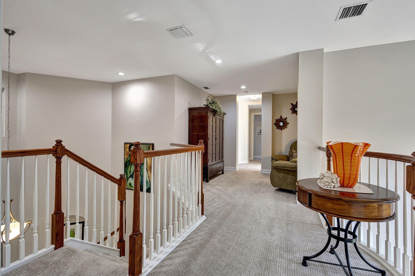
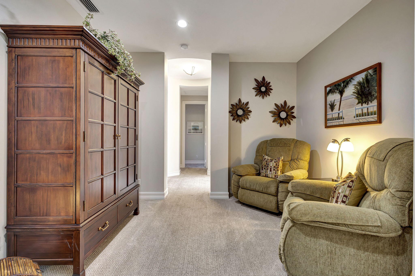
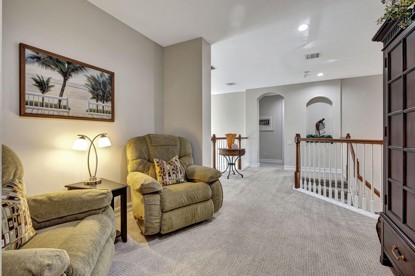
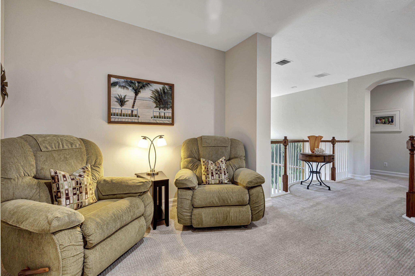
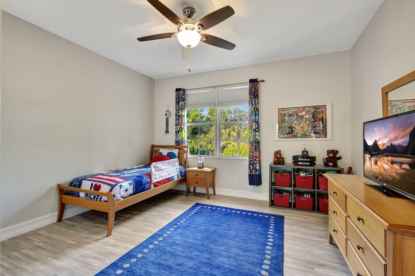
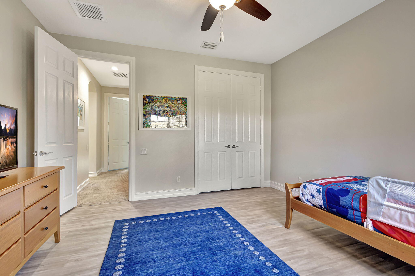
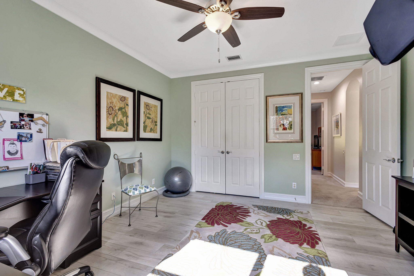
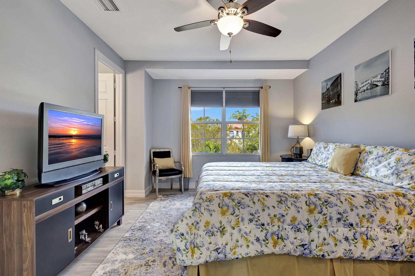
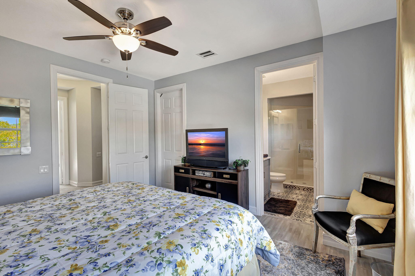
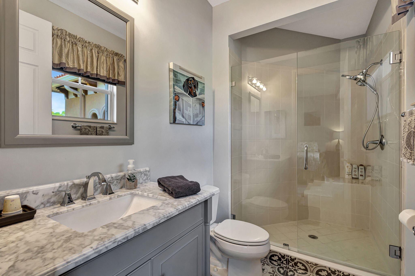
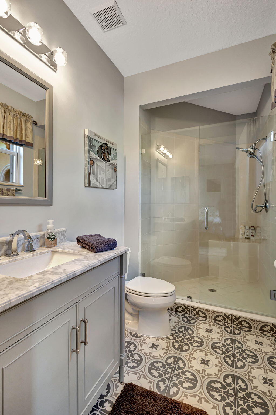
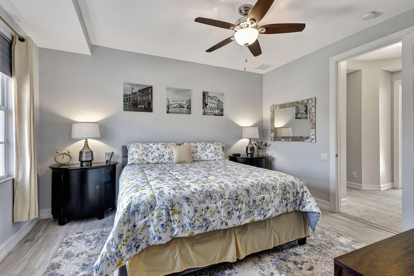
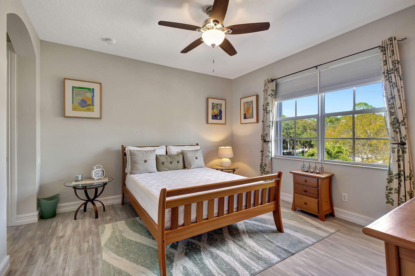
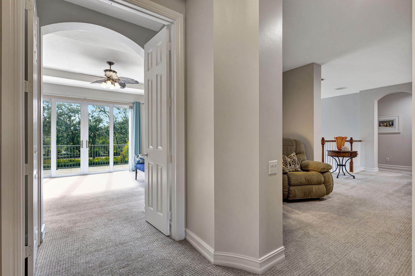
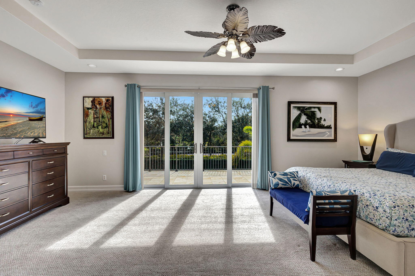
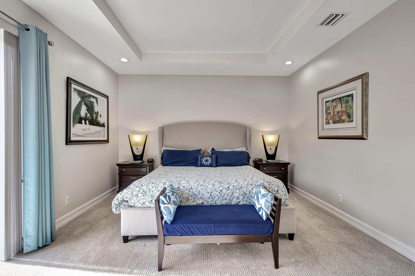
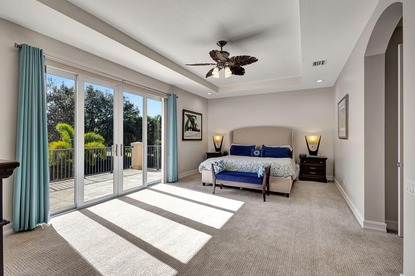
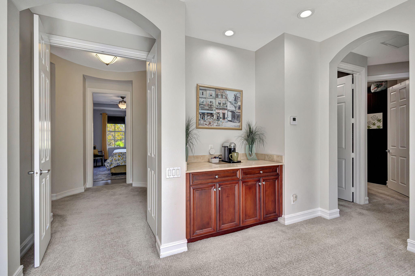
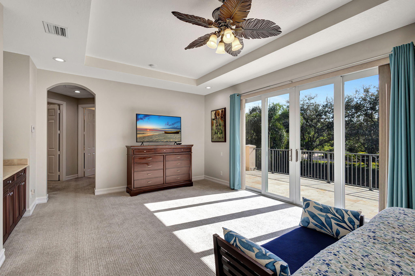
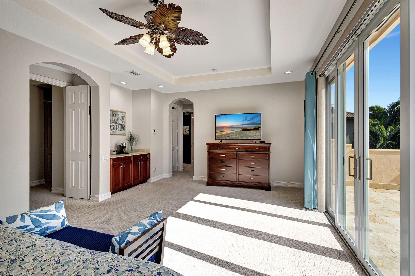
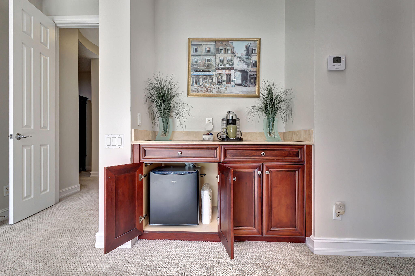
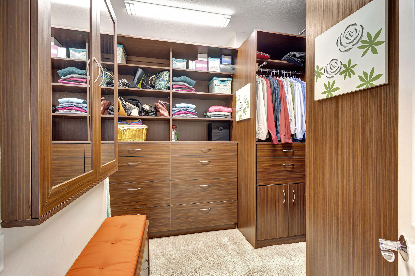
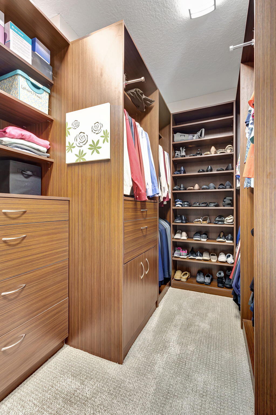
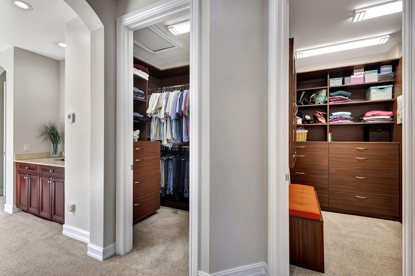
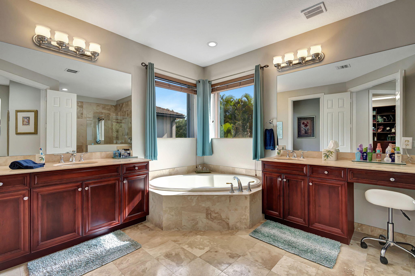
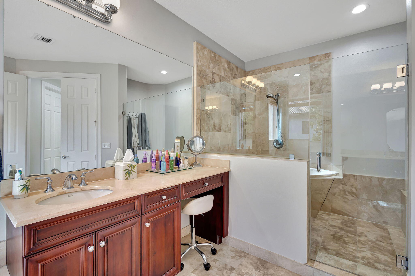
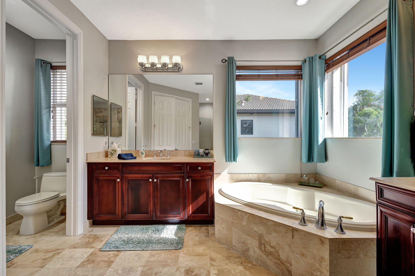
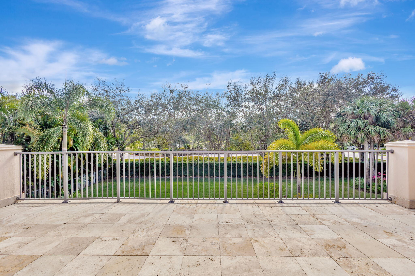
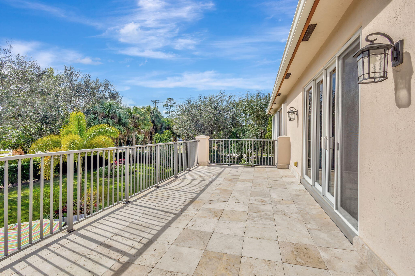
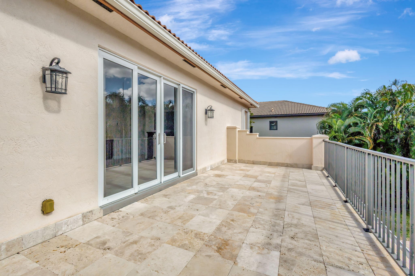
Ascend the grand curved staircase to the 2nd floor, where plush carpeting and a spacious loft area welcome you. 5 generously sized bedrooms await, including 2 with private en-suite bathrooms. The master suite, a true oasis of tranquility, boasts custom his-and-hers walk-in closets with built-in organizers, a private expansive balcony overlooking the lush grounds, and a coffee station complete with a mini fridge. The spa-like en-suite bathroom indulges the senses with a walk-in shower, dual vanities, and a relaxing jacuzzi tub.

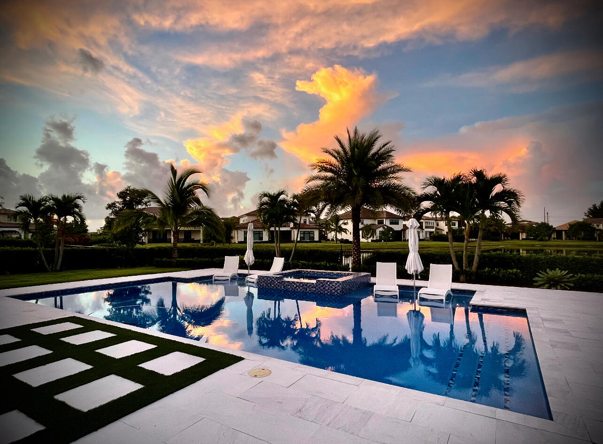
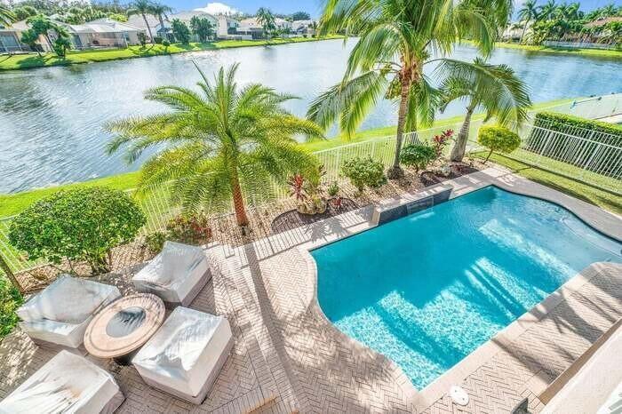
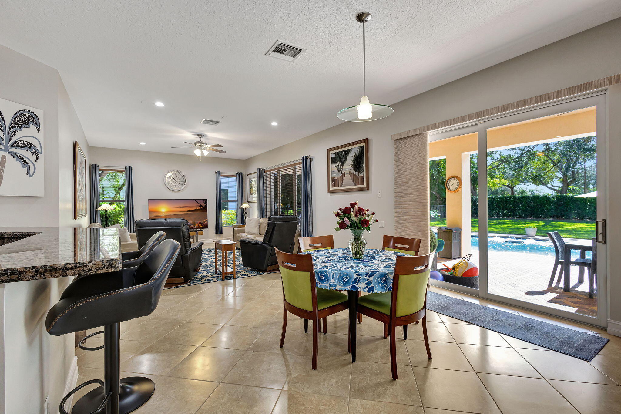
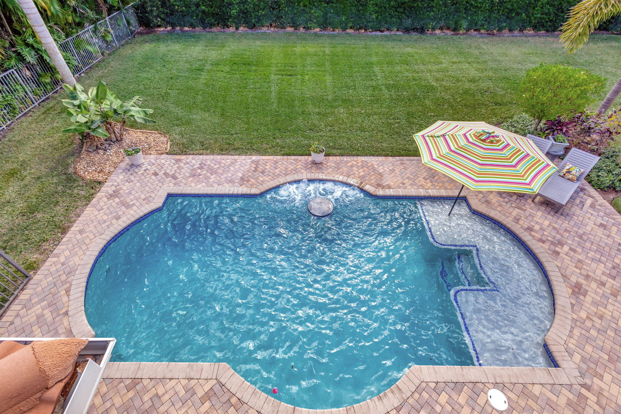
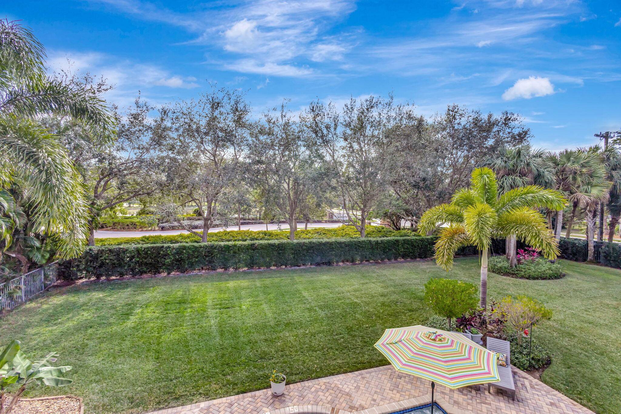
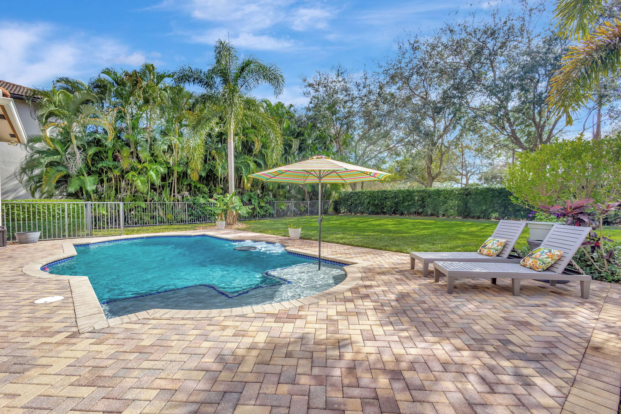
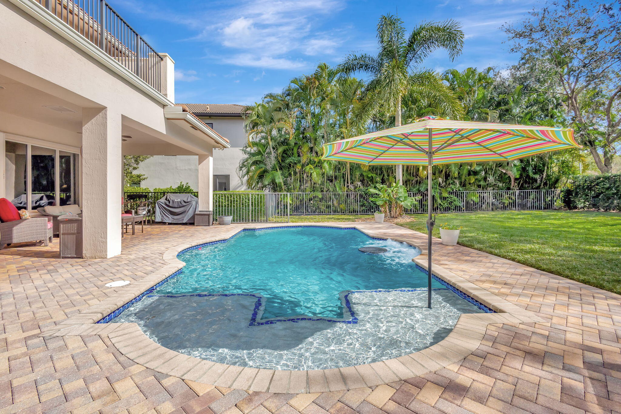
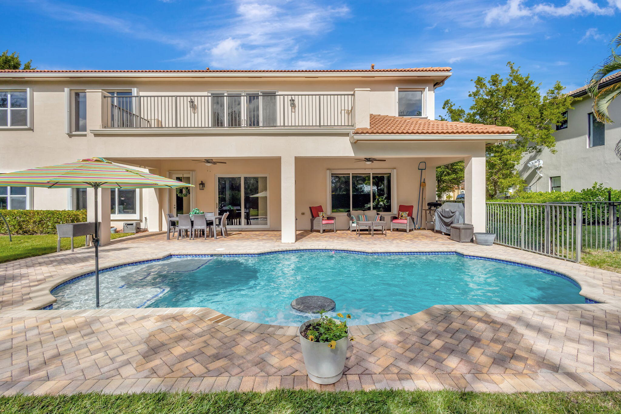
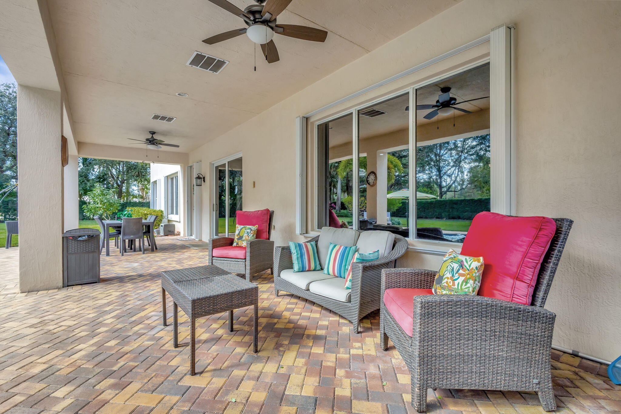
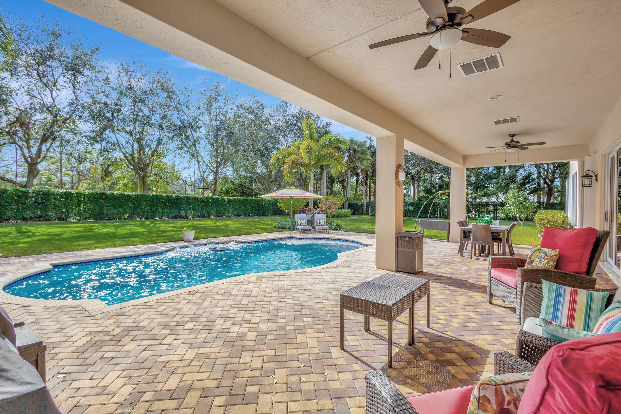
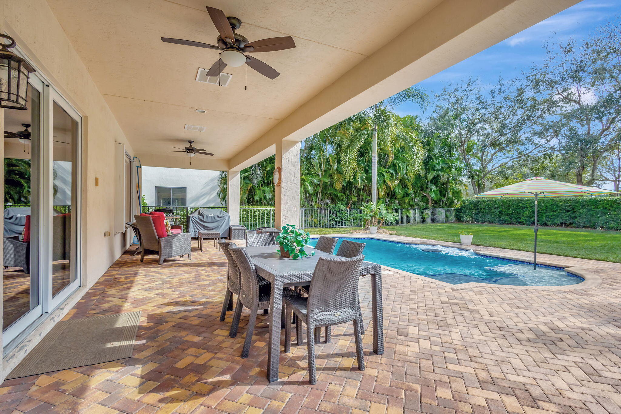
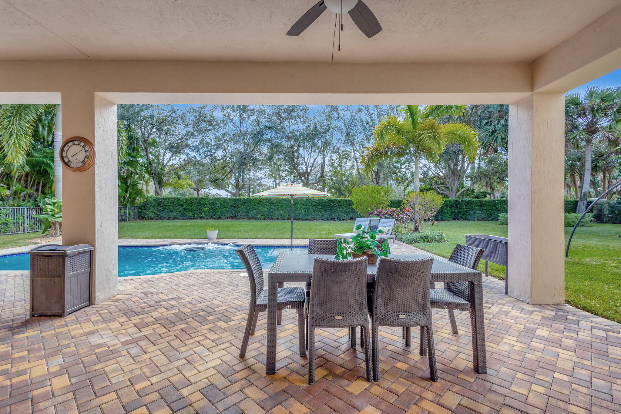
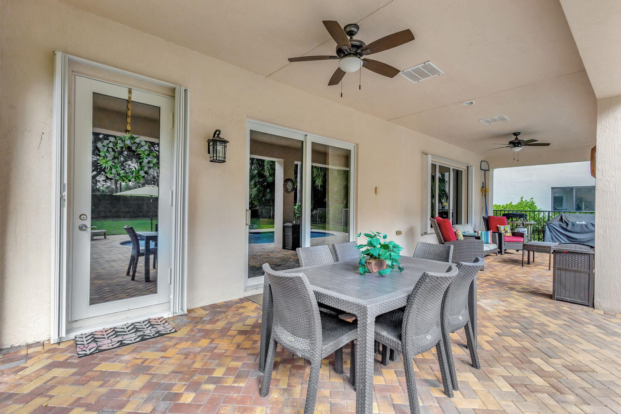
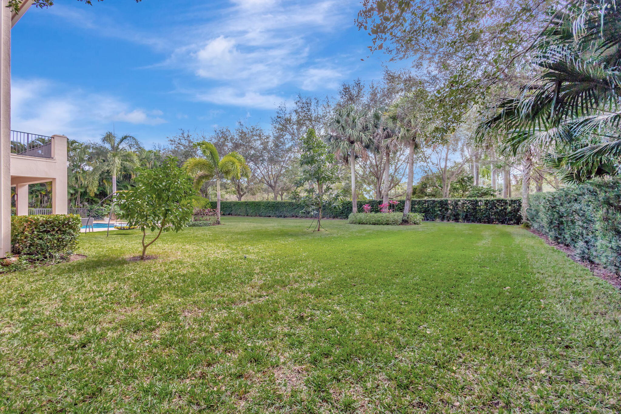
Downstairs, impact-resistant sliding glass doors lead to a covered patio, perfect for al fresco dining and entertaining. The heated saltwater pool, complete with a sun shelf and a jetted conversation area, beckons you to unwind, while the beautifully landscaped yard, adorned with banana and avocado trees, offers a tranquil escape.

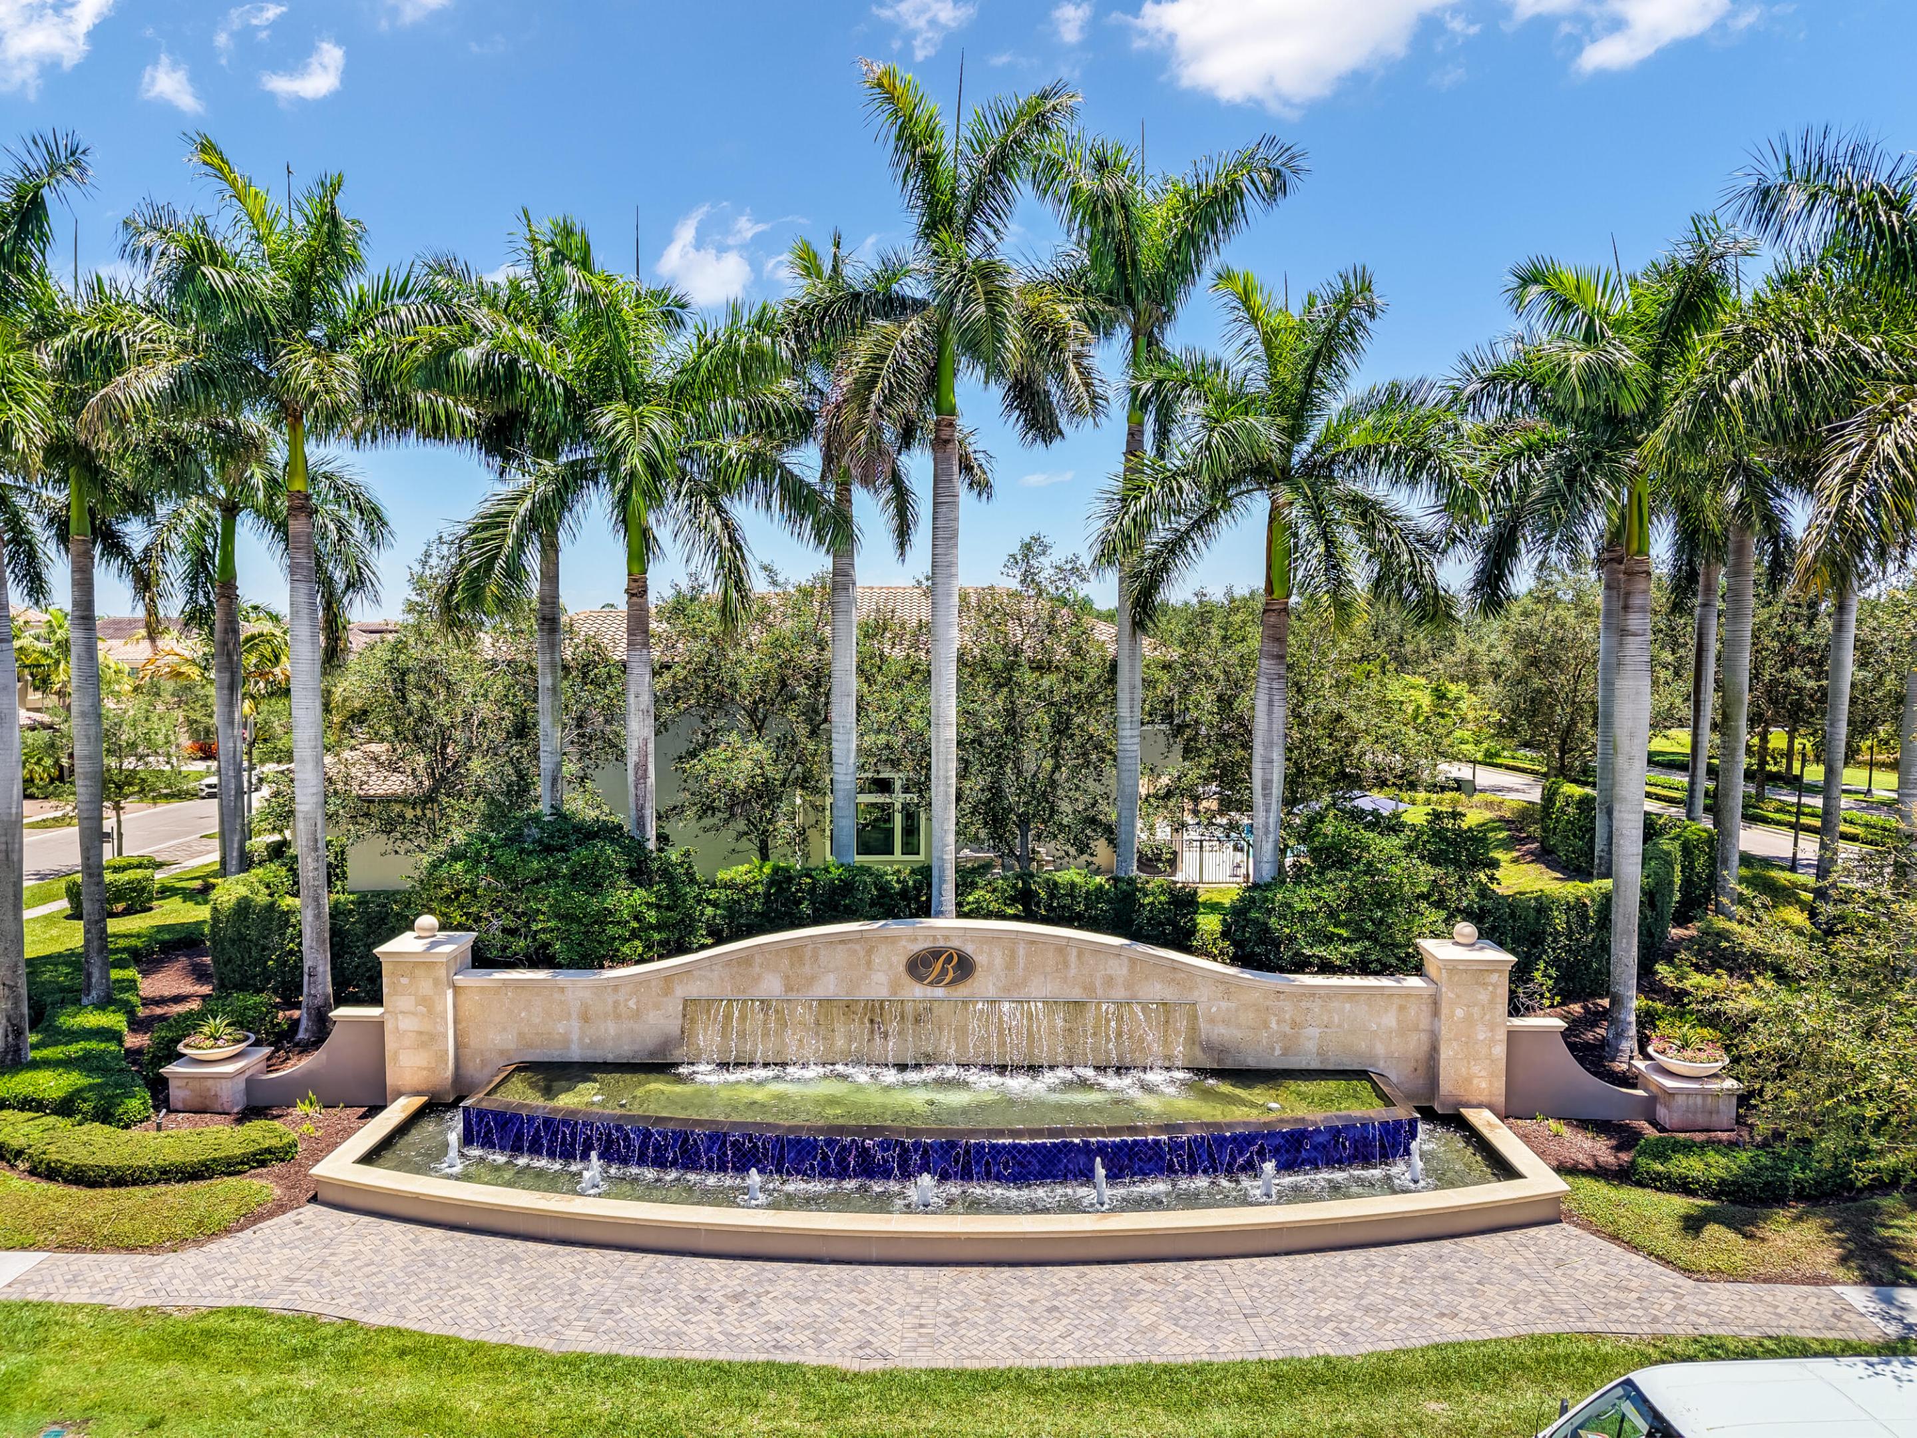
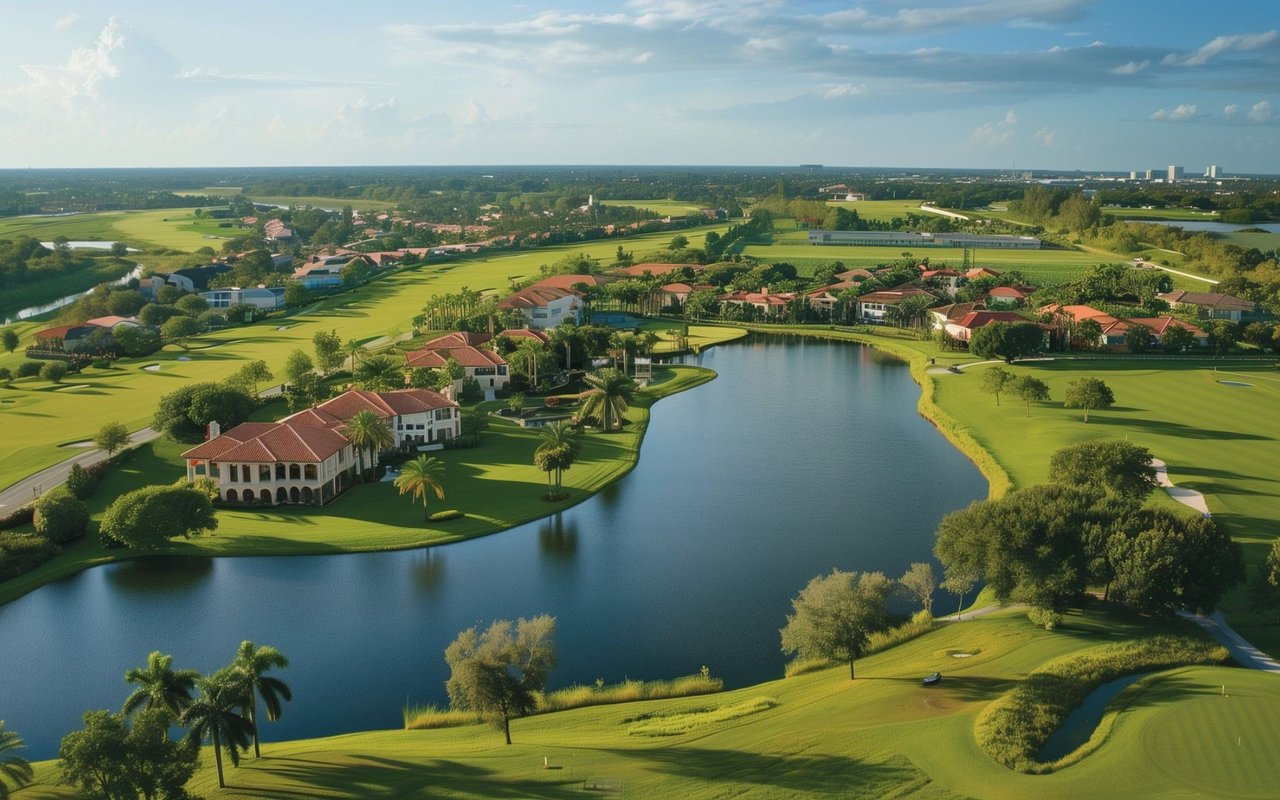
This residence offers the perfect balance of tranquility and convenience, located just minutes from downtown West Palm Beach. Renowned for its fine dining, luxury shopping, and vibrant entertainment, the area also boasts attractions like an amphitheater for concerts and events, high-end boutiques, and luxury car dealerships. Palm Beach International Airport is nearby, ensuring effortless travel. Set within an exclusive community in an A-rated school district, this home embodies meticulous attention to detail, modern amenities, and expansive living spaces, providing a rare opportunity to experience the epitome of South Florida living. With a monthly HOA fee that includes landscaping and security, residents enjoy peace of mind and an unparalleled lifestyle in this premier location.

Share Property

Location

8107 Woodslanding Trail, West Palm Beach, FL 33411

Status

Sold

Date Sold

October 10, 2025

Property Amenities

Interior
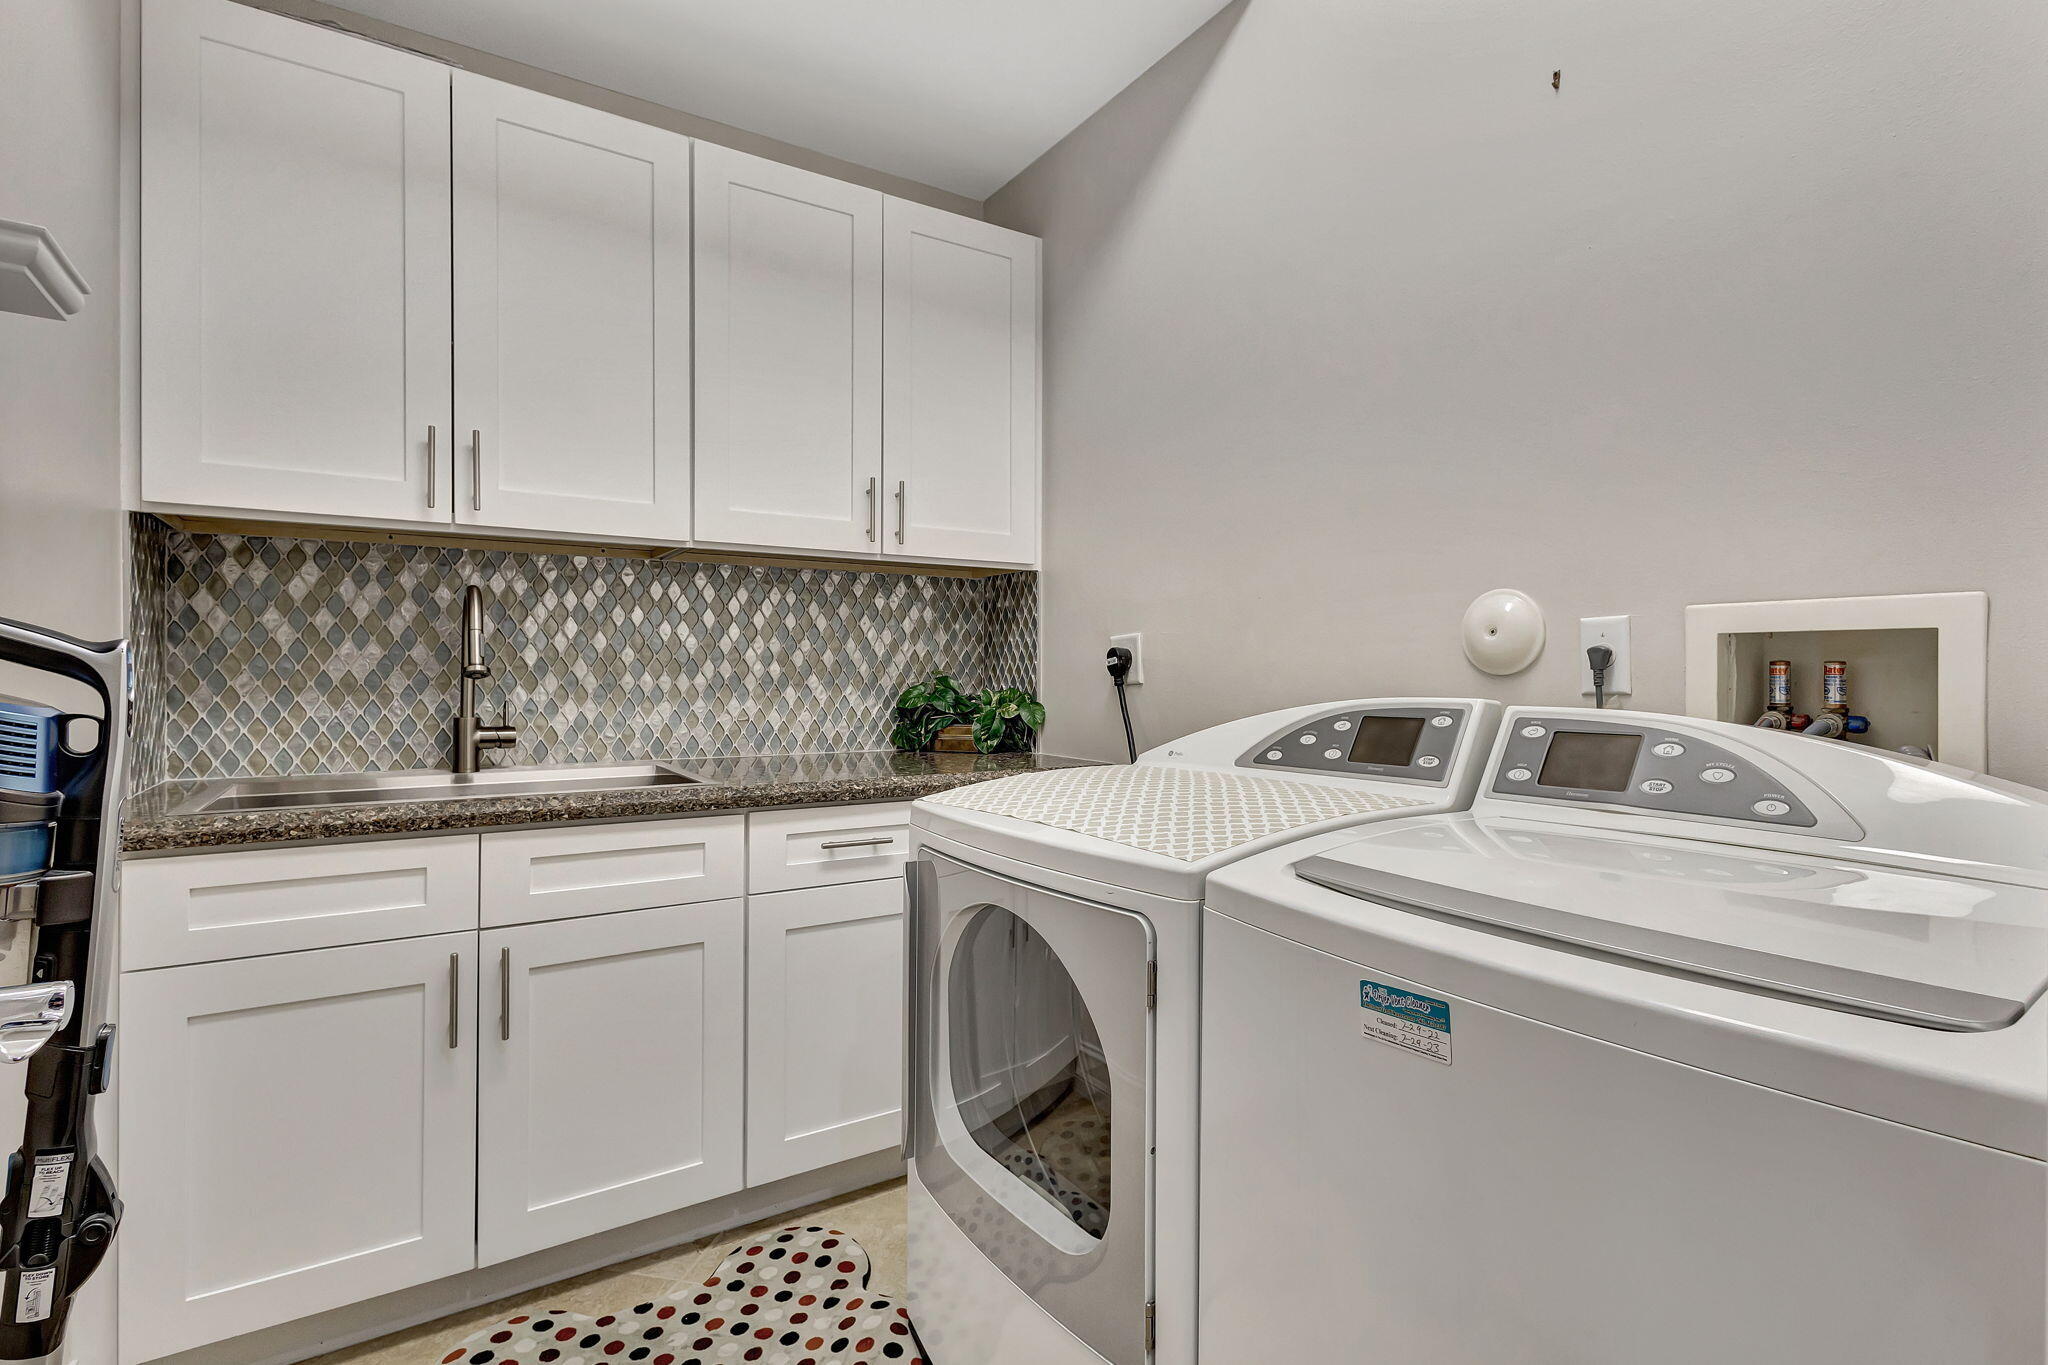
Laundry room Washer Hookup, Inside, Laundry Tub
Appliances Dryer, Dishwasher, Electric Range, Microwave, Refrigerator, Washer
Flooring Carpet, Ceramic Tile, Wood
Total Bedrooms: 6
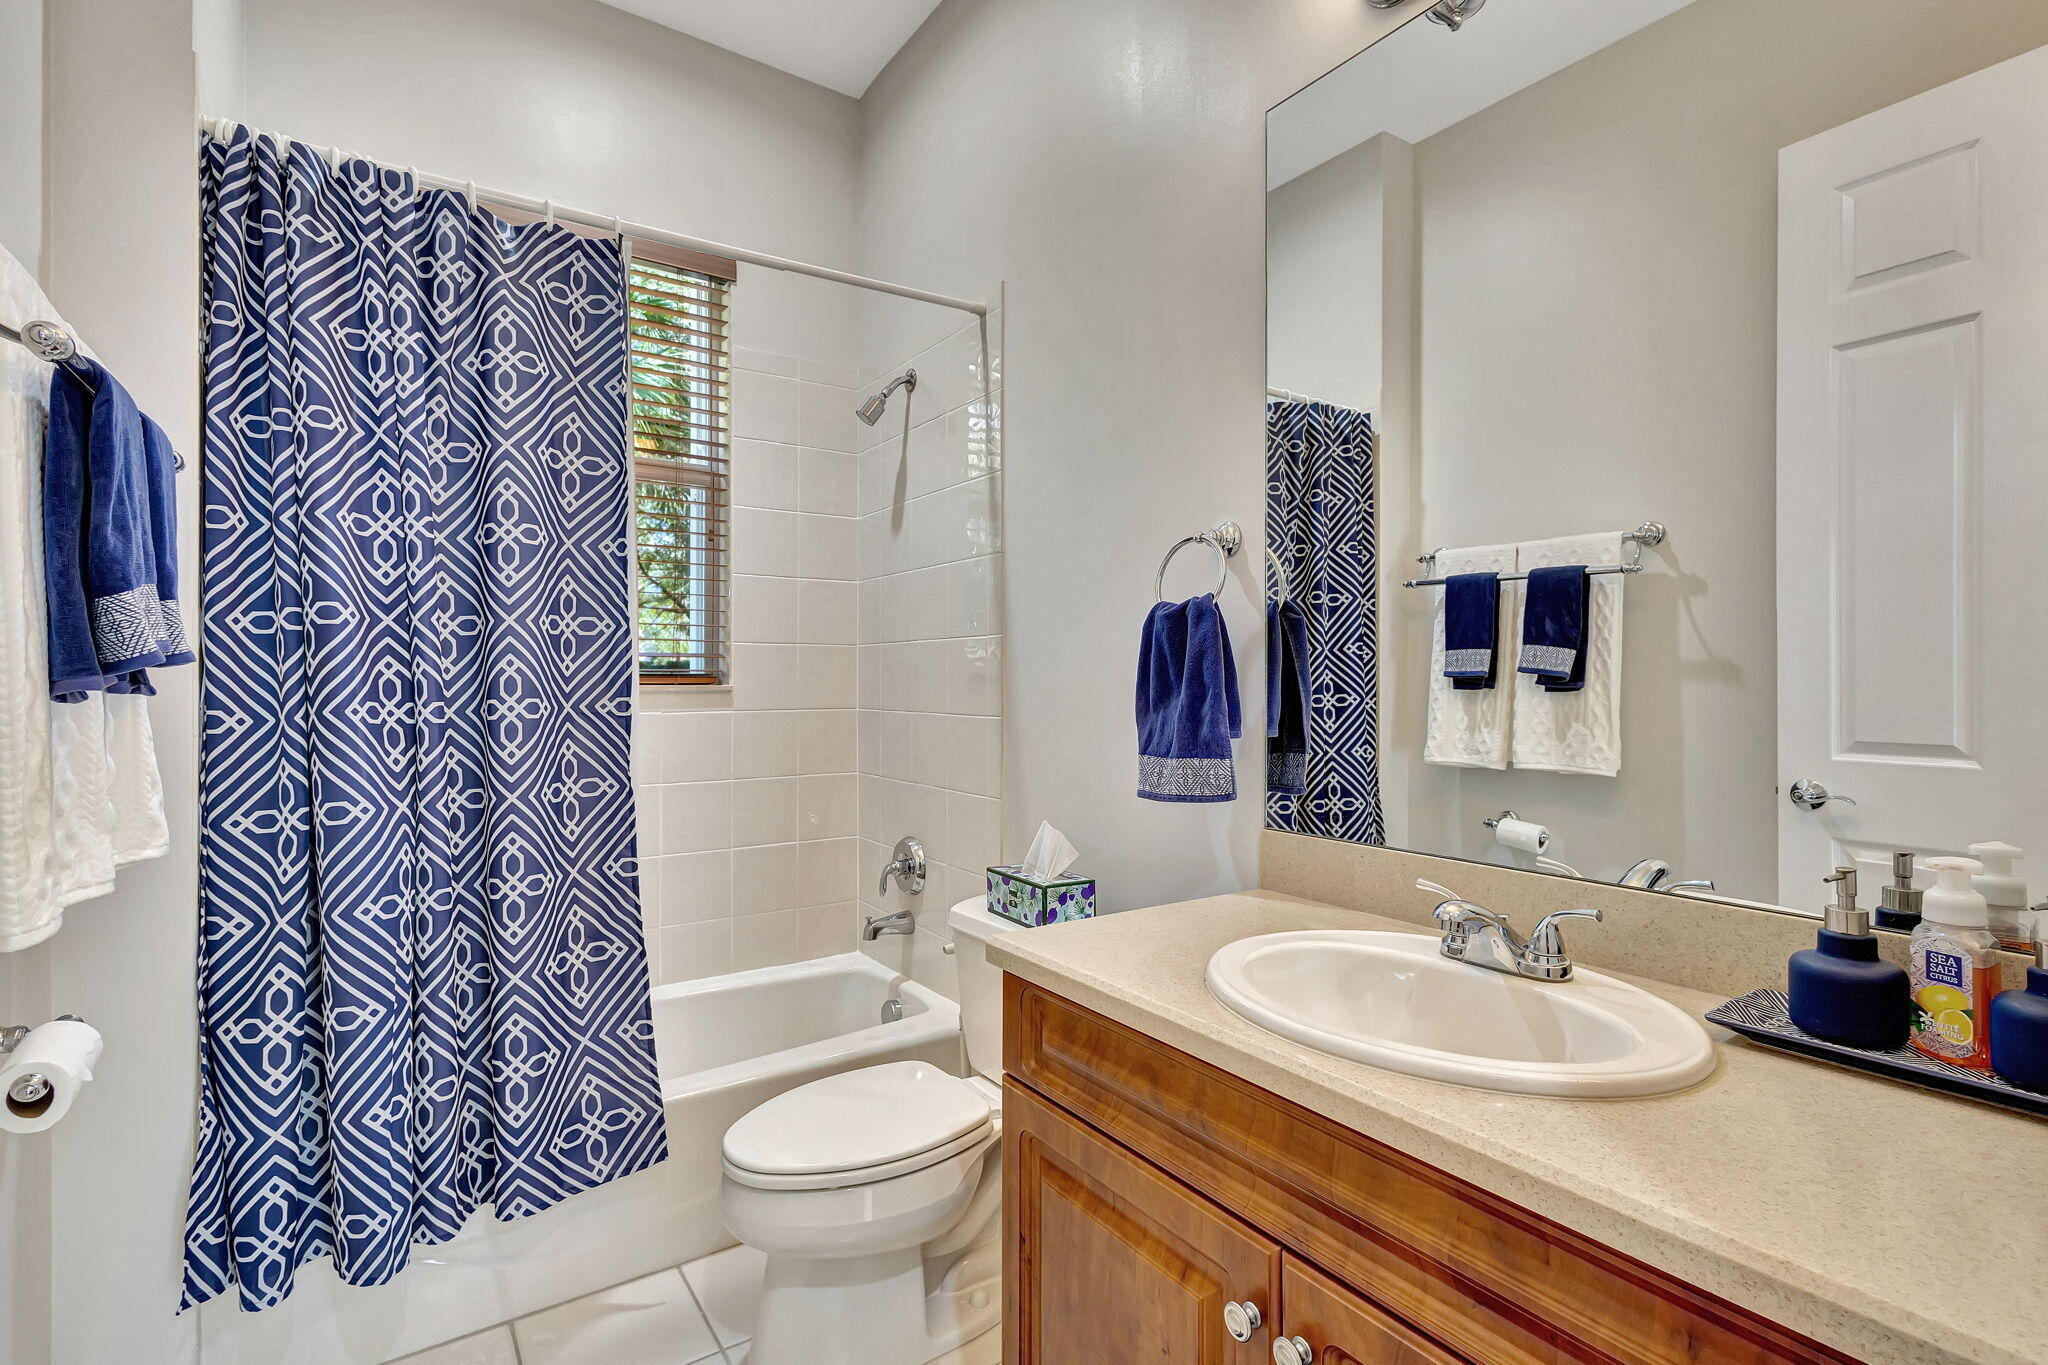
Full Bathrooms: 6
Other Interior Features Wet Bar, Breakfast Area, Bathtub, Cathedral Ceiling(s), Dining Area, Separate/Formal Dining Room, Dual Sinks, Entrance Foyer, Eat-in Kitchen, Family/Dining Room, Garden Tub/Roman Tub, High Ceilings, Kitchen Island, Pantry, Split Bedrooms, Soaking Tub, Separate Shower, Tub Shower, Upper Level Primary, Vaulted Ceiling(s), Walk-In Closet(s)
Area & Lot
Total area 6,538 Sq.Ft.
Lot Area 0.47 Acres
Living area 4,703 Sq.Ft.
MLS® ID R11107312
Year Built 2006
High School Palm Beach Central
Middle School Emerald Cove
Elementary School Everglades (Palm Beach)
Water Frontage None
View Description Garden,Pool
Architecture Styles Mediterranean
Type Residential
Status Sold
Exterior
Stories 2
Pool Free Form, Heated, In Ground, Other, Salt Water
Air conditioning Central Air, Ceiling Fan(s), Electric
Heat type Central, Electric
Water Source Public
Garage Space 3.0
Security Features Gated Community
Sewer Public Sewer
Other Exterior Features Balcony, Outdoor Living Area
Parking Attached, Garage
Lot Features 1/4 to 1/2 Acre Lot
Roof Barrel
Utilities Cable Available, Sewer Available, Water Available
Finance
Sales Price $1,275,000
HOA Fees $385 monthly
Real Estate Tax $8,413 yearly

360 Virtual Tour

Take a tour of this property

Wellington

Your Dream, Our Mission

We’re more than agents—we’re local advocates, expert negotiators, and relentless problem-solvers. Let’s bring your real estate vision to life, together.