Leave a Message

By providing your contact information to The Homeseeker Group, your personal information will be processed in accordance with The Homeseeker Group's Privacy Policy. By checking the box(es) below, you consent to receive communications regarding your real estate inquiries and related marketing and promotional updates in the manner selected by you. For SMS text messages, message frequency varies. Message and data rates may apply. You may opt out of receiving further communications from The Homeseeker Group at any time. To opt out of receiving SMS text messages, reply STOP to unsubscribe.

Thank you for your message. We will be in touch with you shortly.

6553 Timber Lane
6553 Timber Lane
6553 Timber Lane
6553 Timber Lane
6553 Timber Lane
6553 Timber Lane
6553 Timber Lane
6553 Timber Lane
6553 Timber Lane
6553 Timber Lane
6553 Timber Lane
6553 Timber Lane
6553 Timber Lane
6553 Timber Lane
6553 Timber Lane
6553 Timber Lane
6553 Timber Lane
6553 Timber Lane
6553 Timber Lane
6553 Timber Lane
6553 Timber Lane
6553 Timber Lane
6553 Timber Lane
6553 Timber Lane
6553 Timber Lane
6553 Timber Lane
6553 Timber Lane
6553 Timber Lane
6553 Timber Lane
6553 Timber Lane
6553 Timber Lane
6553 Timber Lane
6553 Timber Lane
6553 Timber Lane
6553 Timber Lane
6553 Timber Lane
6553 Timber Lane
6553 Timber Lane
6553 Timber Lane
6553 Timber Lane
6553 Timber Lane
6553 Timber Lane
6553 Timber Lane
6553 Timber Lane
6553 Timber Lane
6553 Timber Lane
6553 Timber Lane
6553 Timber Lane
6553 Timber Lane
6553 Timber Lane
6553 Timber Lane
6553 Timber Lane
6553 Timber Lane
6553 Timber Lane
6553 Timber Lane
6553 Timber Lane
6553 Timber Lane
6553 Timber Lane
6553 Timber Lane
6553 Timber Lane
6553 Timber Lane
6553 Timber Lane
6553 Timber Lane
6553 Timber Lane
6553 Timber Lane
6553 Timber Lane
6553 Timber Lane
6553 Timber Lane
6553 Timber Lane
6553 Timber Lane
VIEW PHOTOS
$1,325,000

6553 Timber Lane

4 Beds 3 Baths 3,454 Sq.Ft. 10,018.8 Sq.Ft.

Description

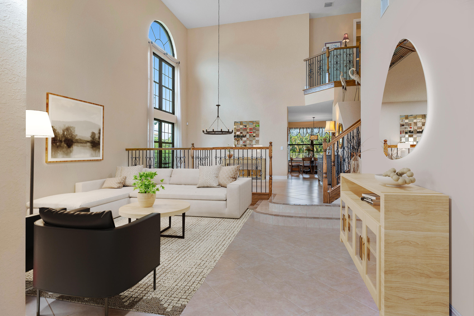
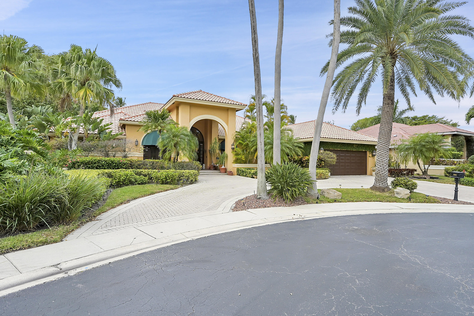
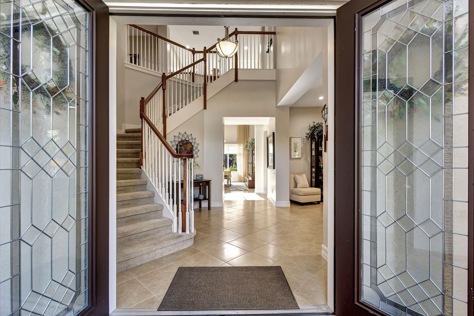
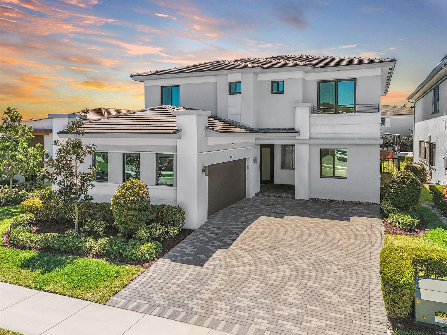
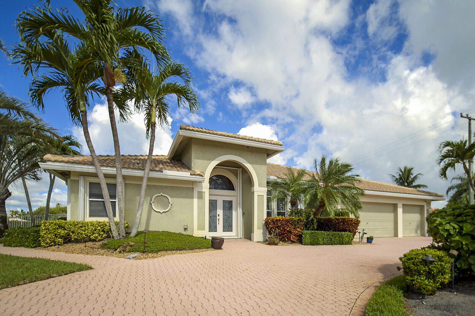
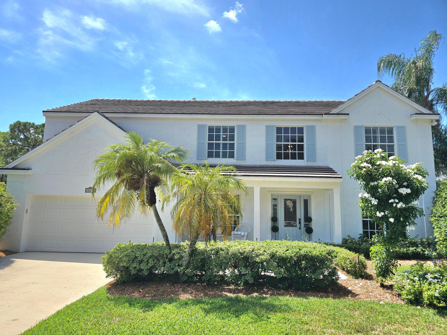
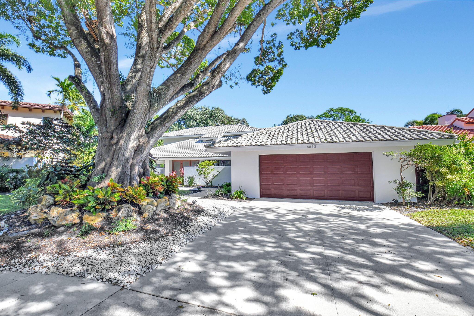
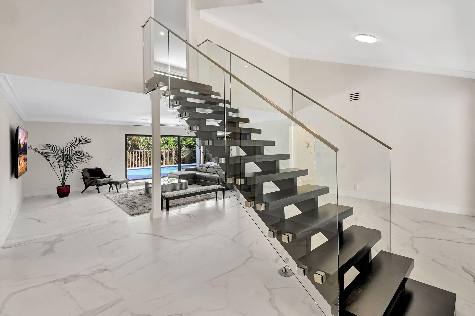
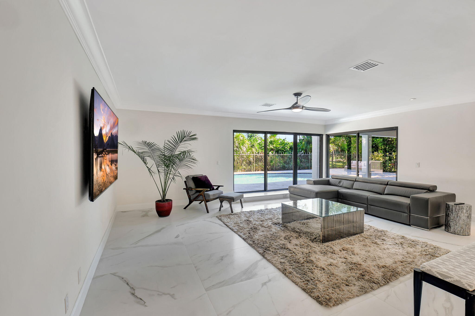
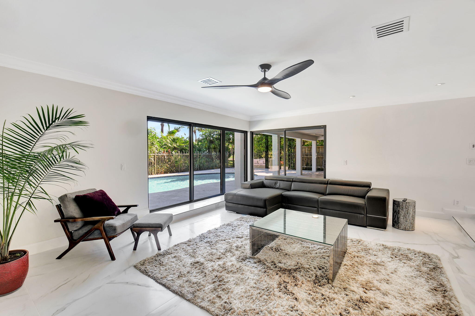
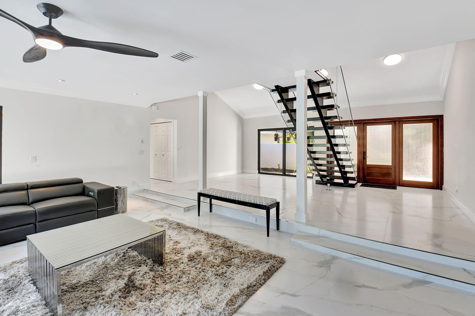
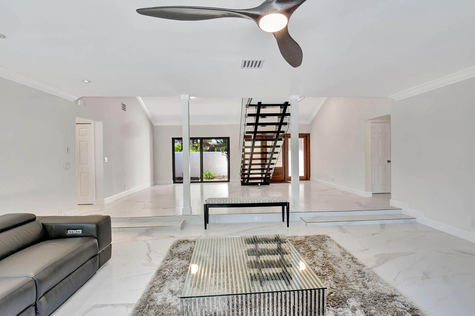
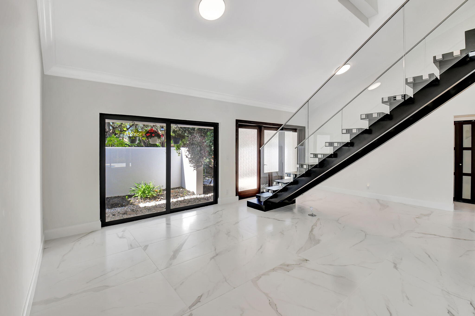
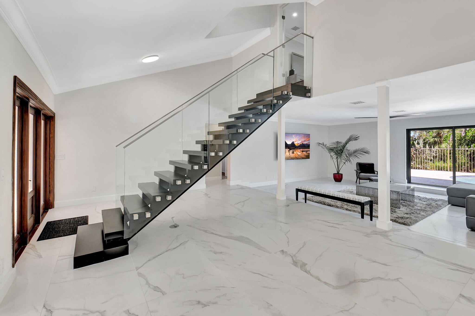
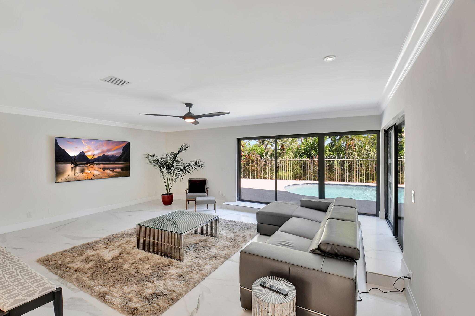
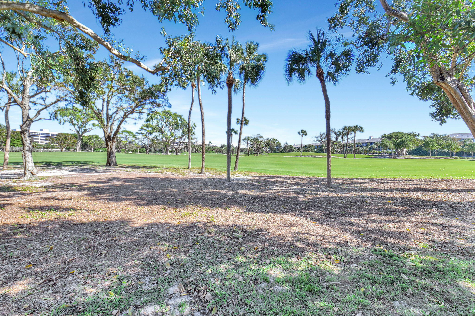
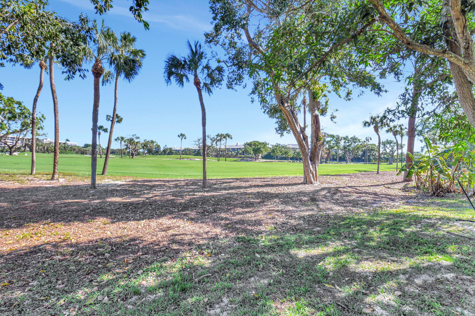
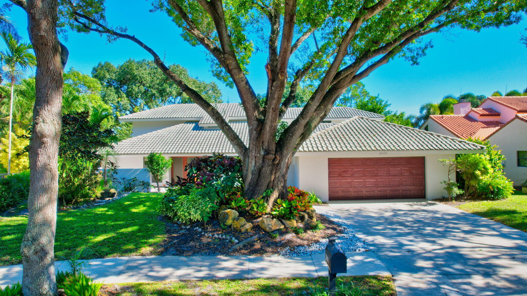
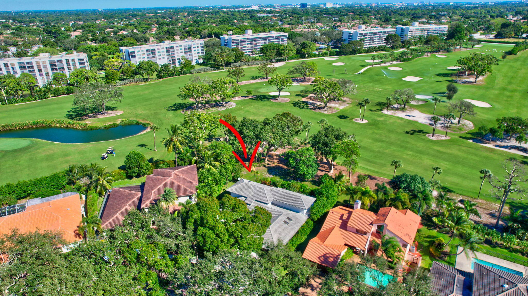
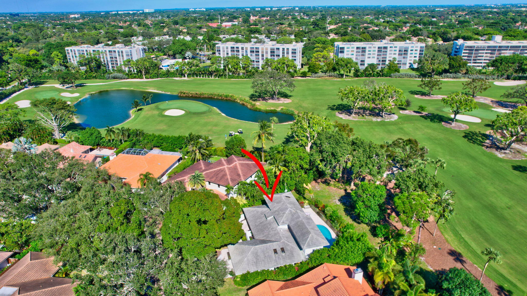
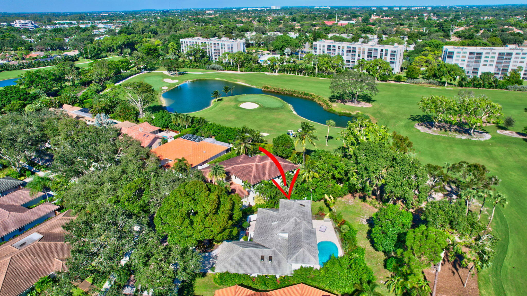
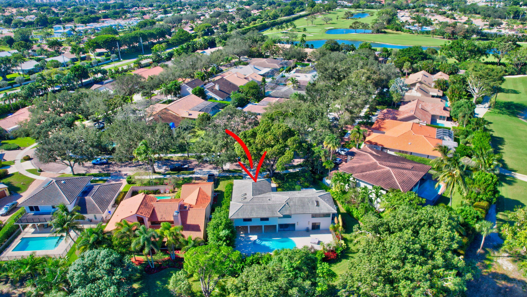
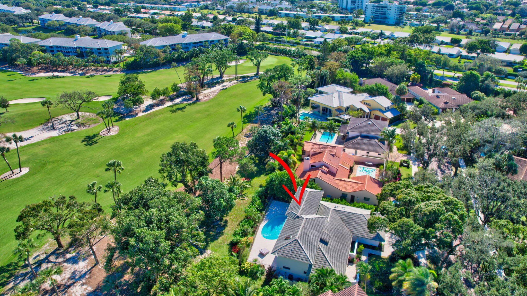
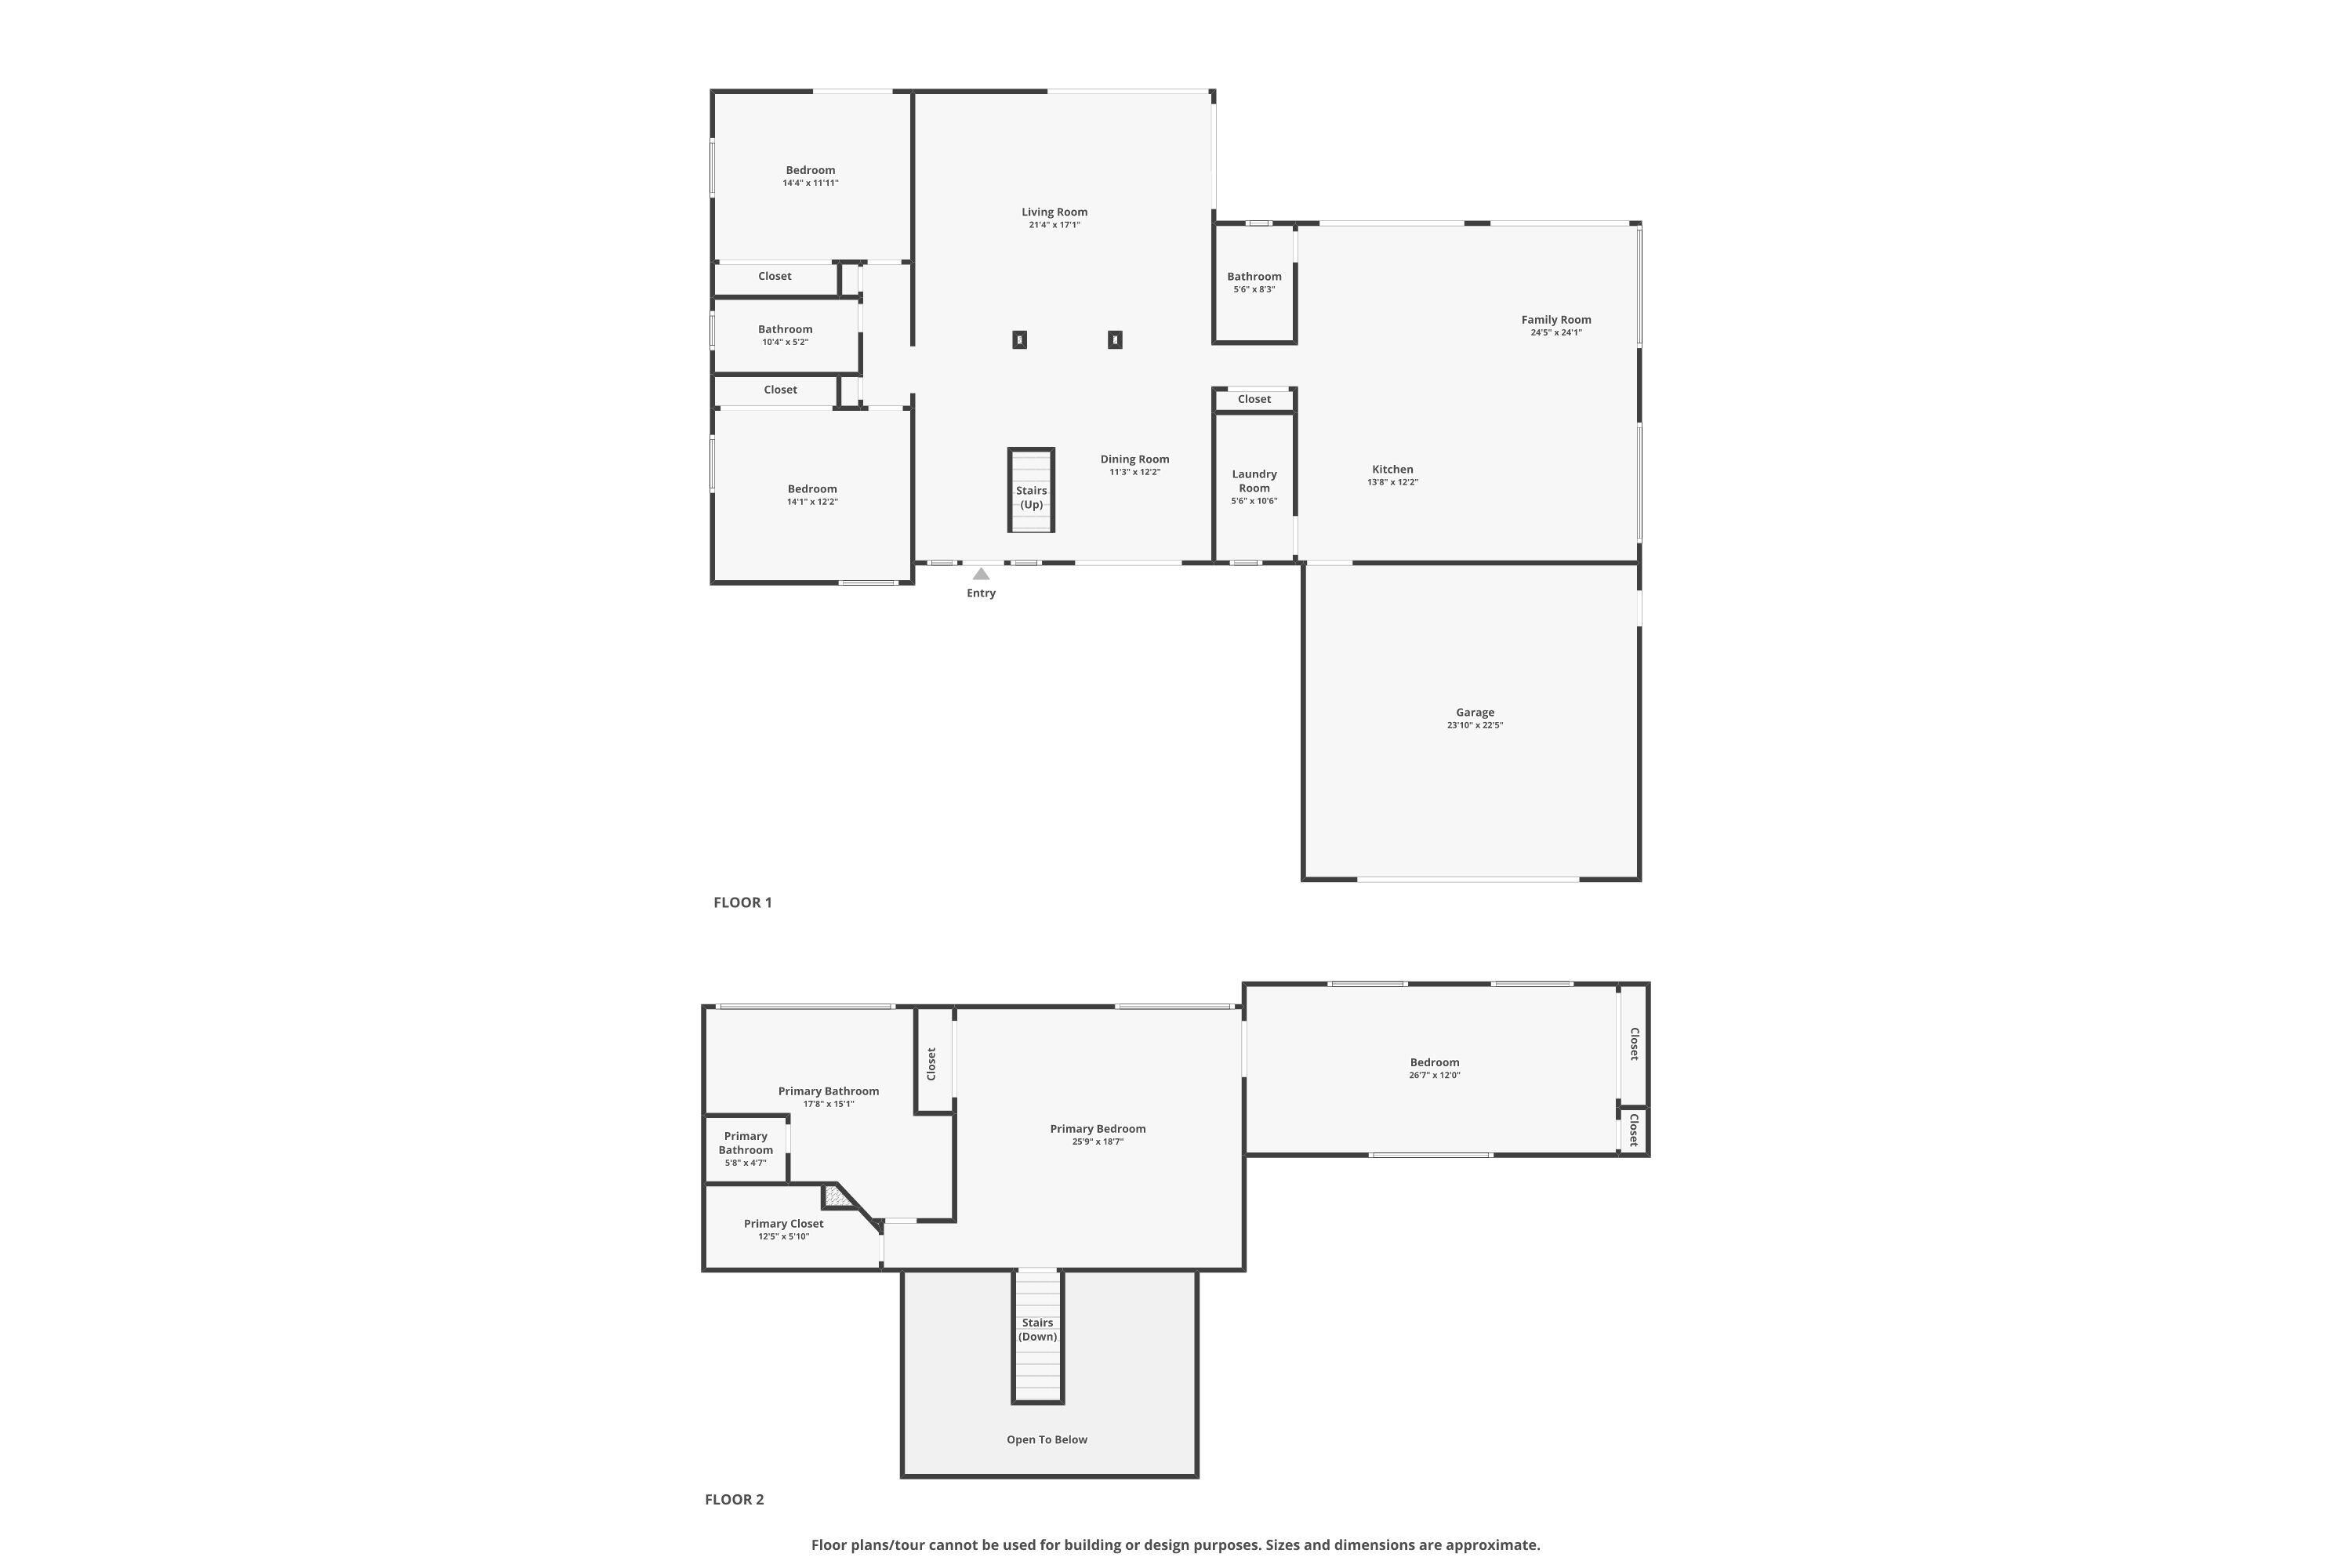
Experience refined elegance and exceptional comfort in this meticulously renovated 3 bedroom, 3 bathroom, 2 story single family home, which also features a versatile 4th bedroom or office space. Nestled within the prestigious Whispering Woods community in Boca Raton, coveted location on the Mandarin Oriental's Via Mizner Golf & City Club overlooking the scenic 2nd hole of the renowned Jack Nicklaus designed golf course with no mandatory membership required. This exclusive enclave of just 35 homes provides a tranquil, private setting, complete with charming cobblestone streets and lush, tree lined landscapes. Set on a premium lot, the home boasts breathtaking panoramic views from every room in the home. Upon entering, you'll find a meticulously upgraded residence where every detail has been carefully considered. In 2024, (3) 10" foot tall, 2 panel hurricane rated sliders, and (1) 10" foot tall, 3 panel slider, along with impact windows and doors, were installed for enhanced security and peace of mind. Inside, a spacious layout unfolds, showcasing a striking custom glass staircase leading to the second level, flanked by 2 inviting sitting areas. These spaces seamlessly flow into a sunken family room, featuring sliding glass doors that open directly to the backyard.

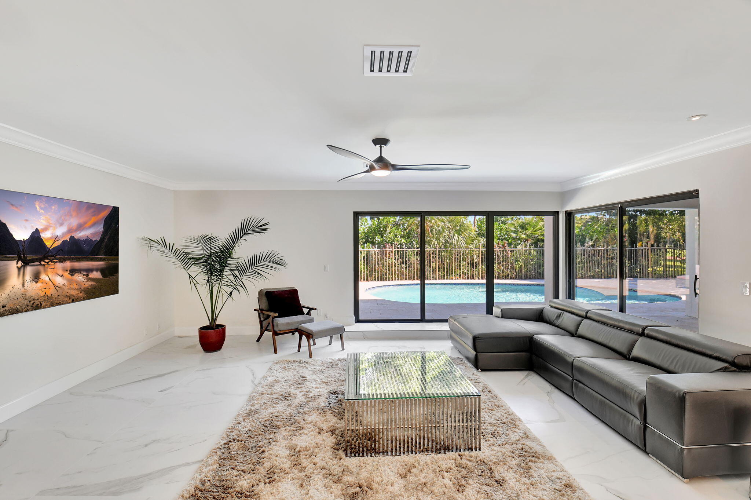
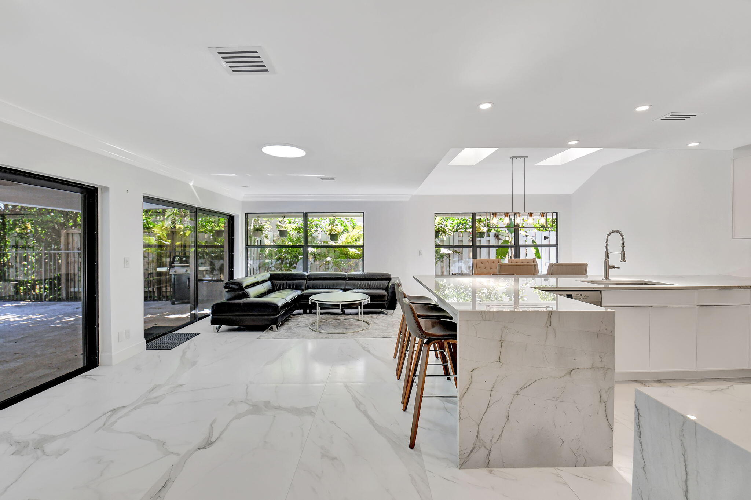
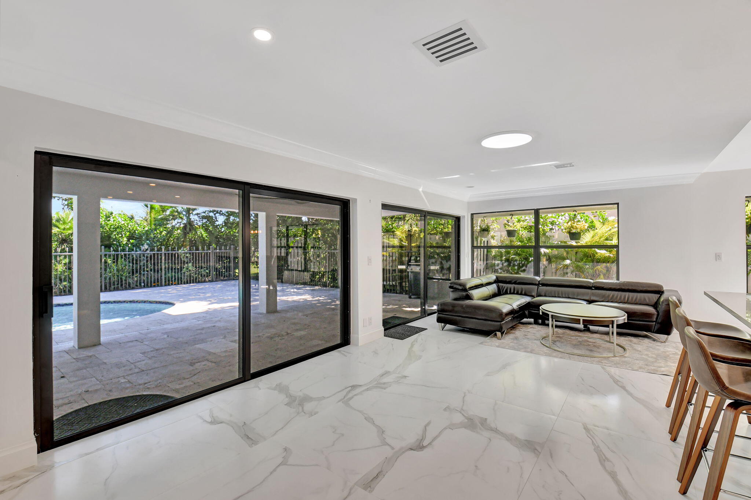
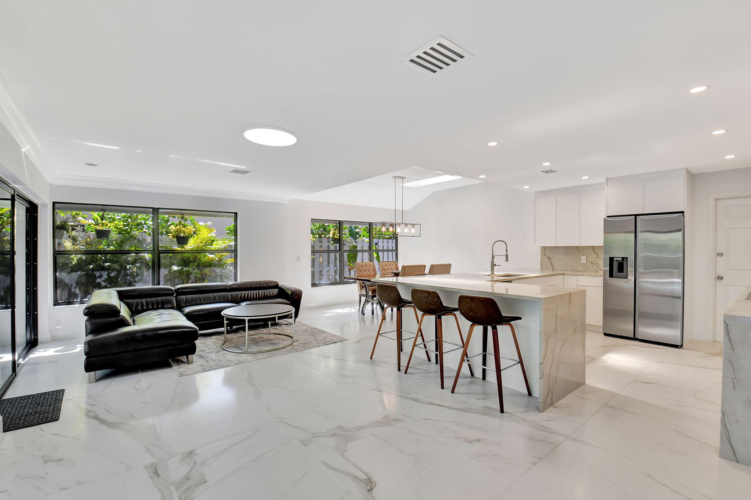
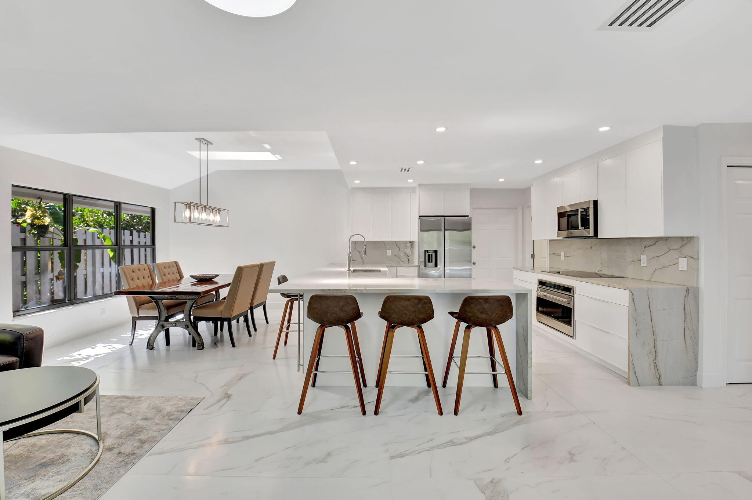
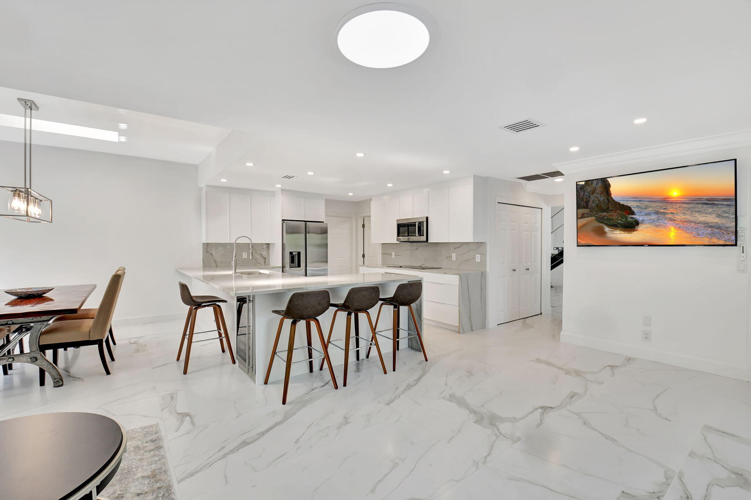
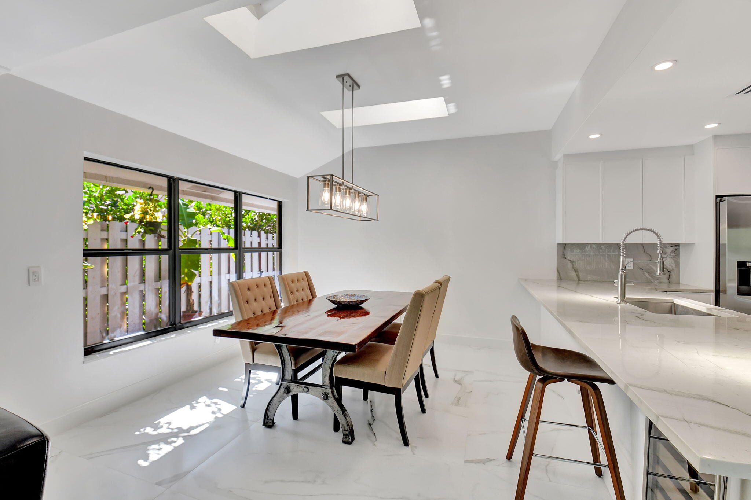
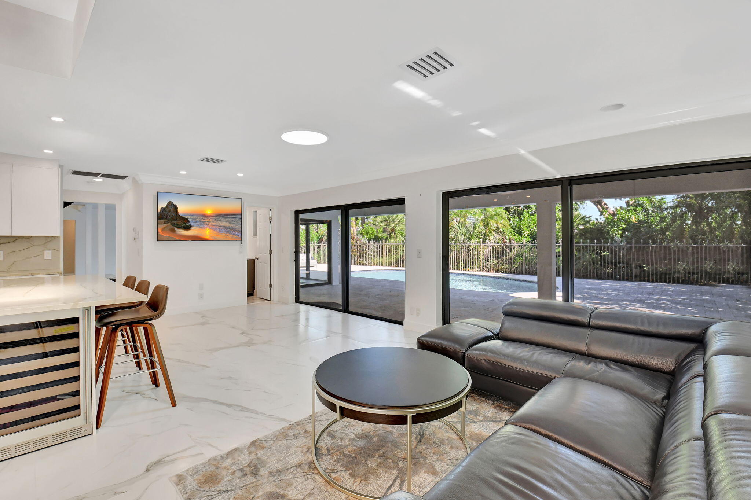
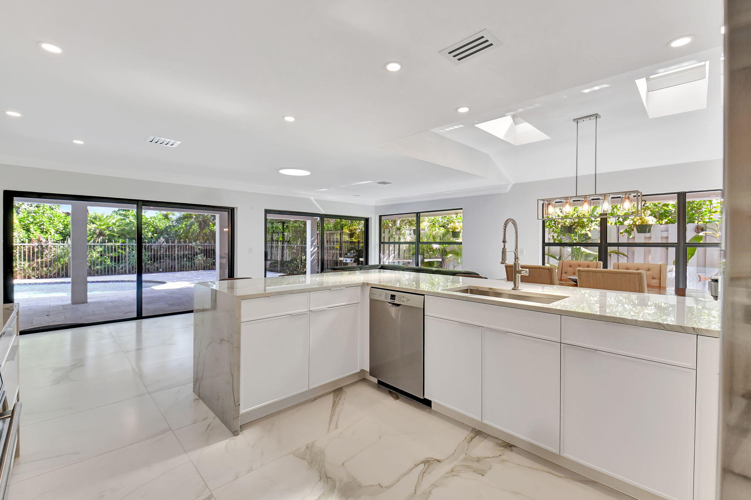
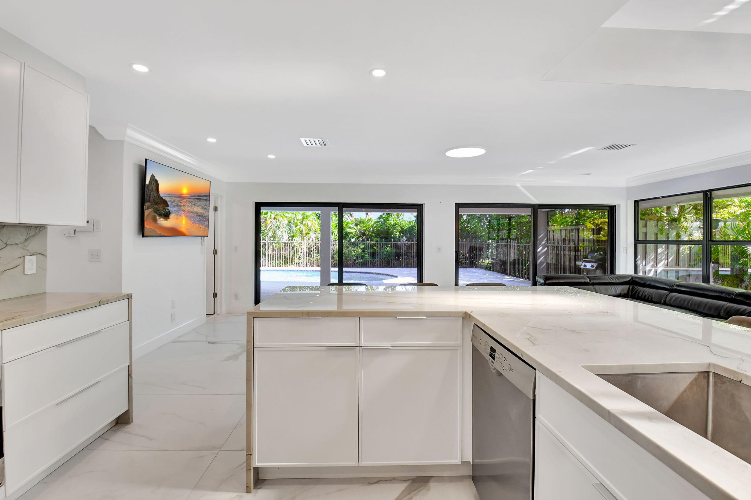
Continuing through the hallway, the home transitions effortlessly into an expansive open-concept living room, dining area, and kitcheneach with sliding doors opening to the backyard pool. A conveniently located full bathroom completes this level. Elegant 30x60 porcelain tiles and a sleek, contemporary glass stair rail enhance the sophisticated ambiance of the main floor, creating a luxurious yet inviting atmosphere perfect for modern living.

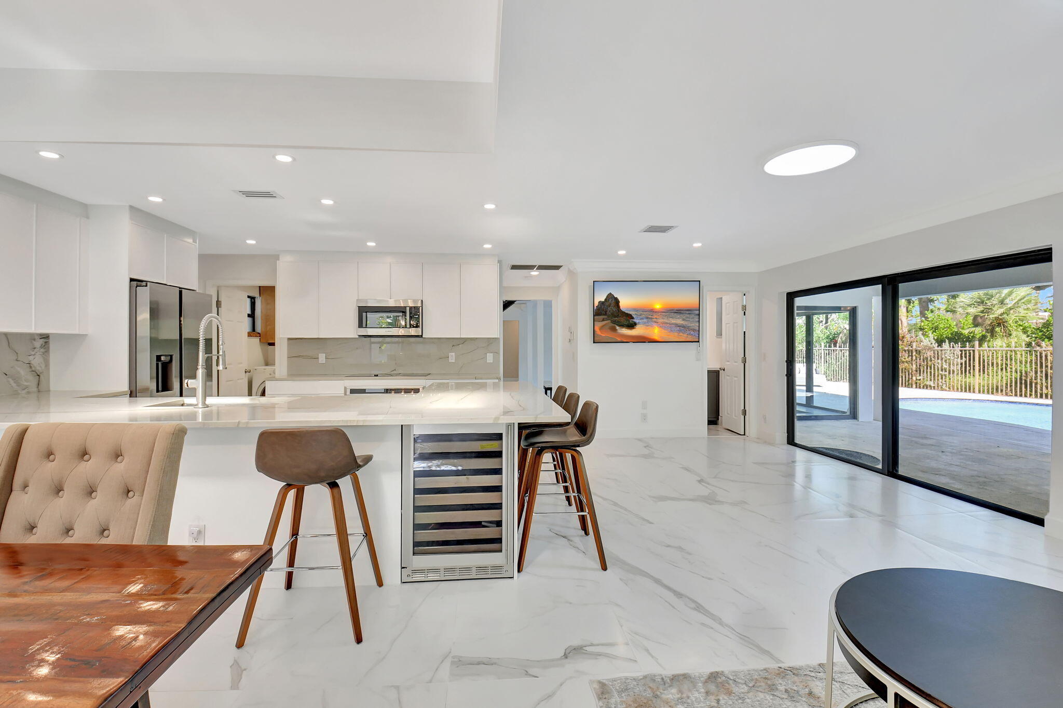
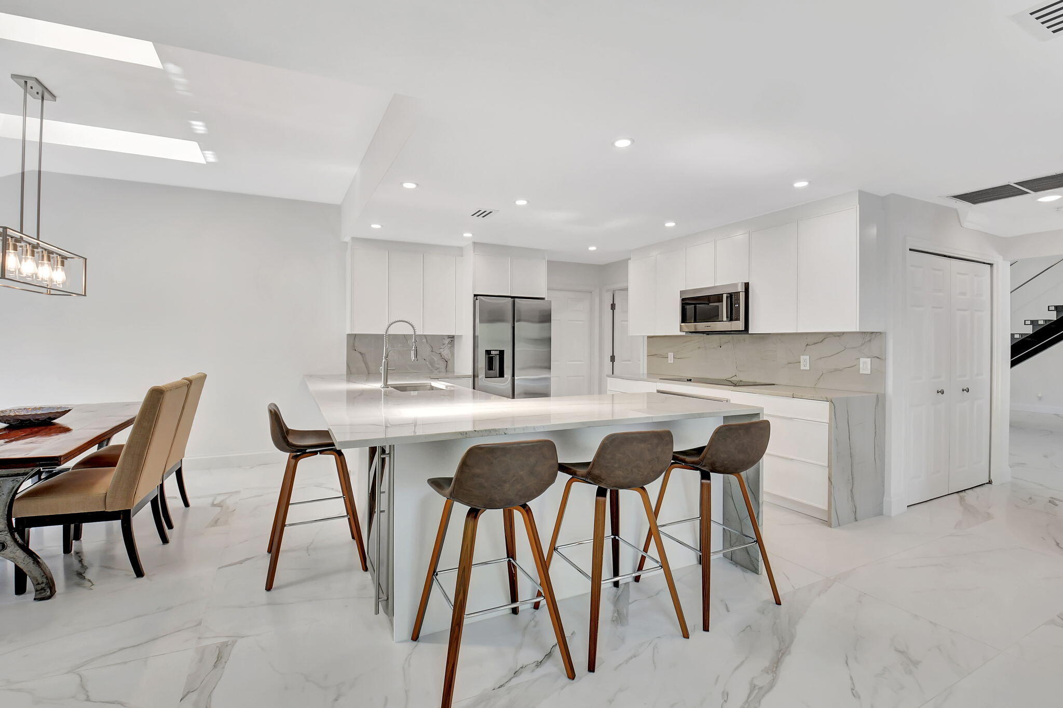
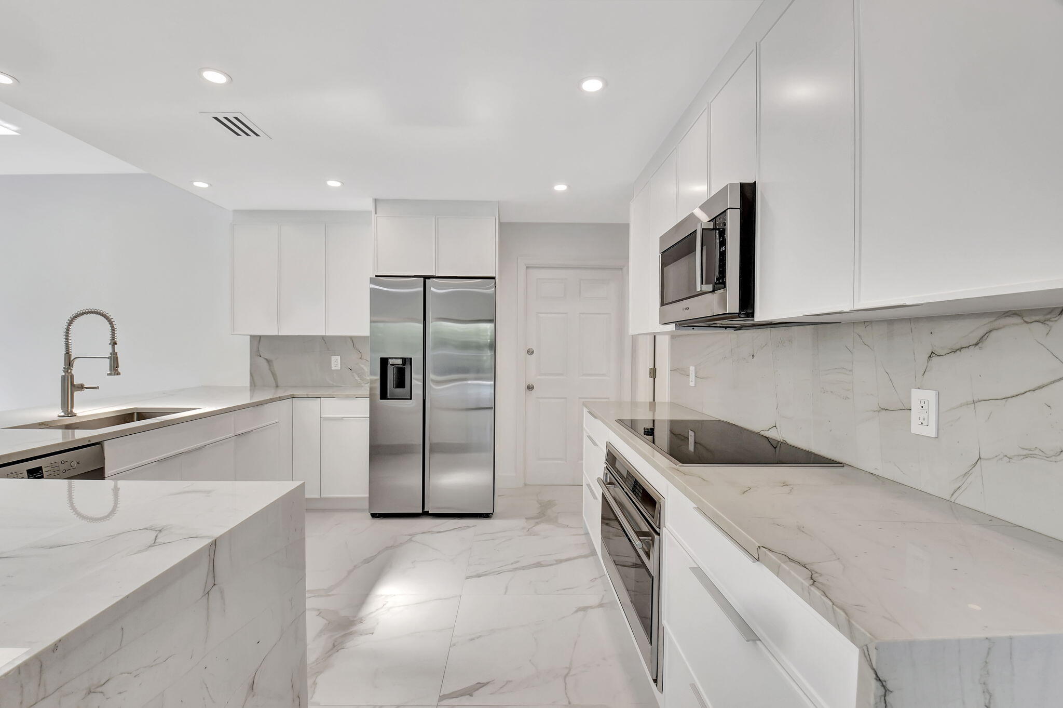
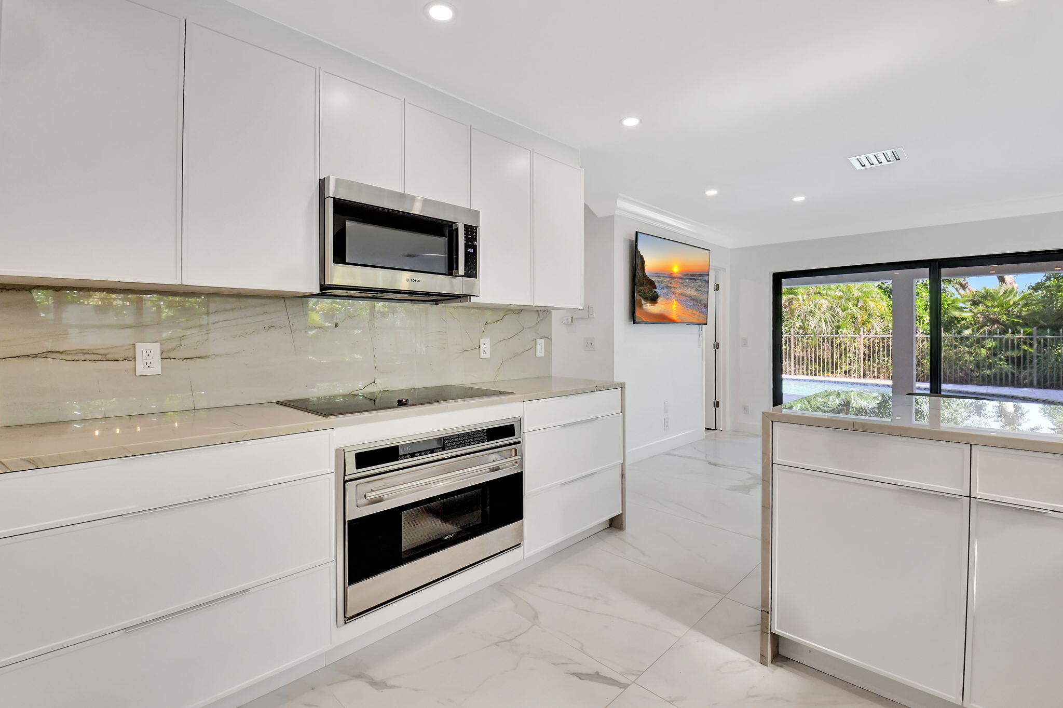
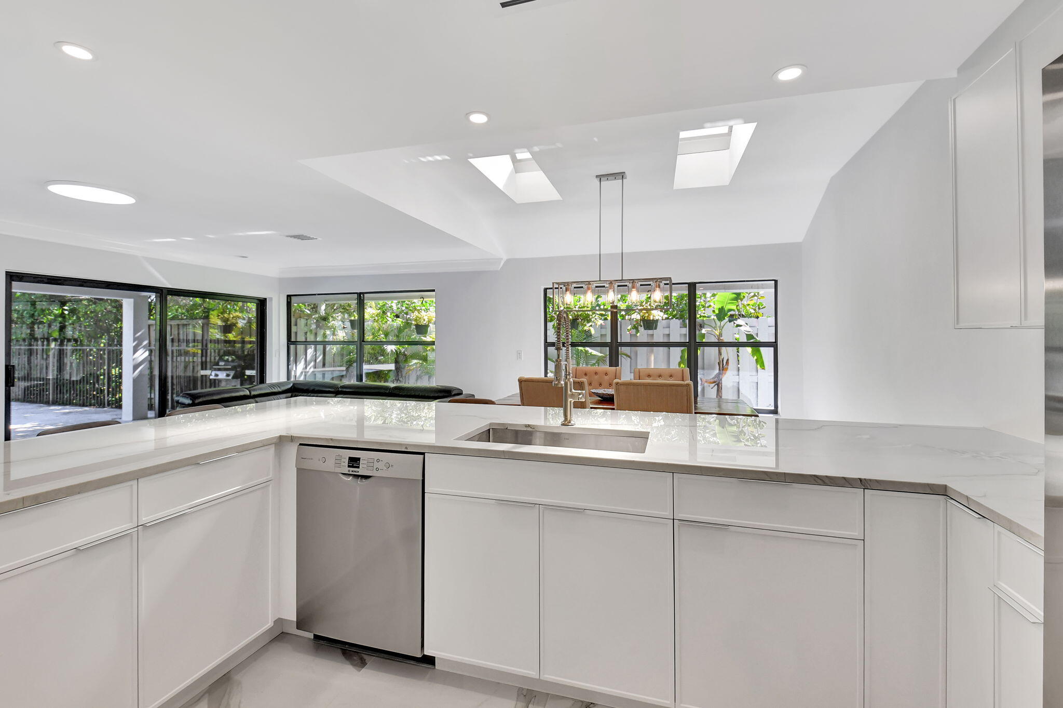
The fully renovated kitchen, completed in 2024, serves as the heart of the home. It features luxurious Quartzite countertops and backsplash, sleek white Eurocraft slim shaker cabinets, and top-of-the-line appliances, including a Bosch dishwasher and microwave, a Wolf range, and a Samsung refrigerator. A spacious island, with seating for up to eight and an under-counter wine fridge, makes this kitchen an entertainer's dream.

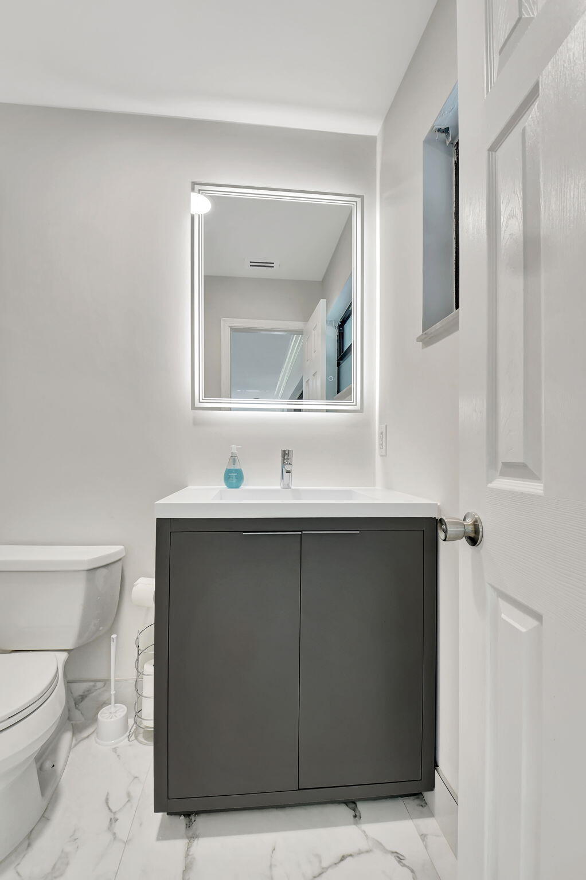
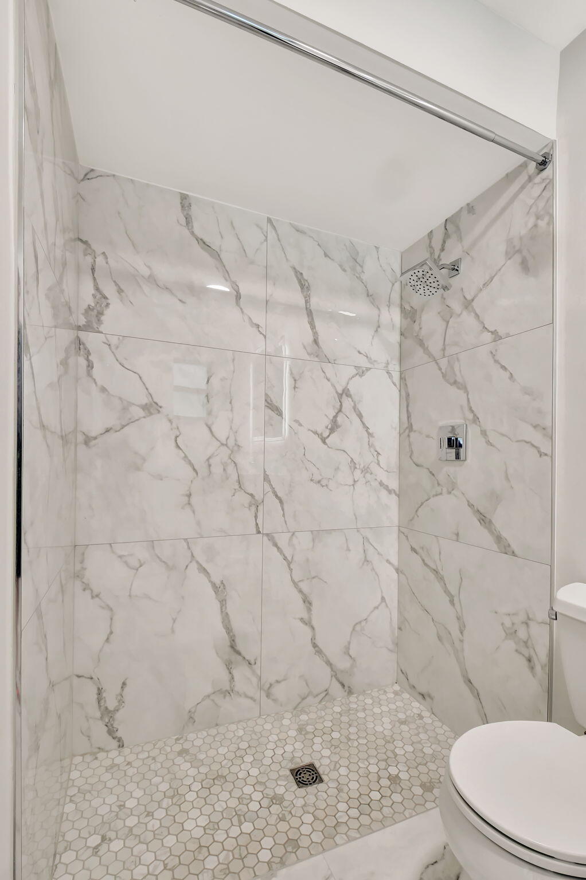
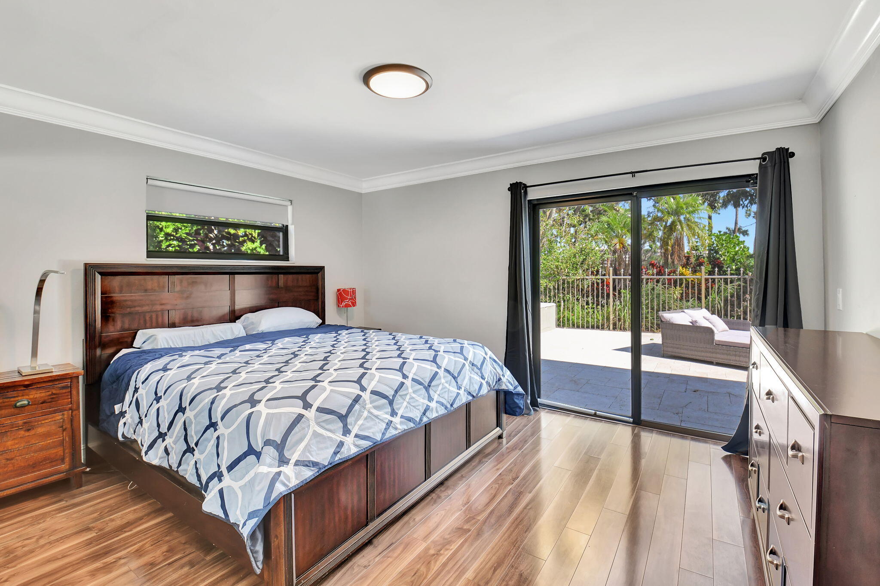
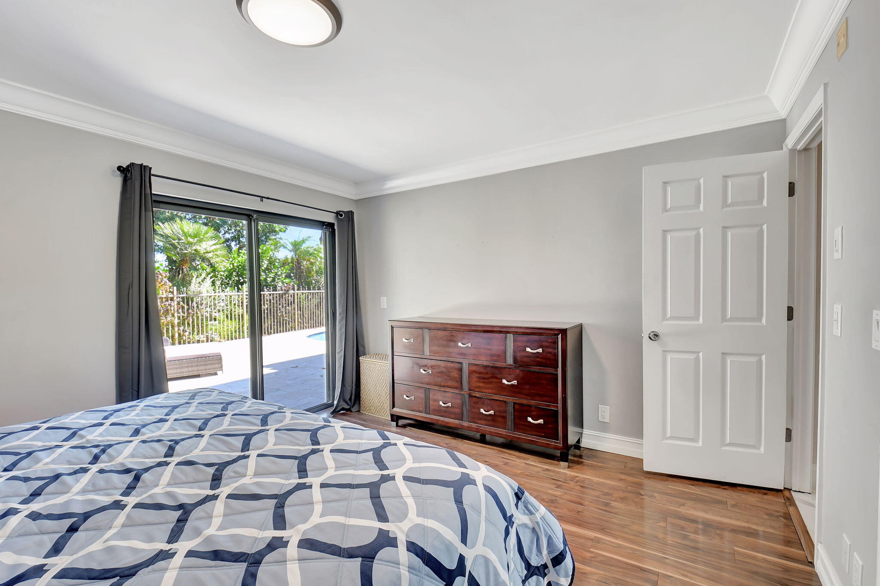
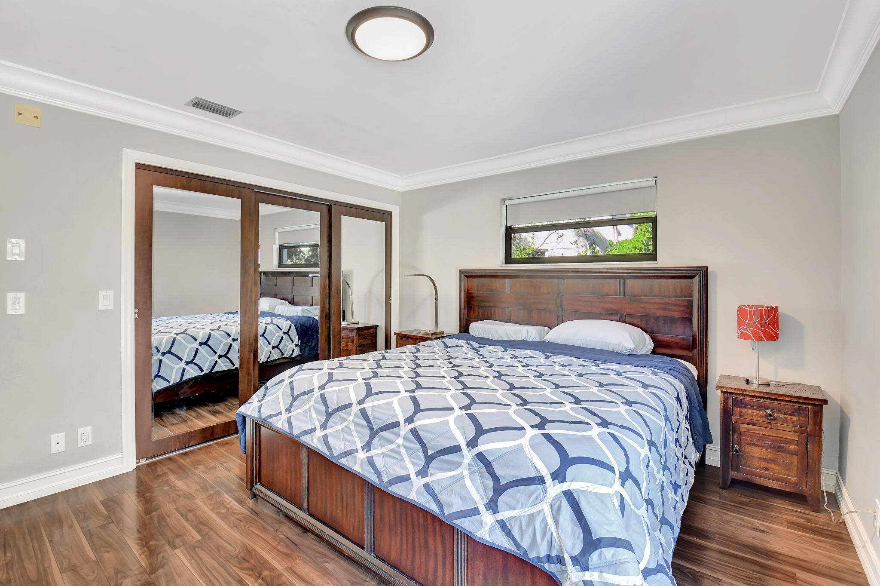
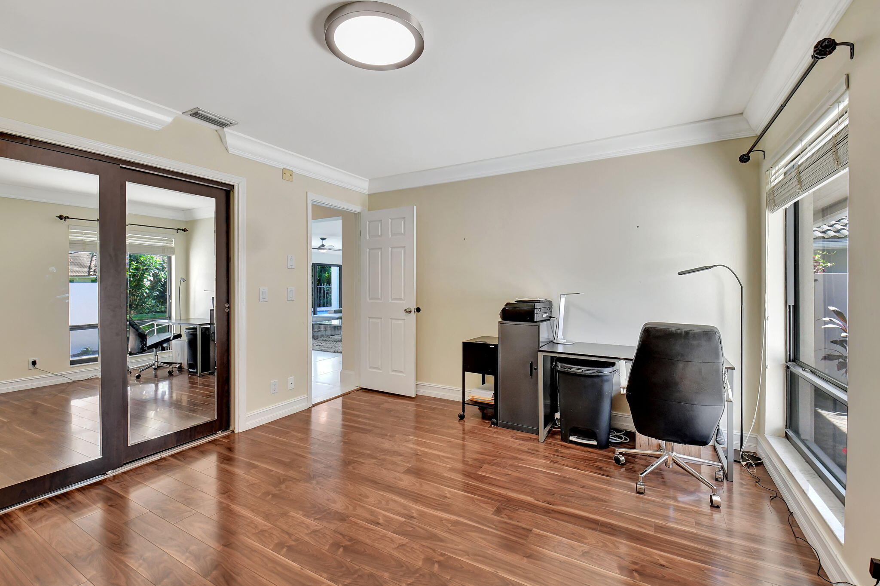
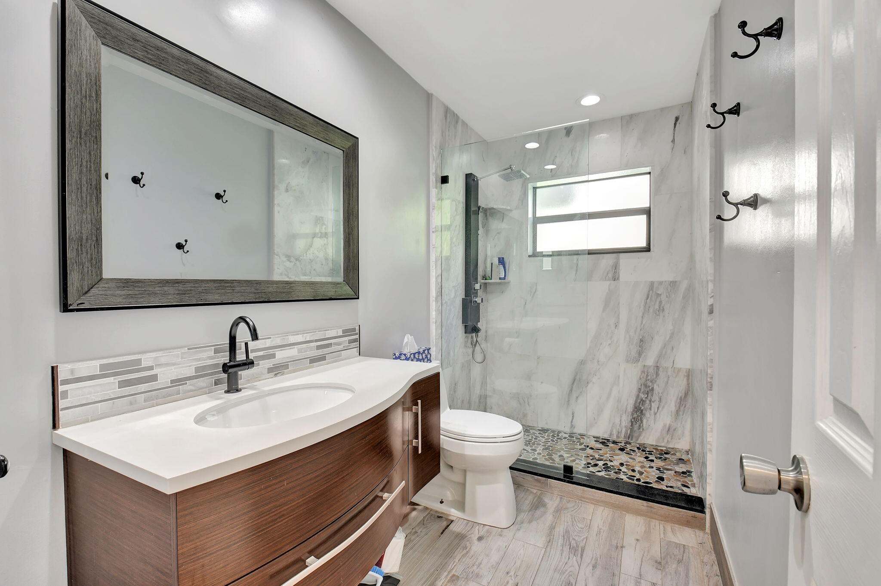
The main floor hosts 2 guest bedrooms, each featuring laminated wood floors, reach-in closets with mirrored doors, and elegant wood trim. The rear bedroom offers direct access to the pool area through sliding doors, while the front bedroom provides serene garden views. A stylishly updated guest bathroom features a single vanity and a walk-in shower with frameless glass doors and an overhead rain showerhead, adding a touch of spa-like luxury.

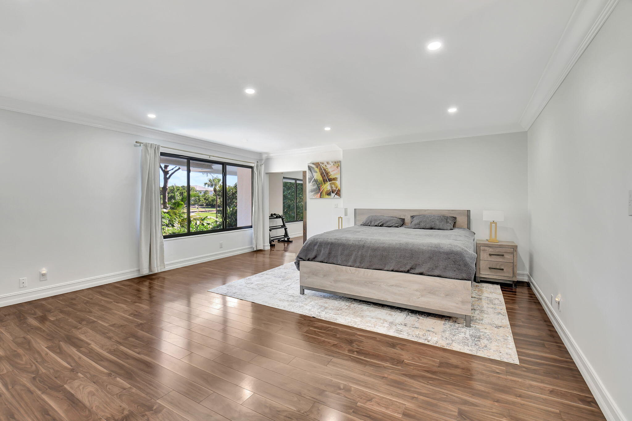
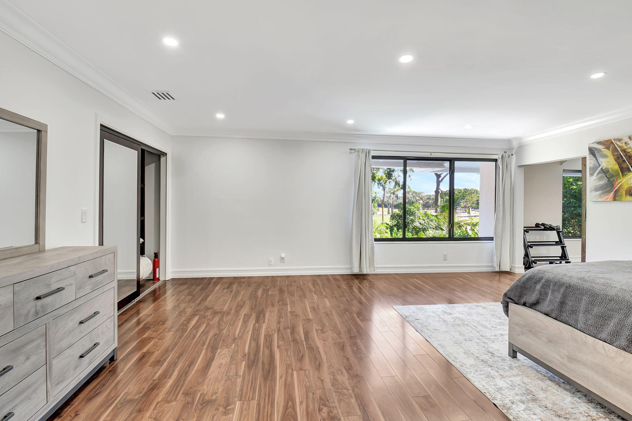
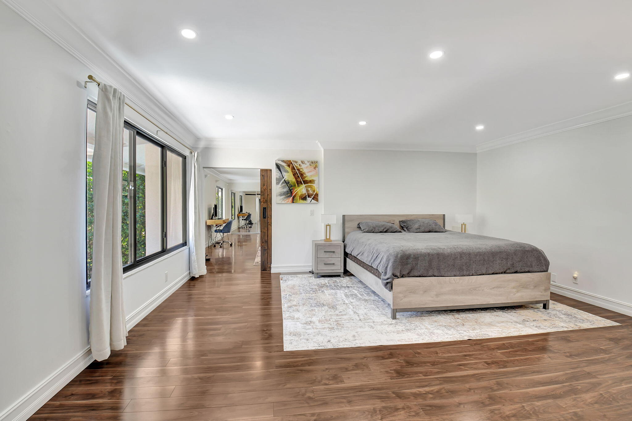
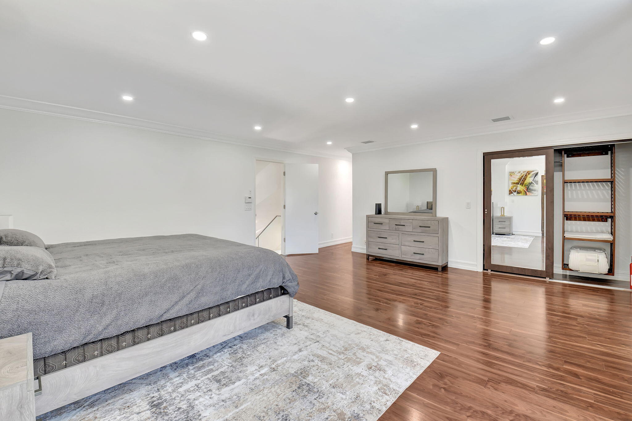
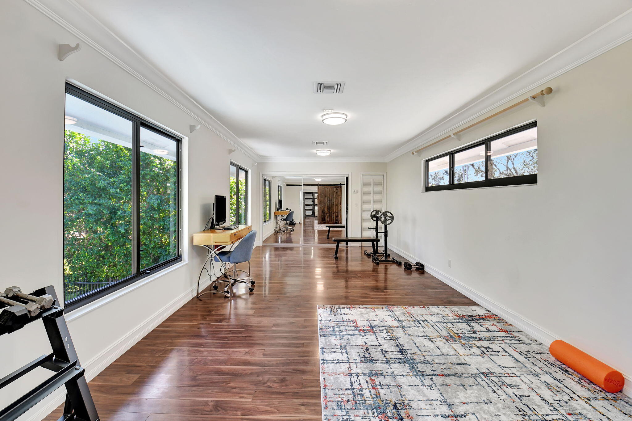
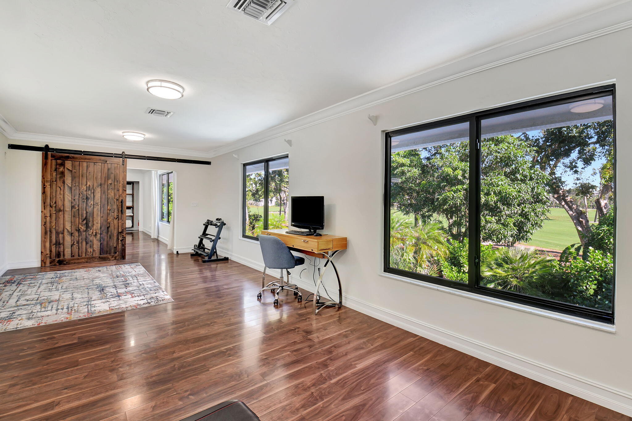
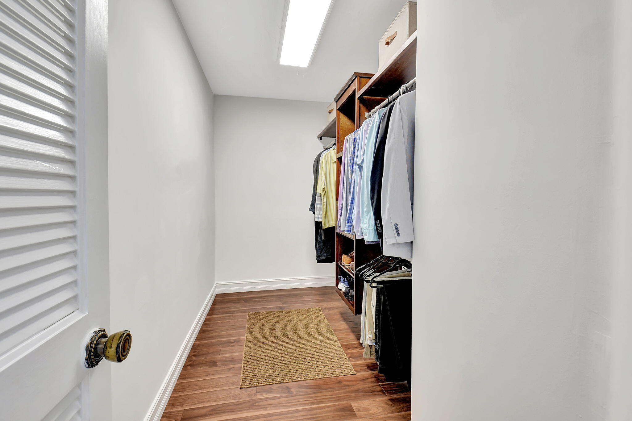
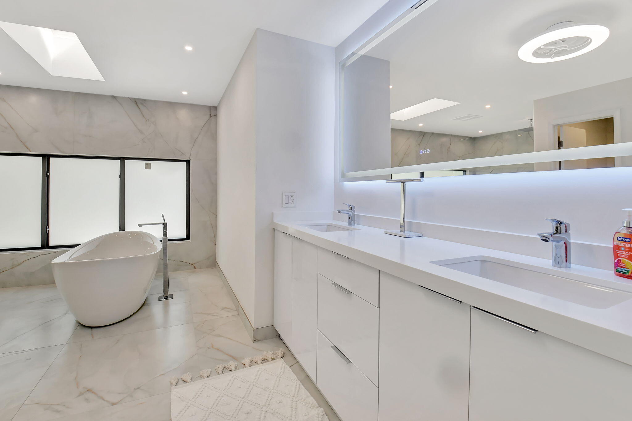
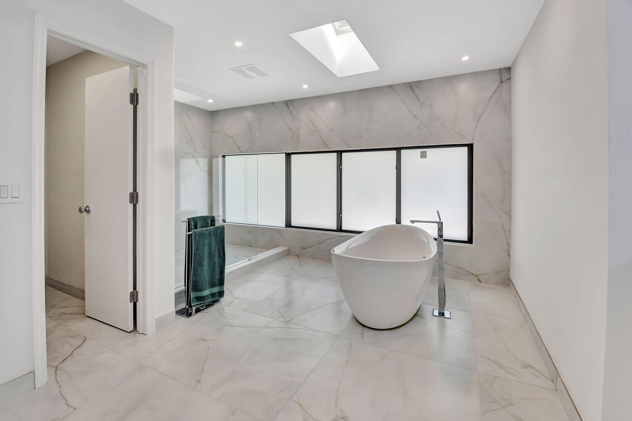
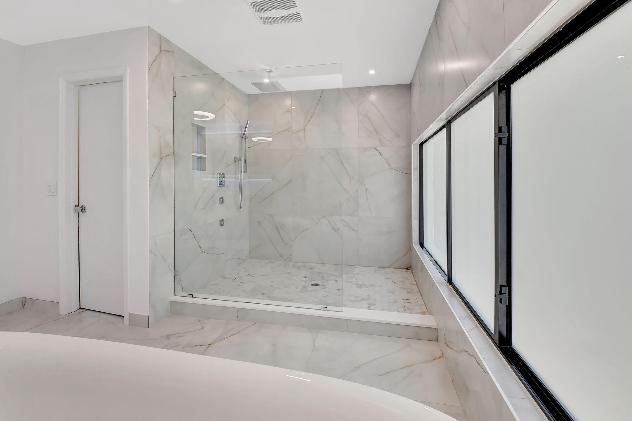
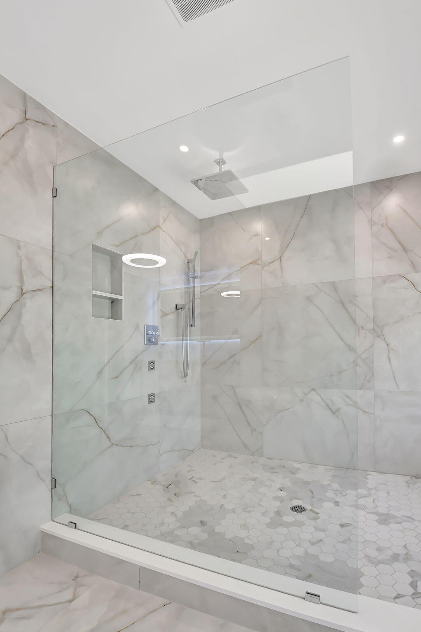
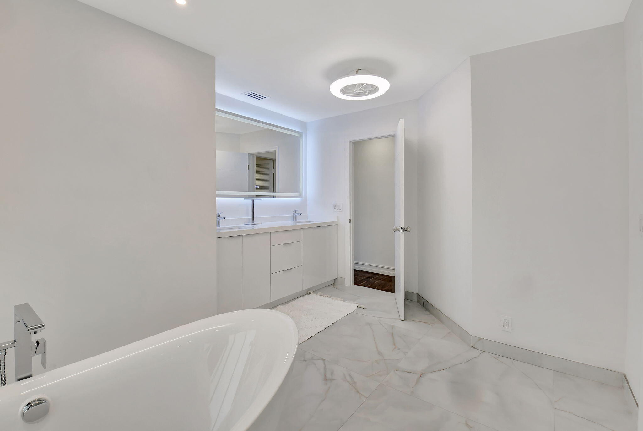
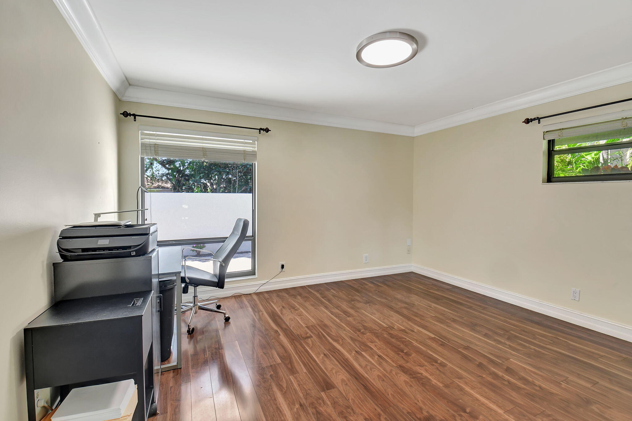
Ascending the custom glass staircase to the upper level, you'll discover the luxurious primary suite, designed as a serene escape with breathtaking views of the backyard, pool, and golf course. This suite includes a spacious bedroom and a versatile flex room, ideal as an office, den, or additional bedroom, both with ample closet space, including a walk-in with custom wood organizers. The en-suite master bathroom is a sanctuary, boasting a frameless glass walk-in shower with body jets and a rainfall showerhead, a skylight, a double vanity with an oversized light-up mirror, and a lavish soaking tub. Recessed lighting throughout creates a warm and inviting atmosphere.

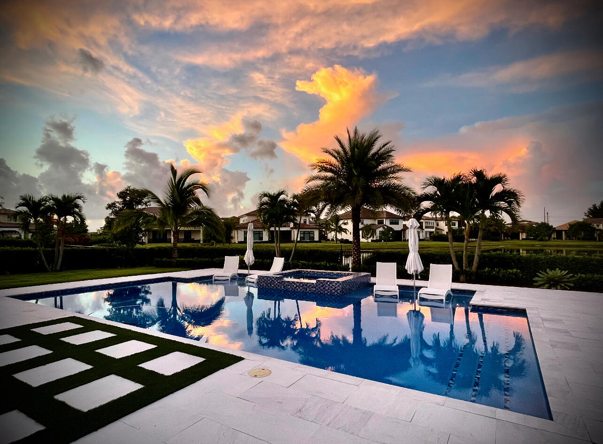
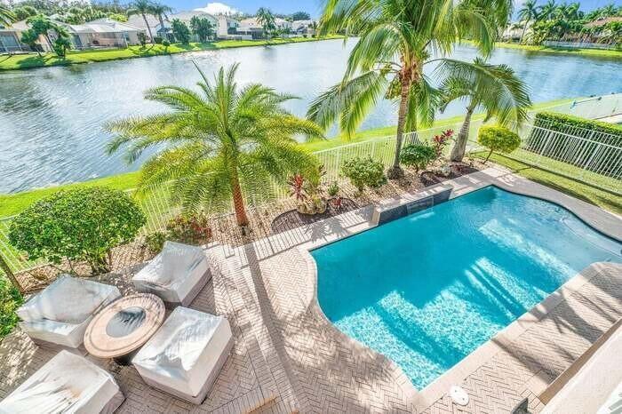
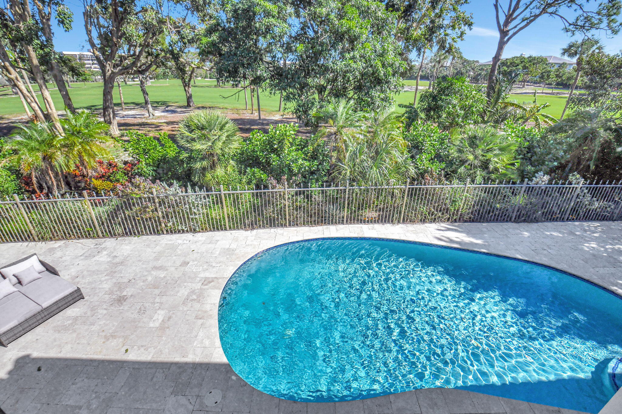
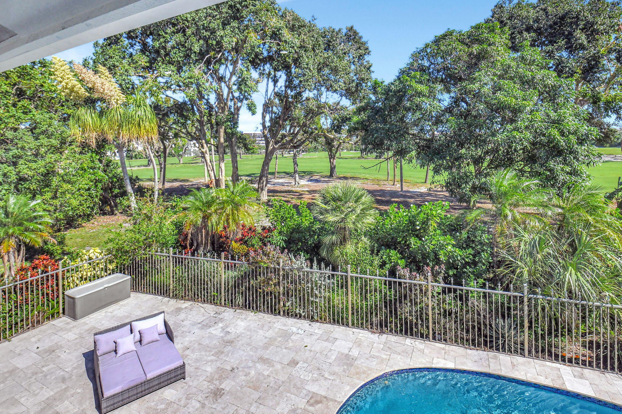
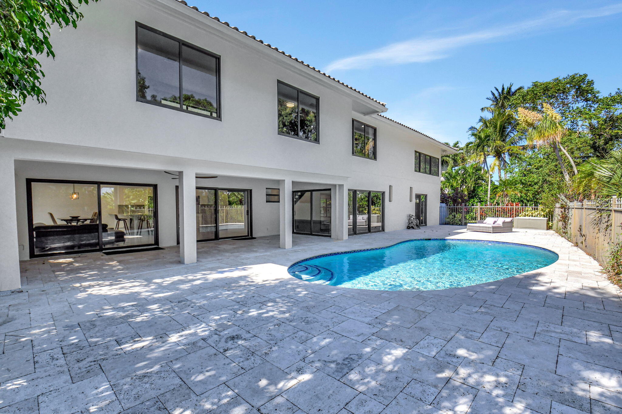
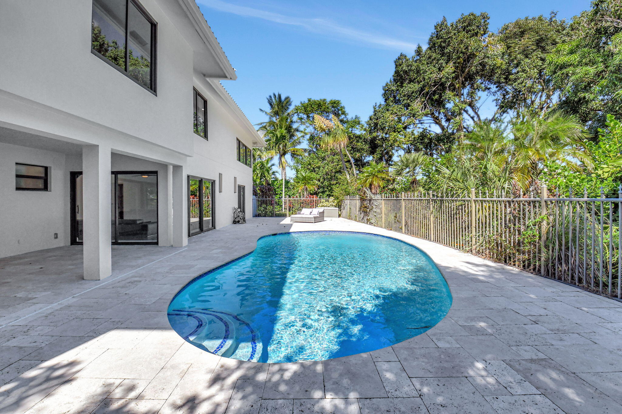
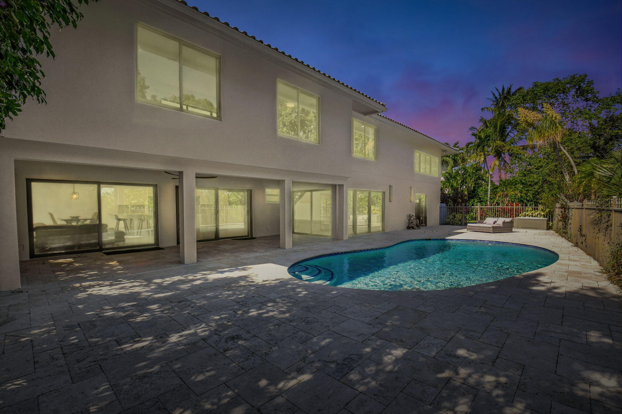
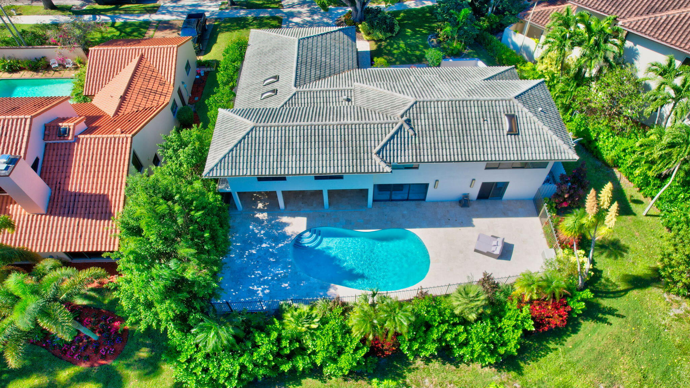
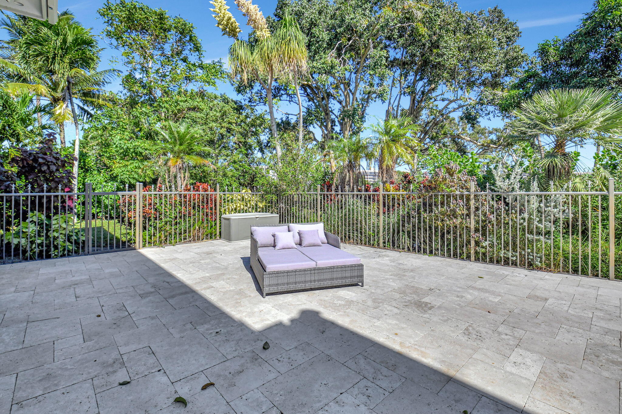
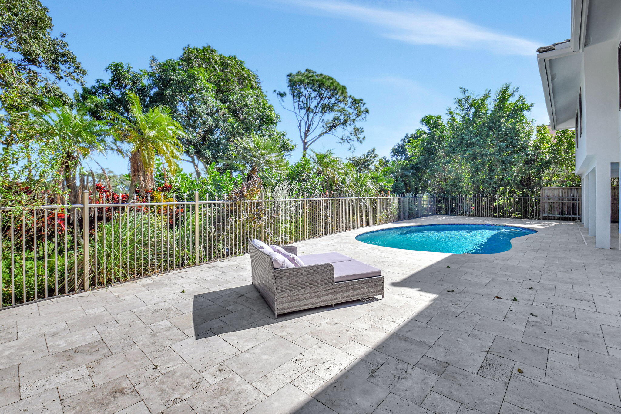
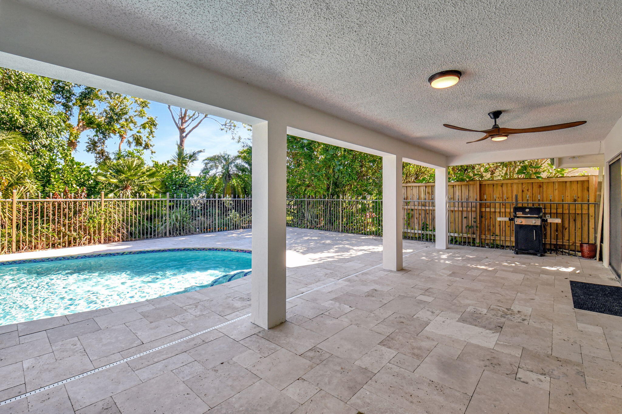
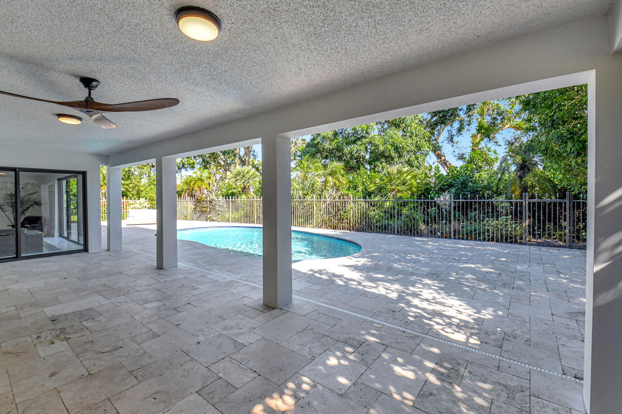
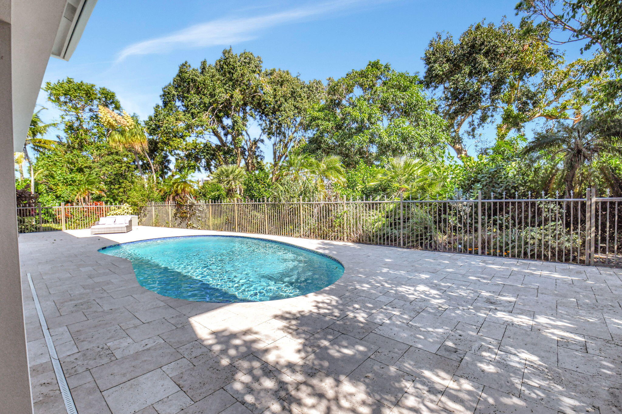
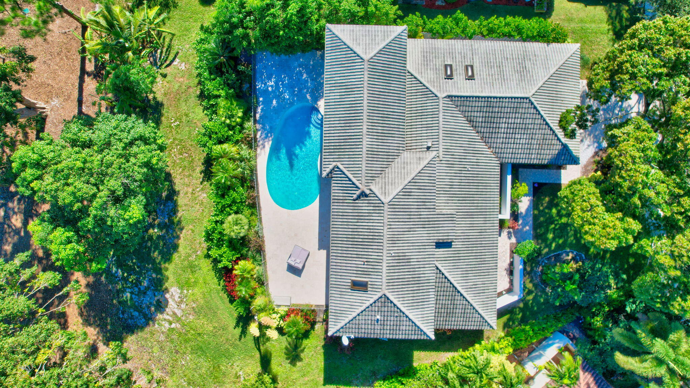
Step outside through the sliders in the living room, family room, or kitchen into your private pool oasis. The heated, saltwater pool is surrounded by a covered patio and freshly cleaned travertine flooring, offering both elegance and comfort. A ceiling fan enhances the patio's comfort, while a fenced yard with lush bushes ensures privacy. This serene outdoor space is perfect for relaxing or entertaining while enjoying the stunning golf course views.

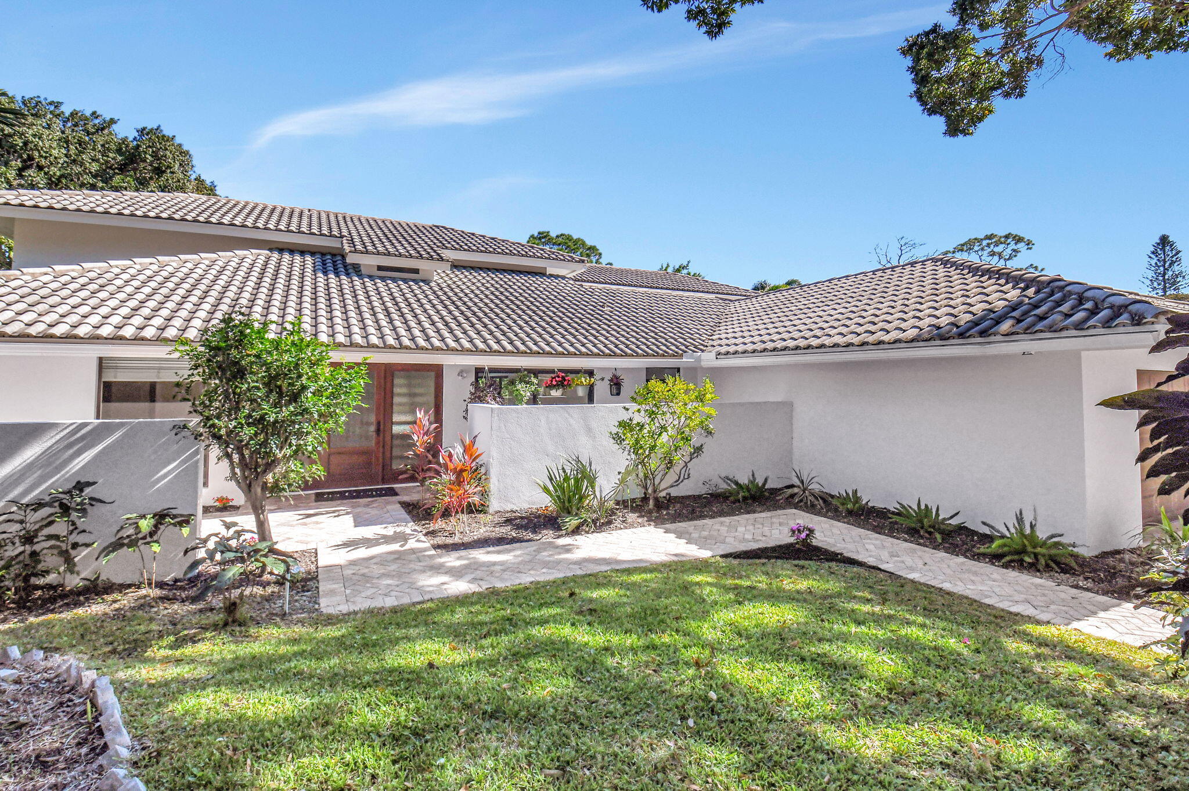
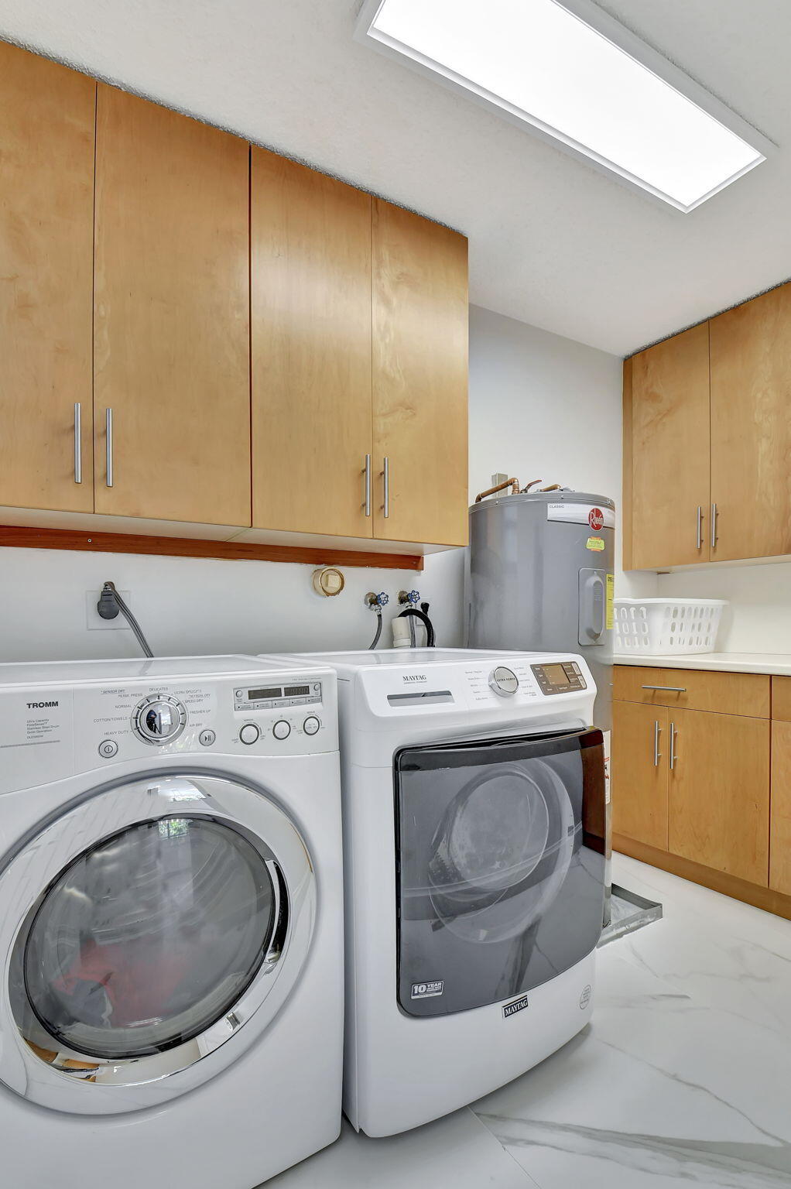
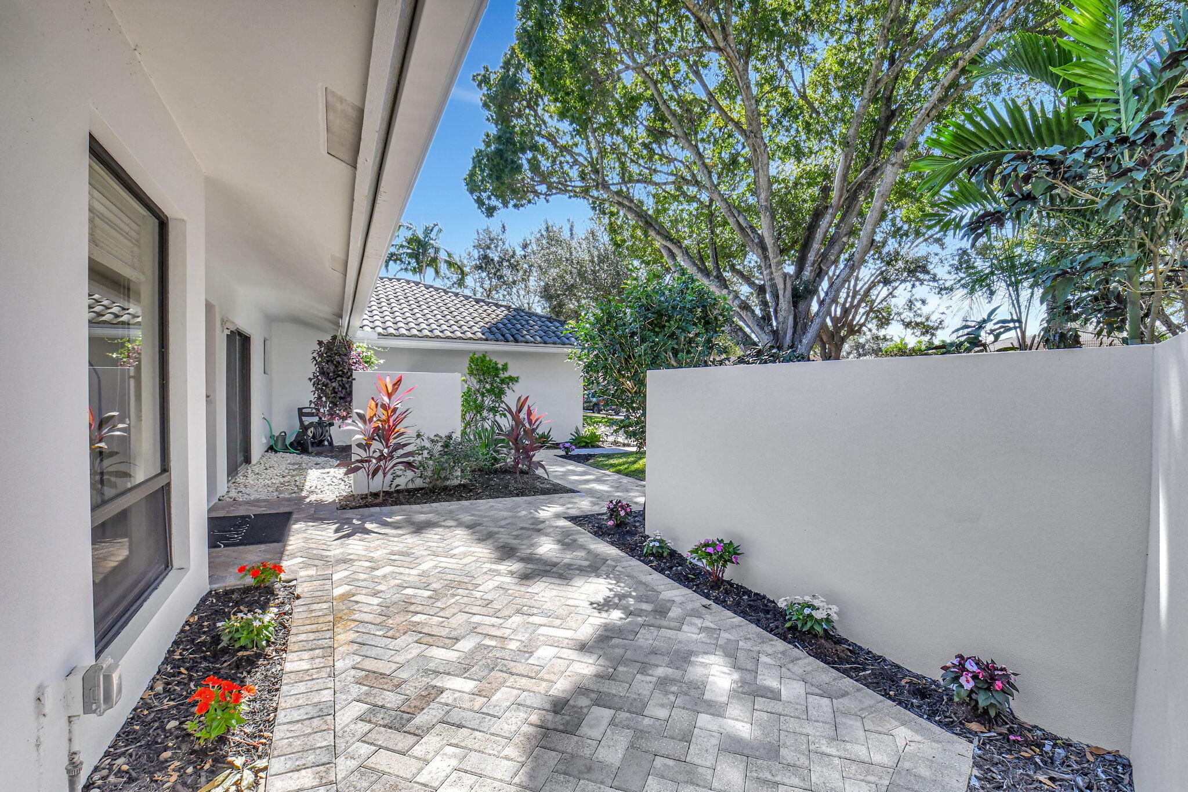
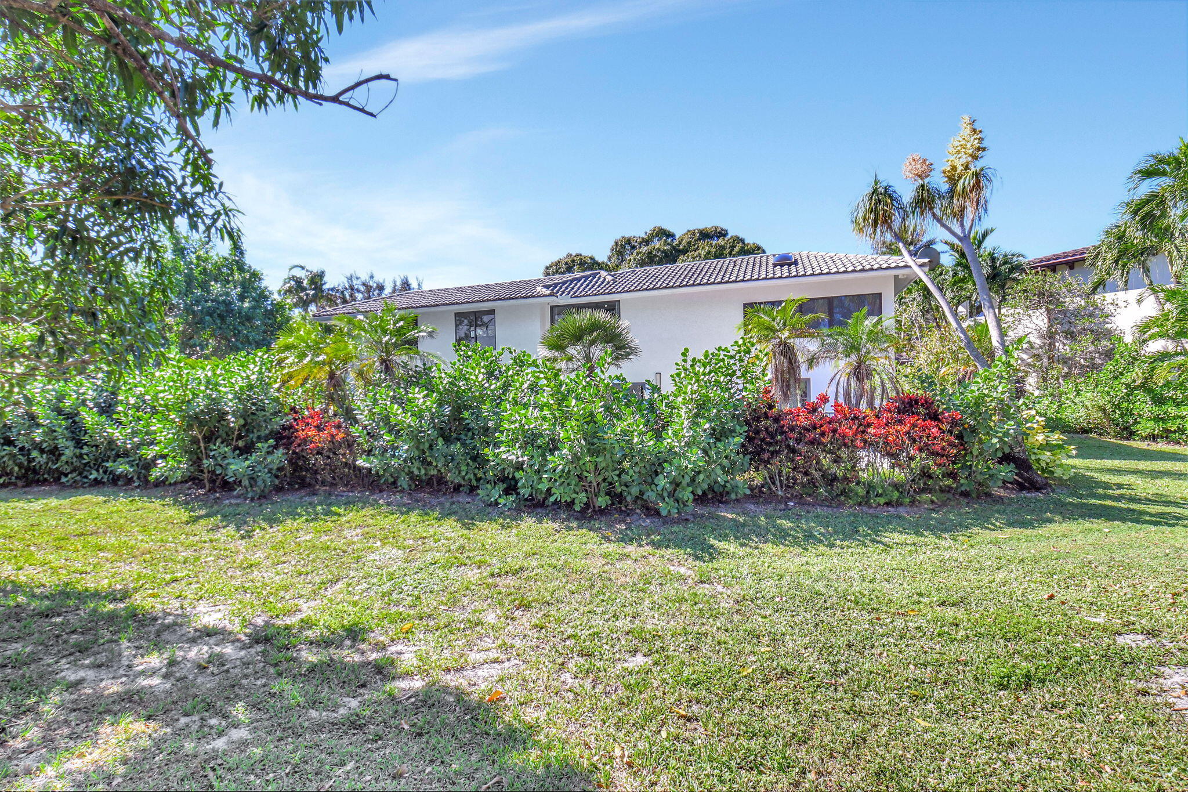
Updated recessed lighting, stylish fixtures, and new AC vents enhance the modern ambiance. Additionally, a separate laundry room, outfitted with wood cabinets and a dedicated folding area, adds to the home's functionality and convenience. The exterior of the home features smooth stucco, freshly painted in 2024 with Sherwin Williams' Snowbound paint, adding to its curb appeal. With 3 AC units, crown molding, and baseboards throughout, no detail has been overlooked in this exceptional residence.

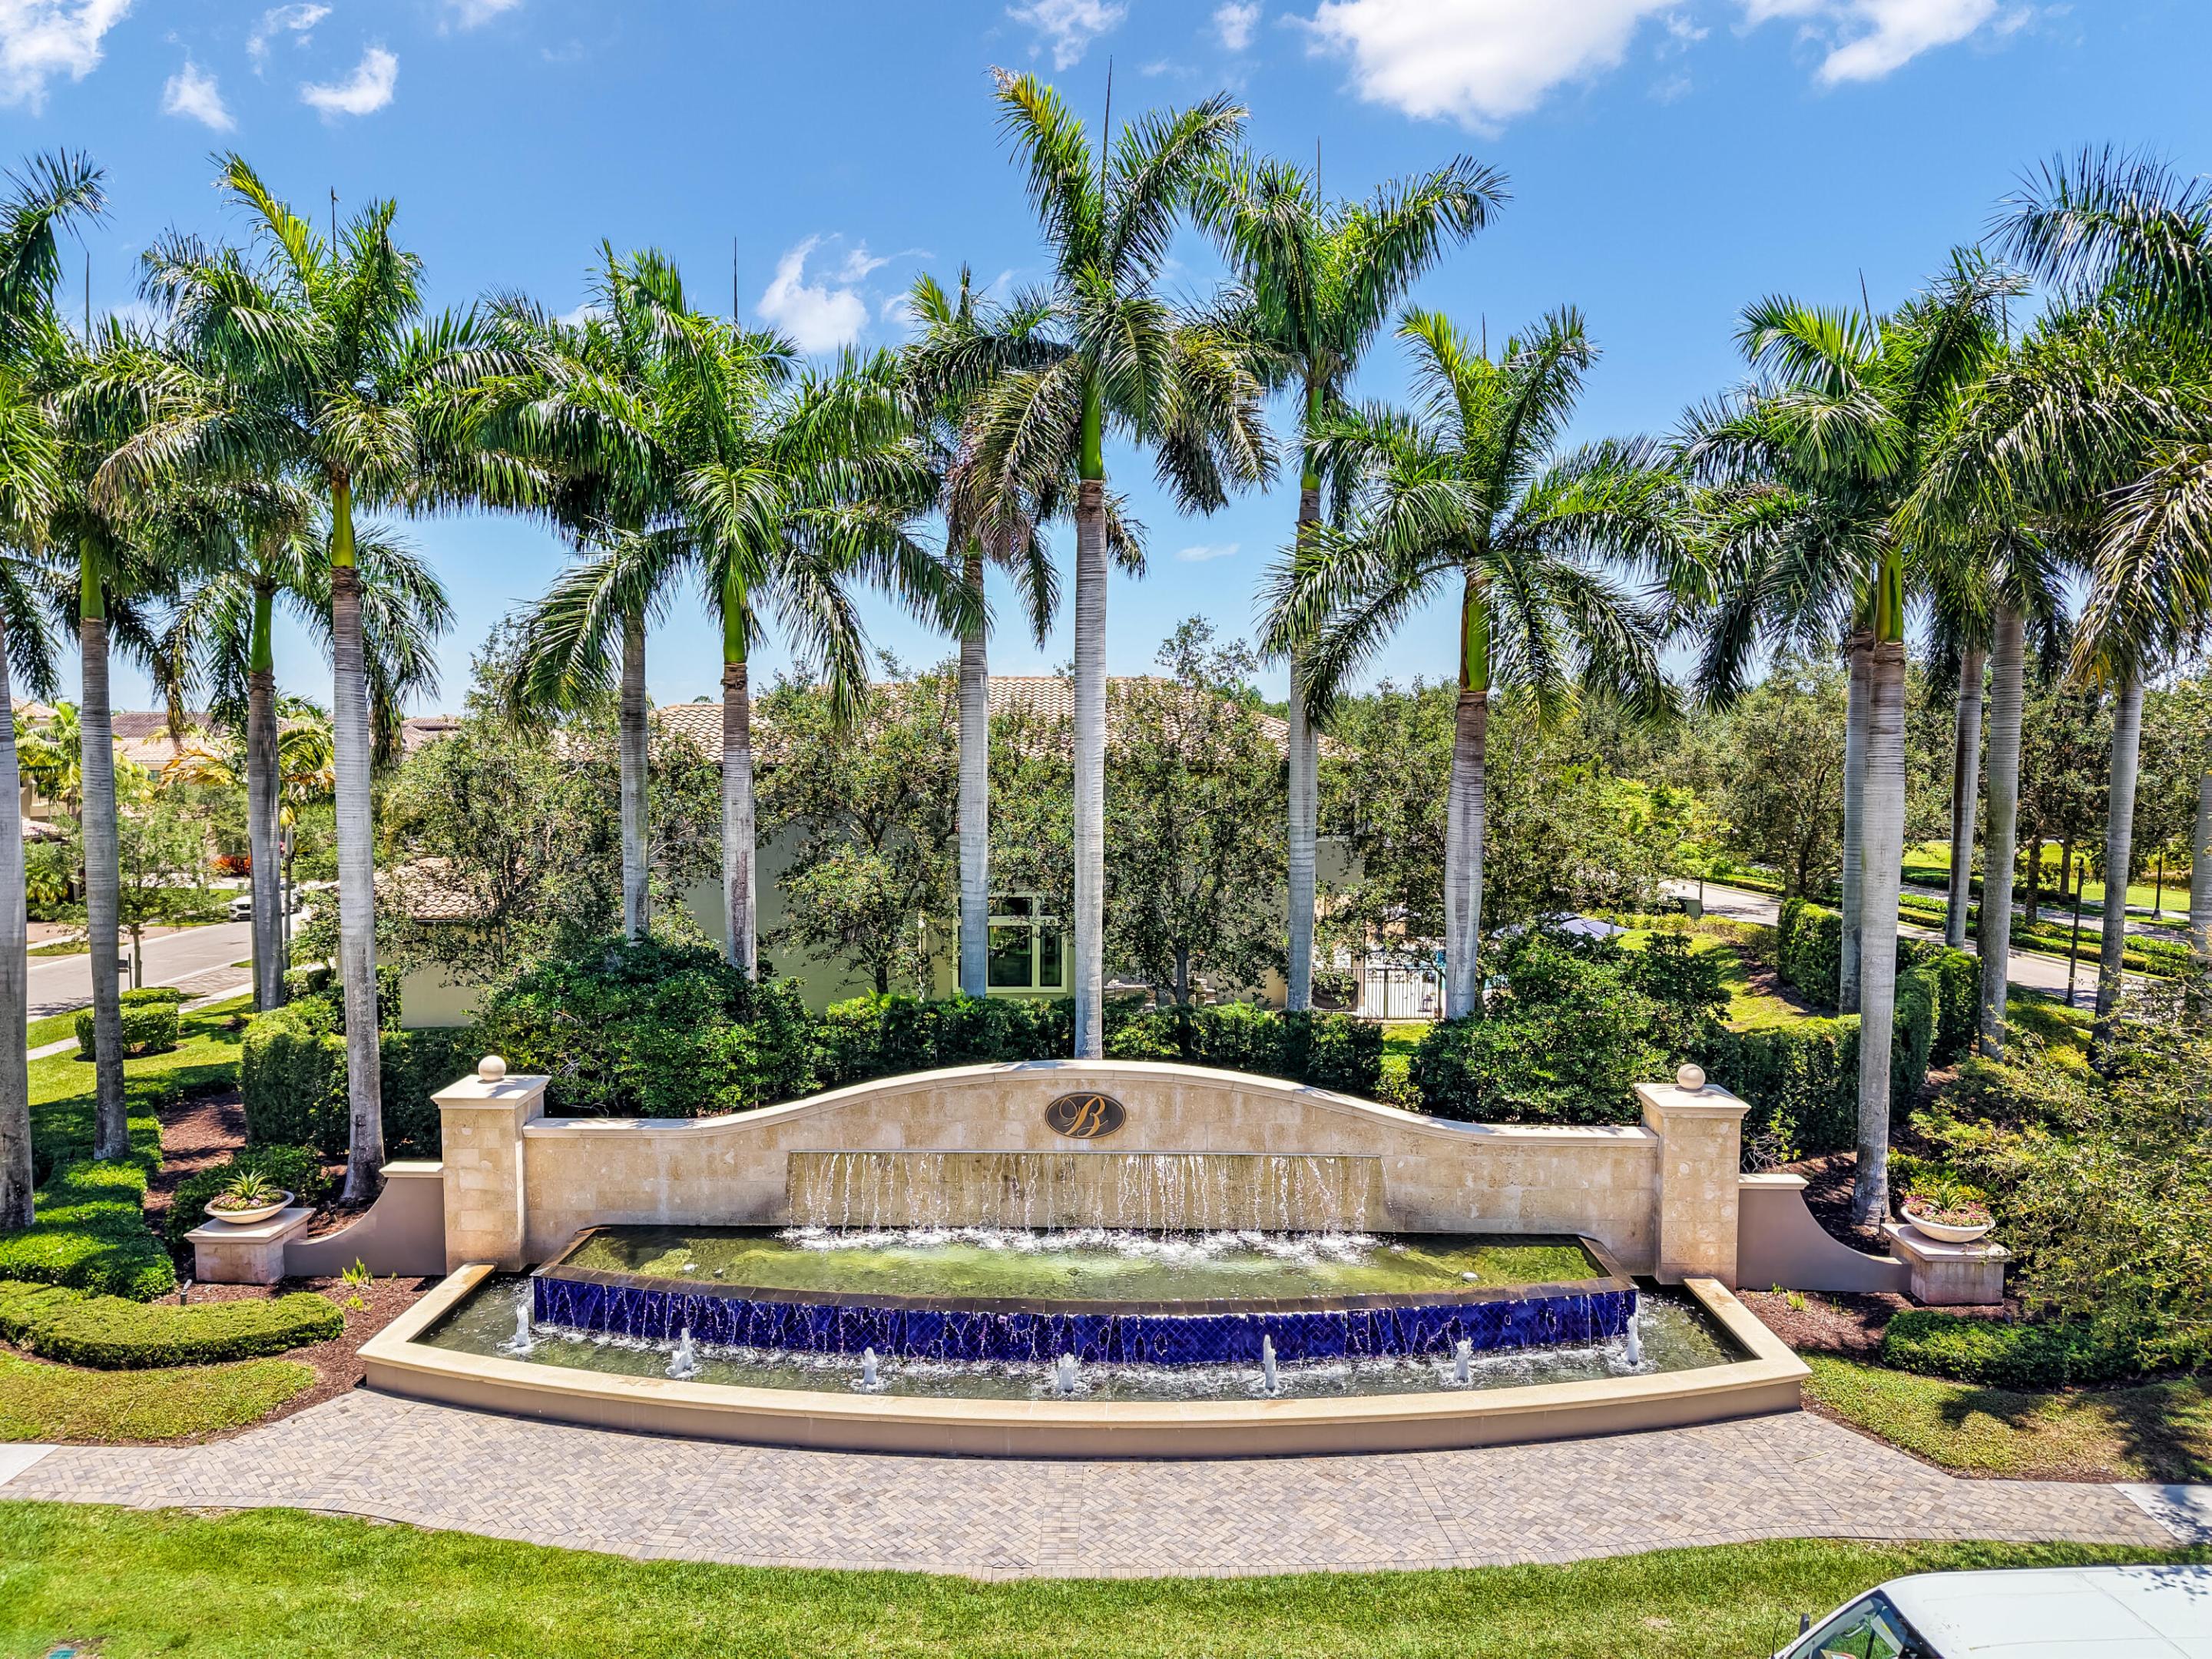
Whispering Woods is a secluded, gated community that offers a close-knit atmosphere and low HOA fees of just $500 per quarter, which cover the maintenance of common areas. Residents enjoy easy access to Boca Town Center Mall, top-rated restaurants, shopping centers, and various entertainment options. Established in the early 1980s, this charming neighborhood exudes timeless appeal, with elegant homes set along cobblestone streets and shaded by majestic oak trees, creating an inviting and picturesque environment. The community is served by excellent schools, including Verde Elementary School, Boca Raton Community Middle School, and Boca Raton Community High School, making it an ideal choice for families seeking both tranquility and convenience.

Share Property

Location

6553 Timber Lane, Boca Raton, FL 33433

Status

Sold

Property Amenities

Interior
Laundry room Washer Hookup, Inside
Appliances Cooktop, Dryer, Dishwasher, Electric Range, Electric Water Heater, Microwave, Oven, Refrigerator, Washer
Flooring Laminate
Total Bedrooms: 4
Full Bathrooms: 3
Other Interior Features Breakfast Area, Bathtub, Dining Area, Separate/Formal Dining Room, Dual Sinks, Garden Tub/Roman Tub, High Ceilings, Kitchen/Dining Combo, Pantry, Sitting Area in Primary, Soaking Tub, Separate Shower, Upper Level Primary, Walk-In Closet(s)
Area & Lot
Total area 4,354 Sq.Ft.
Lot Area 10,018.8 Sq.Ft.
Living area 3,454 Sq.Ft.
MLS® ID R11039796
Year Built 1980
Water Frontage None
View Description Golf Course,Garden,Pool
Architecture Styles Colonial
Type Residential
Status Sold
Exterior
Stories 2
Pool Heated, In Ground, Salt Water
Air conditioning Central Air, Ceiling Fan(s), Electric
Heat type Central, Electric
Water Source Public
Garage Space 2.0
Security Features Gated Community, Smoke Detector(s)
Sewer Public Sewer
Other Exterior Features Lighting, Outdoor Living Area
Parking Attached, Covered, Garage, Garage Door Opener
Lot Features Sprinkler System, 1/4 Acre
Roof Barrel
Utilities Cable Available, Sewer Available, Water Available
Finance
Sales Price $1,325,000
HOA Fees $148
Real Estate Tax $13,670 yearly

360 Virtual Tour

Take a tour of this property

Boca Raton

Your Dream, Our Mission

We’re more than agents—we’re local advocates, expert negotiators, and relentless problem-solvers. Let’s bring your real estate vision to life, together.