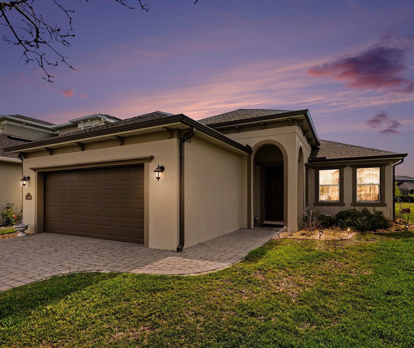
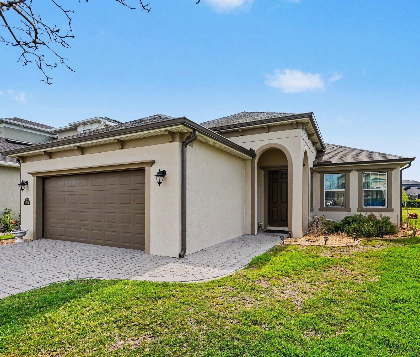
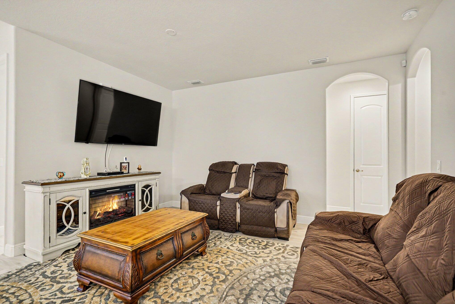
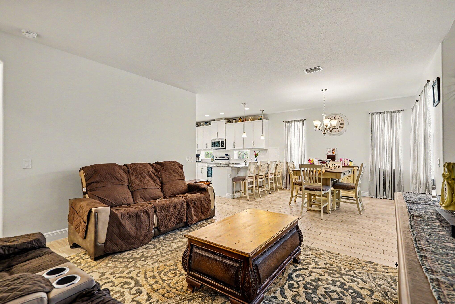
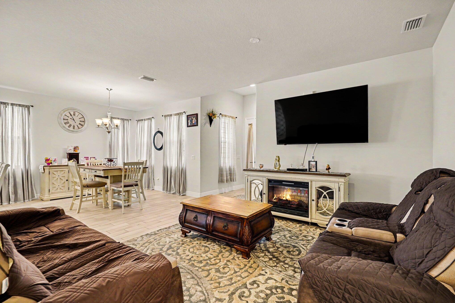
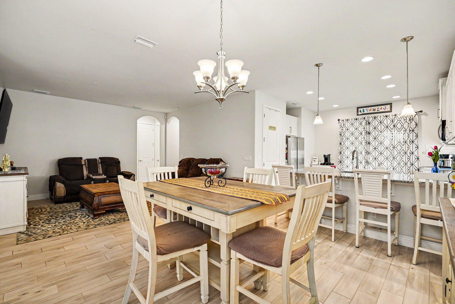
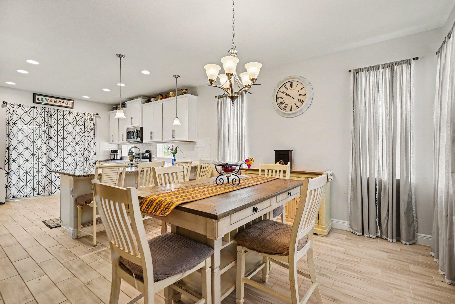
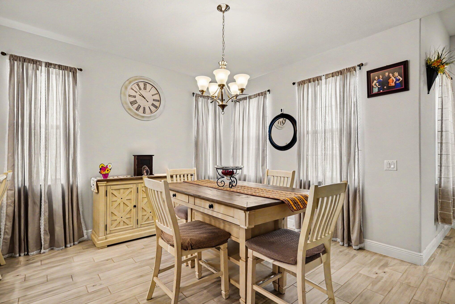
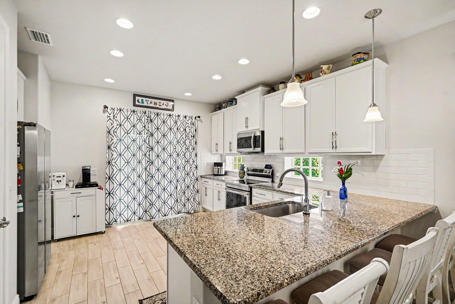
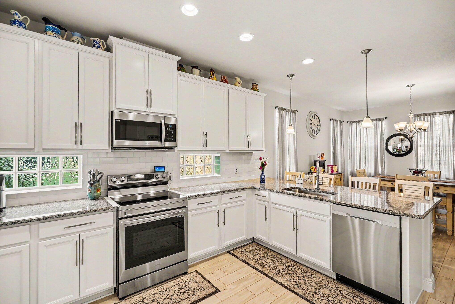
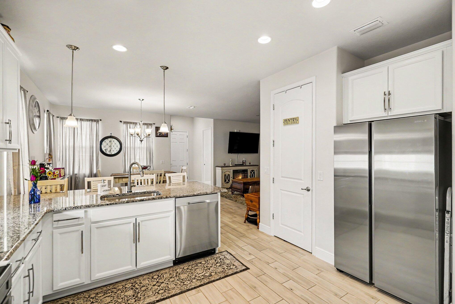
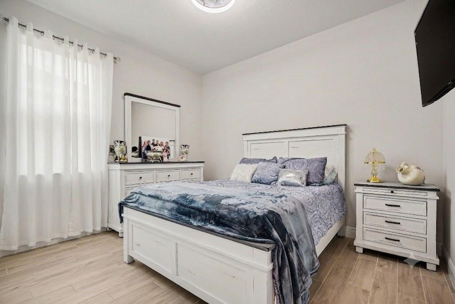
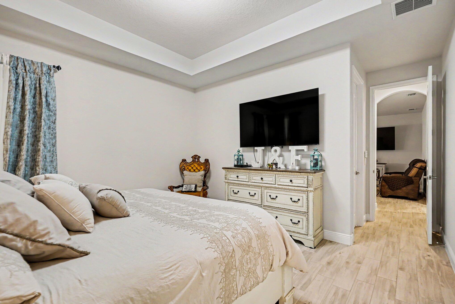
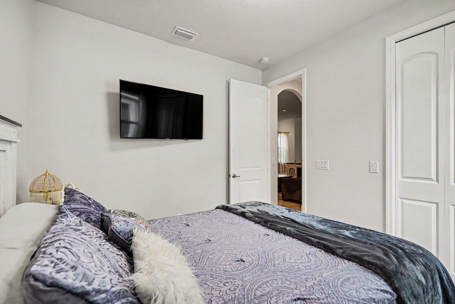
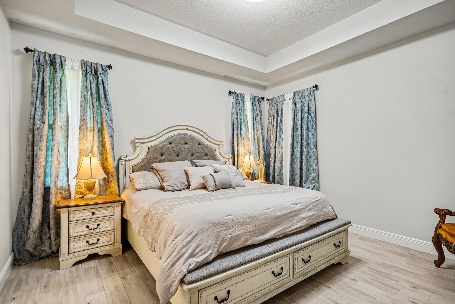
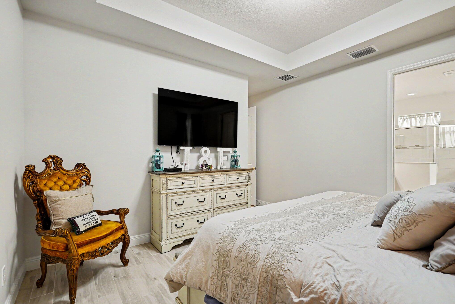
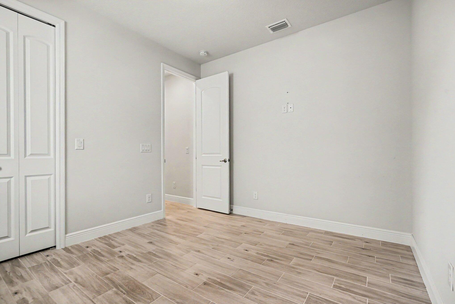
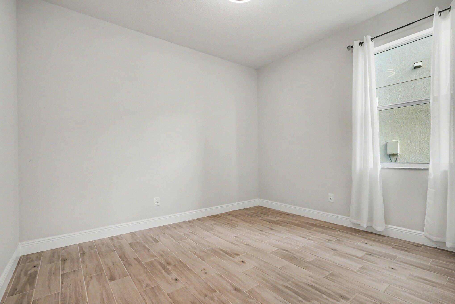
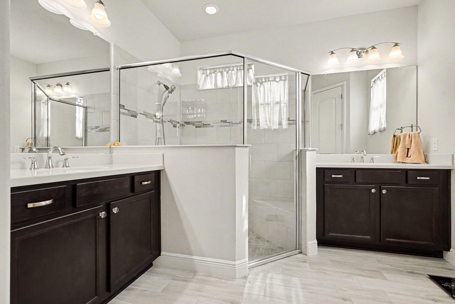
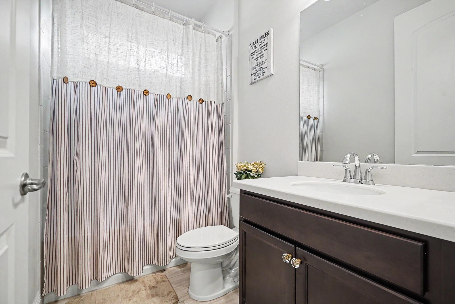
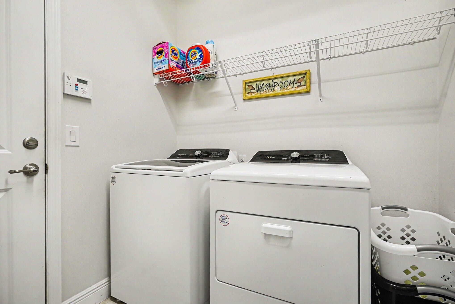
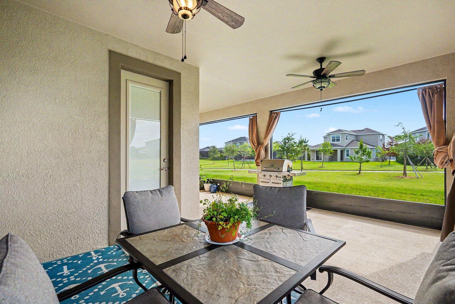
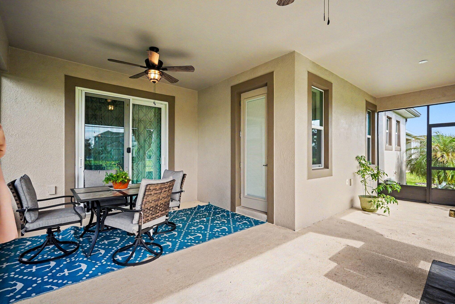
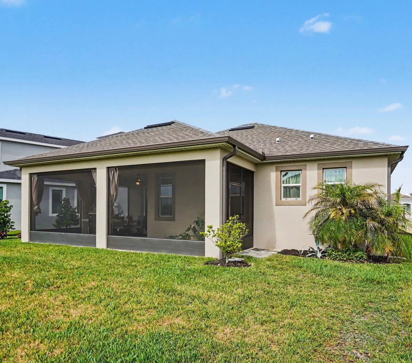
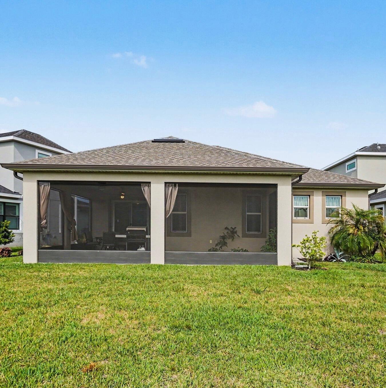
3 Beds 2 Baths 1,581 Sq.Ft. 6,969.6 Sq.Ft.
Estimate your monthly mortgage payment, including the principal and interest, property taxes, and HOA. Adjust the values to generate a more accurate rate.
Sold on June 22, 2026
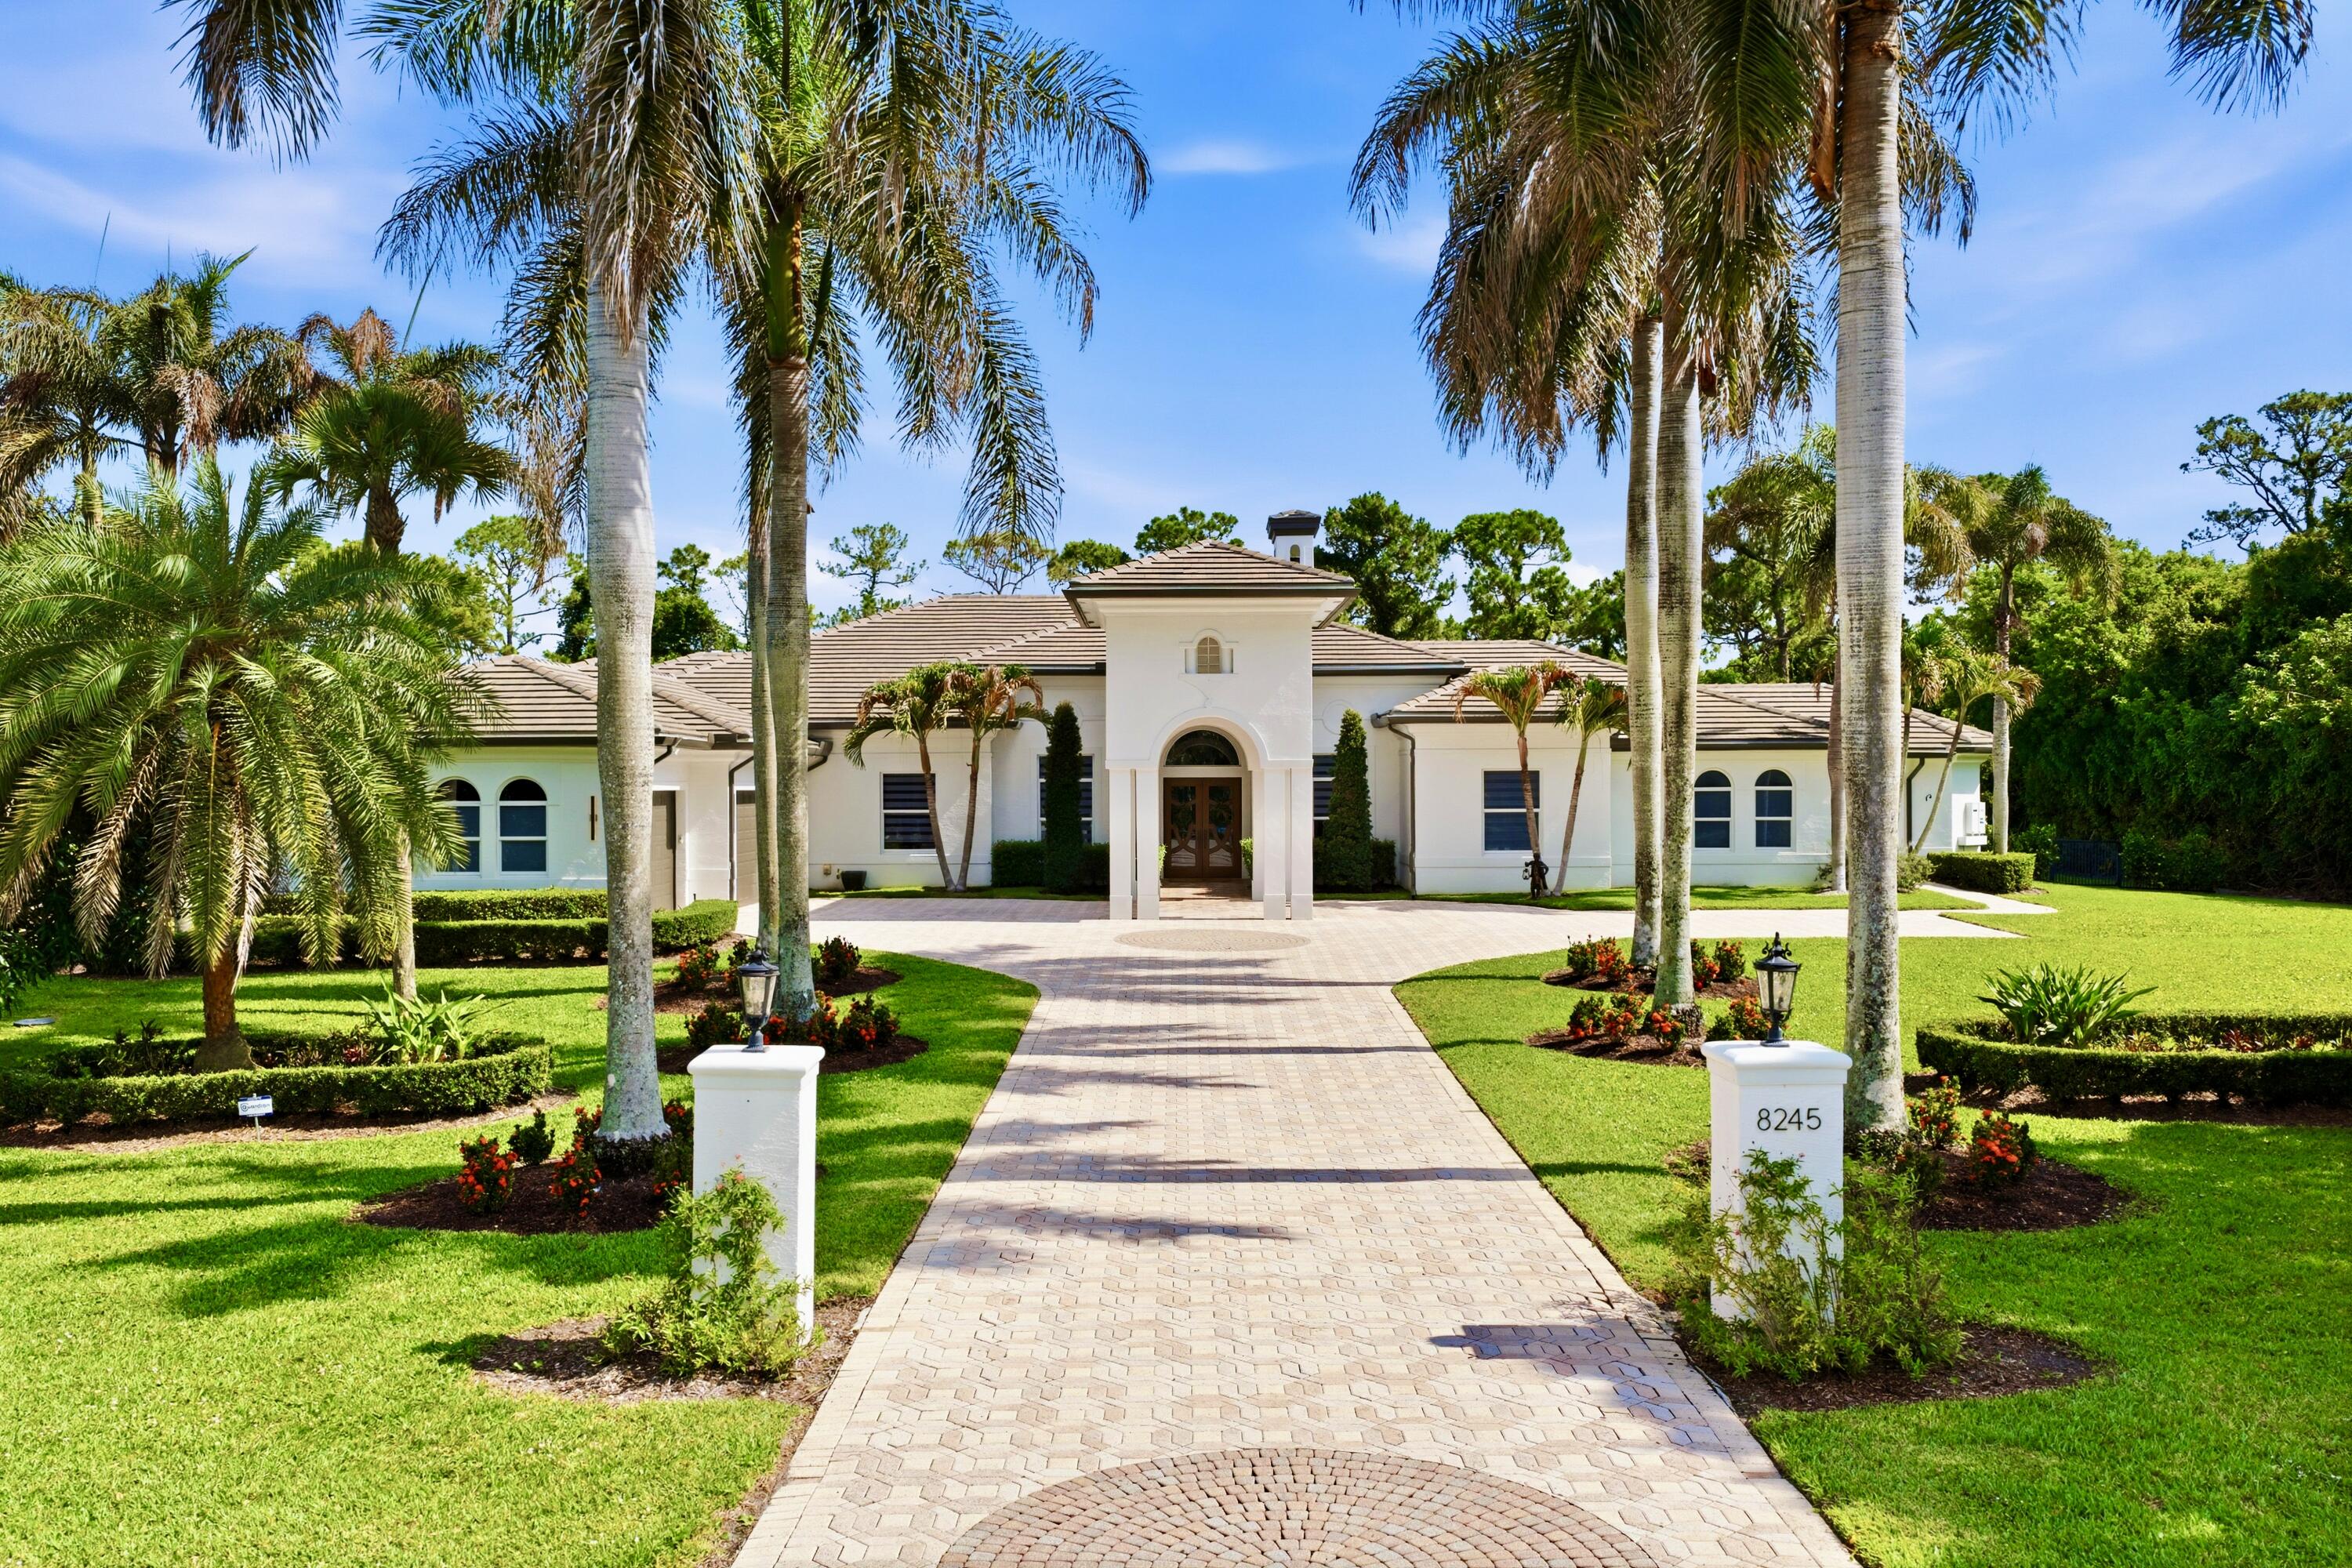
8245 SE Country Estates Way, Jupiter, FL 33458
Sold on December 8, 2025
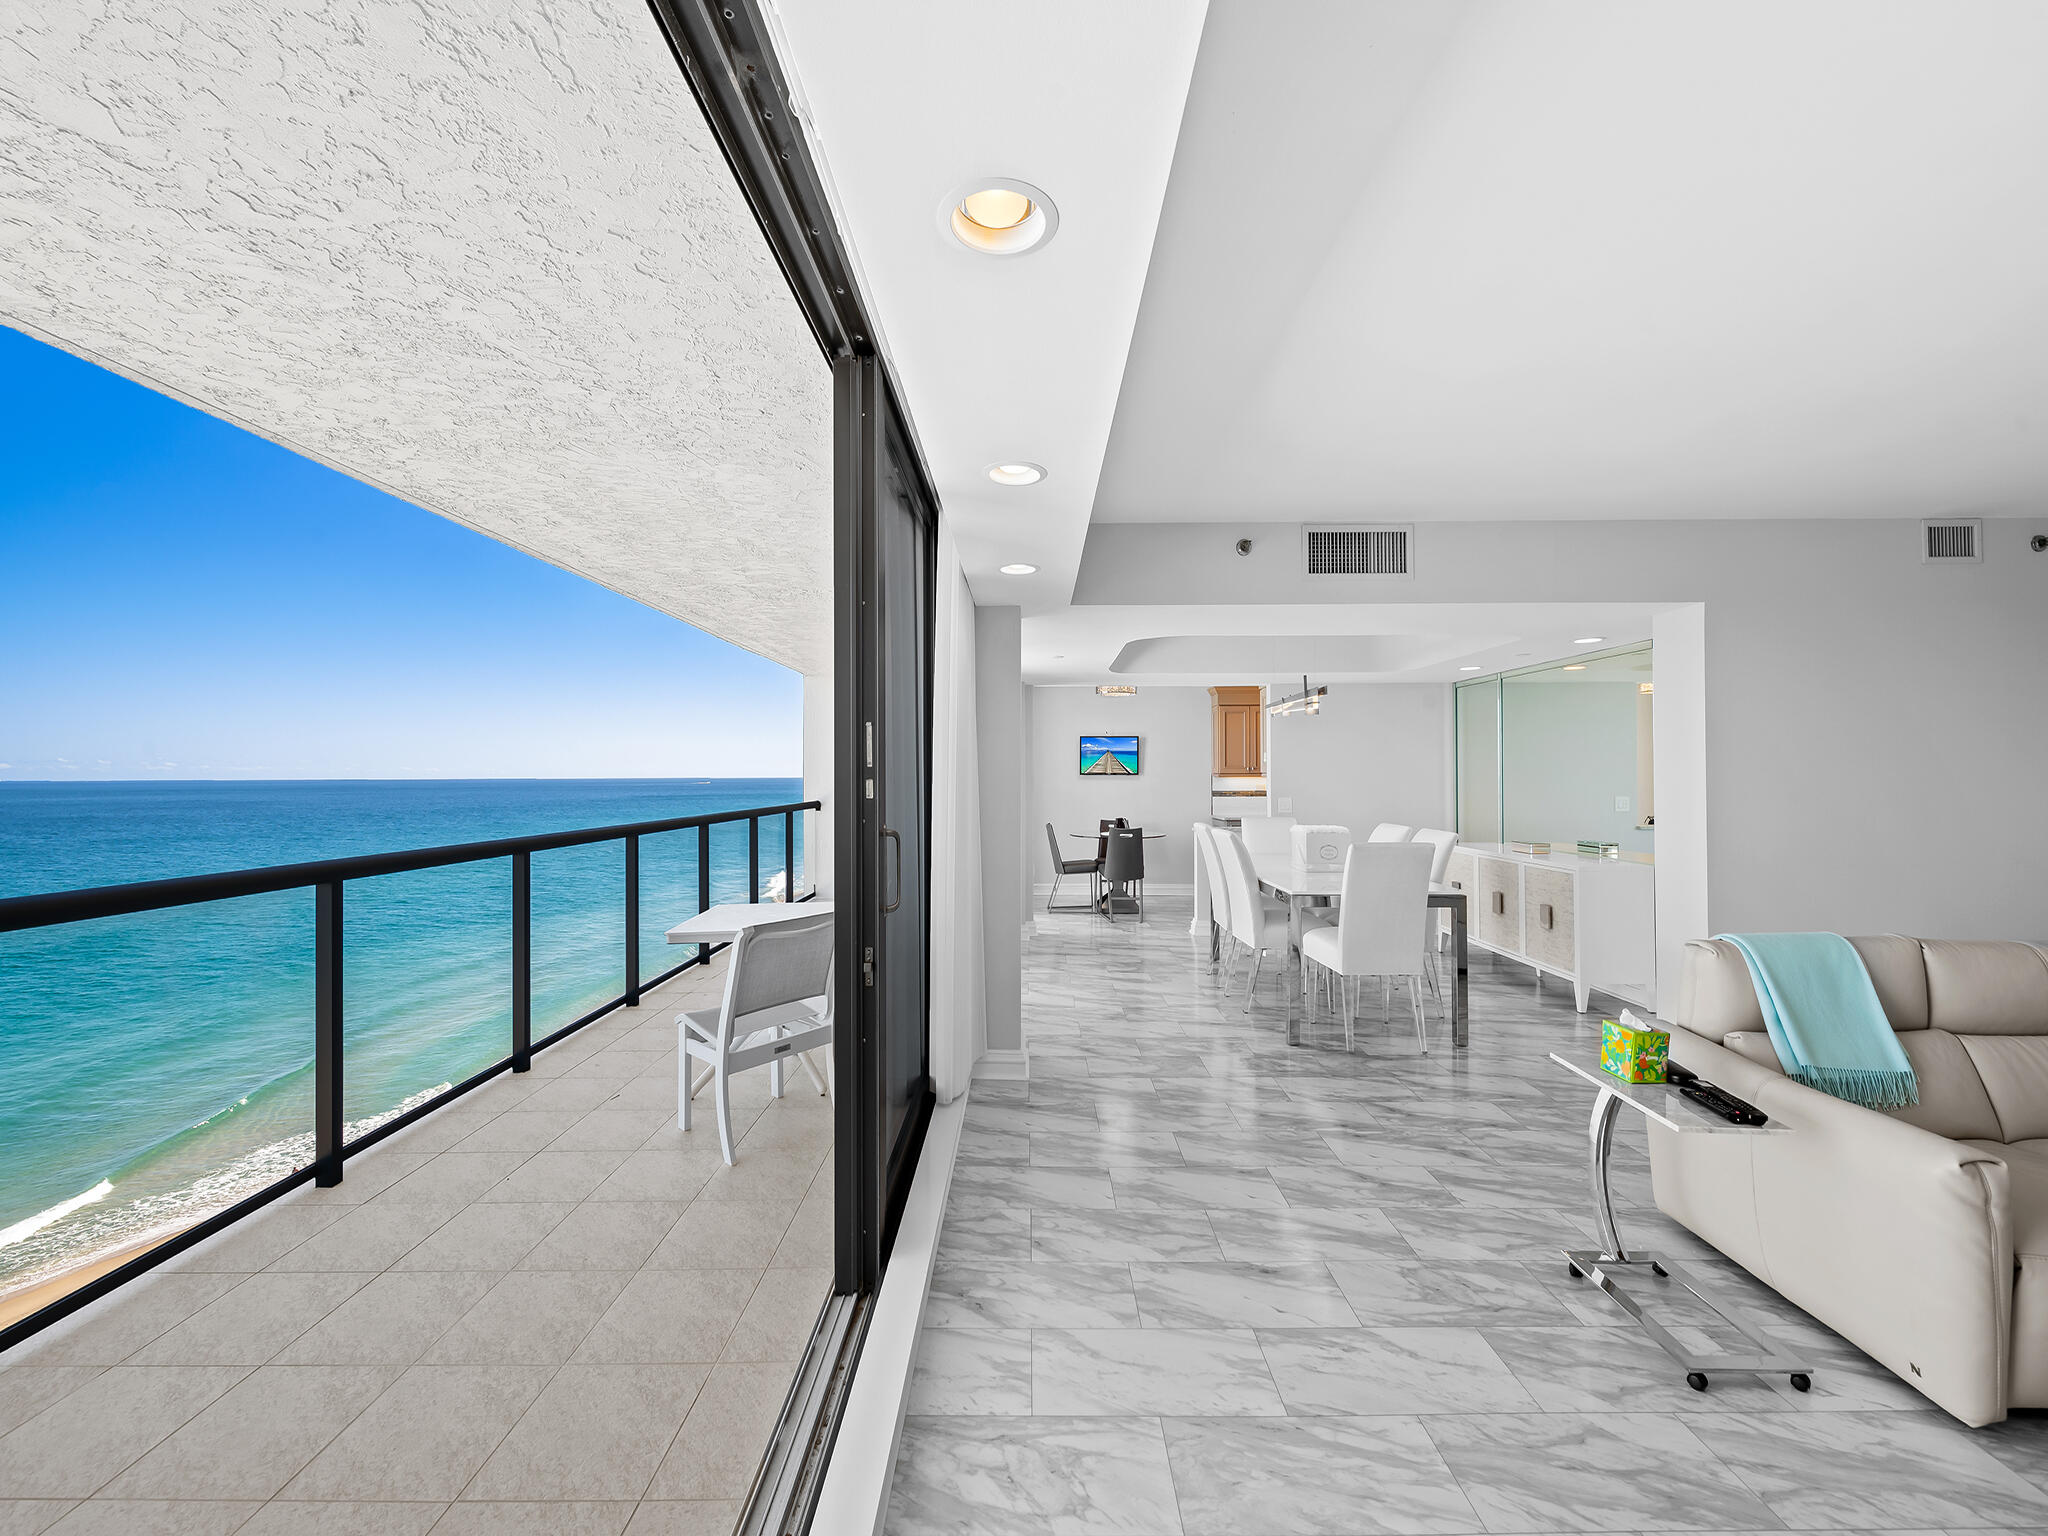
2727 S Ocean Boulevard S 1205, Highland Beach, FL 33487
Sold on June 3, 2026
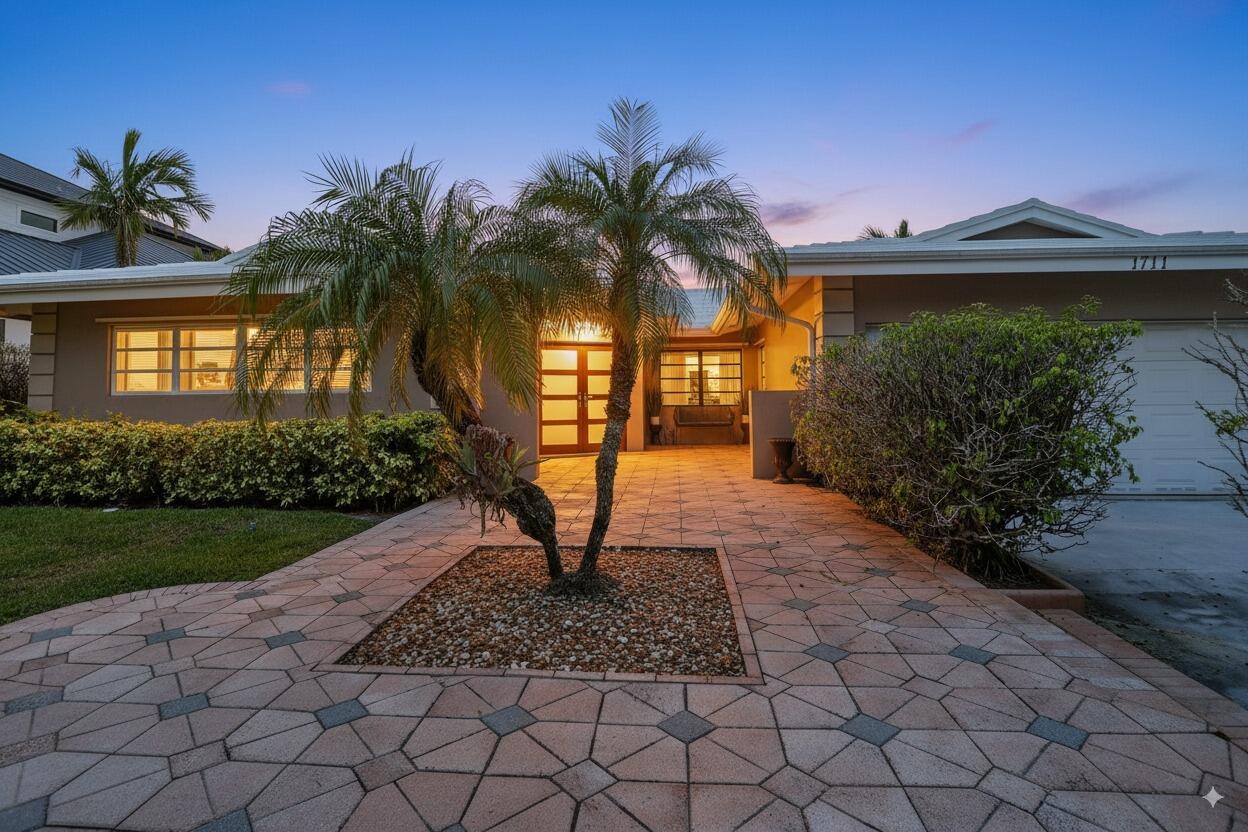
1711 W Terra Mar Drive, Lauderdale-By-The-Sea, Lauderdale By The Sea, FL 33062
Sold on April 24, 2025
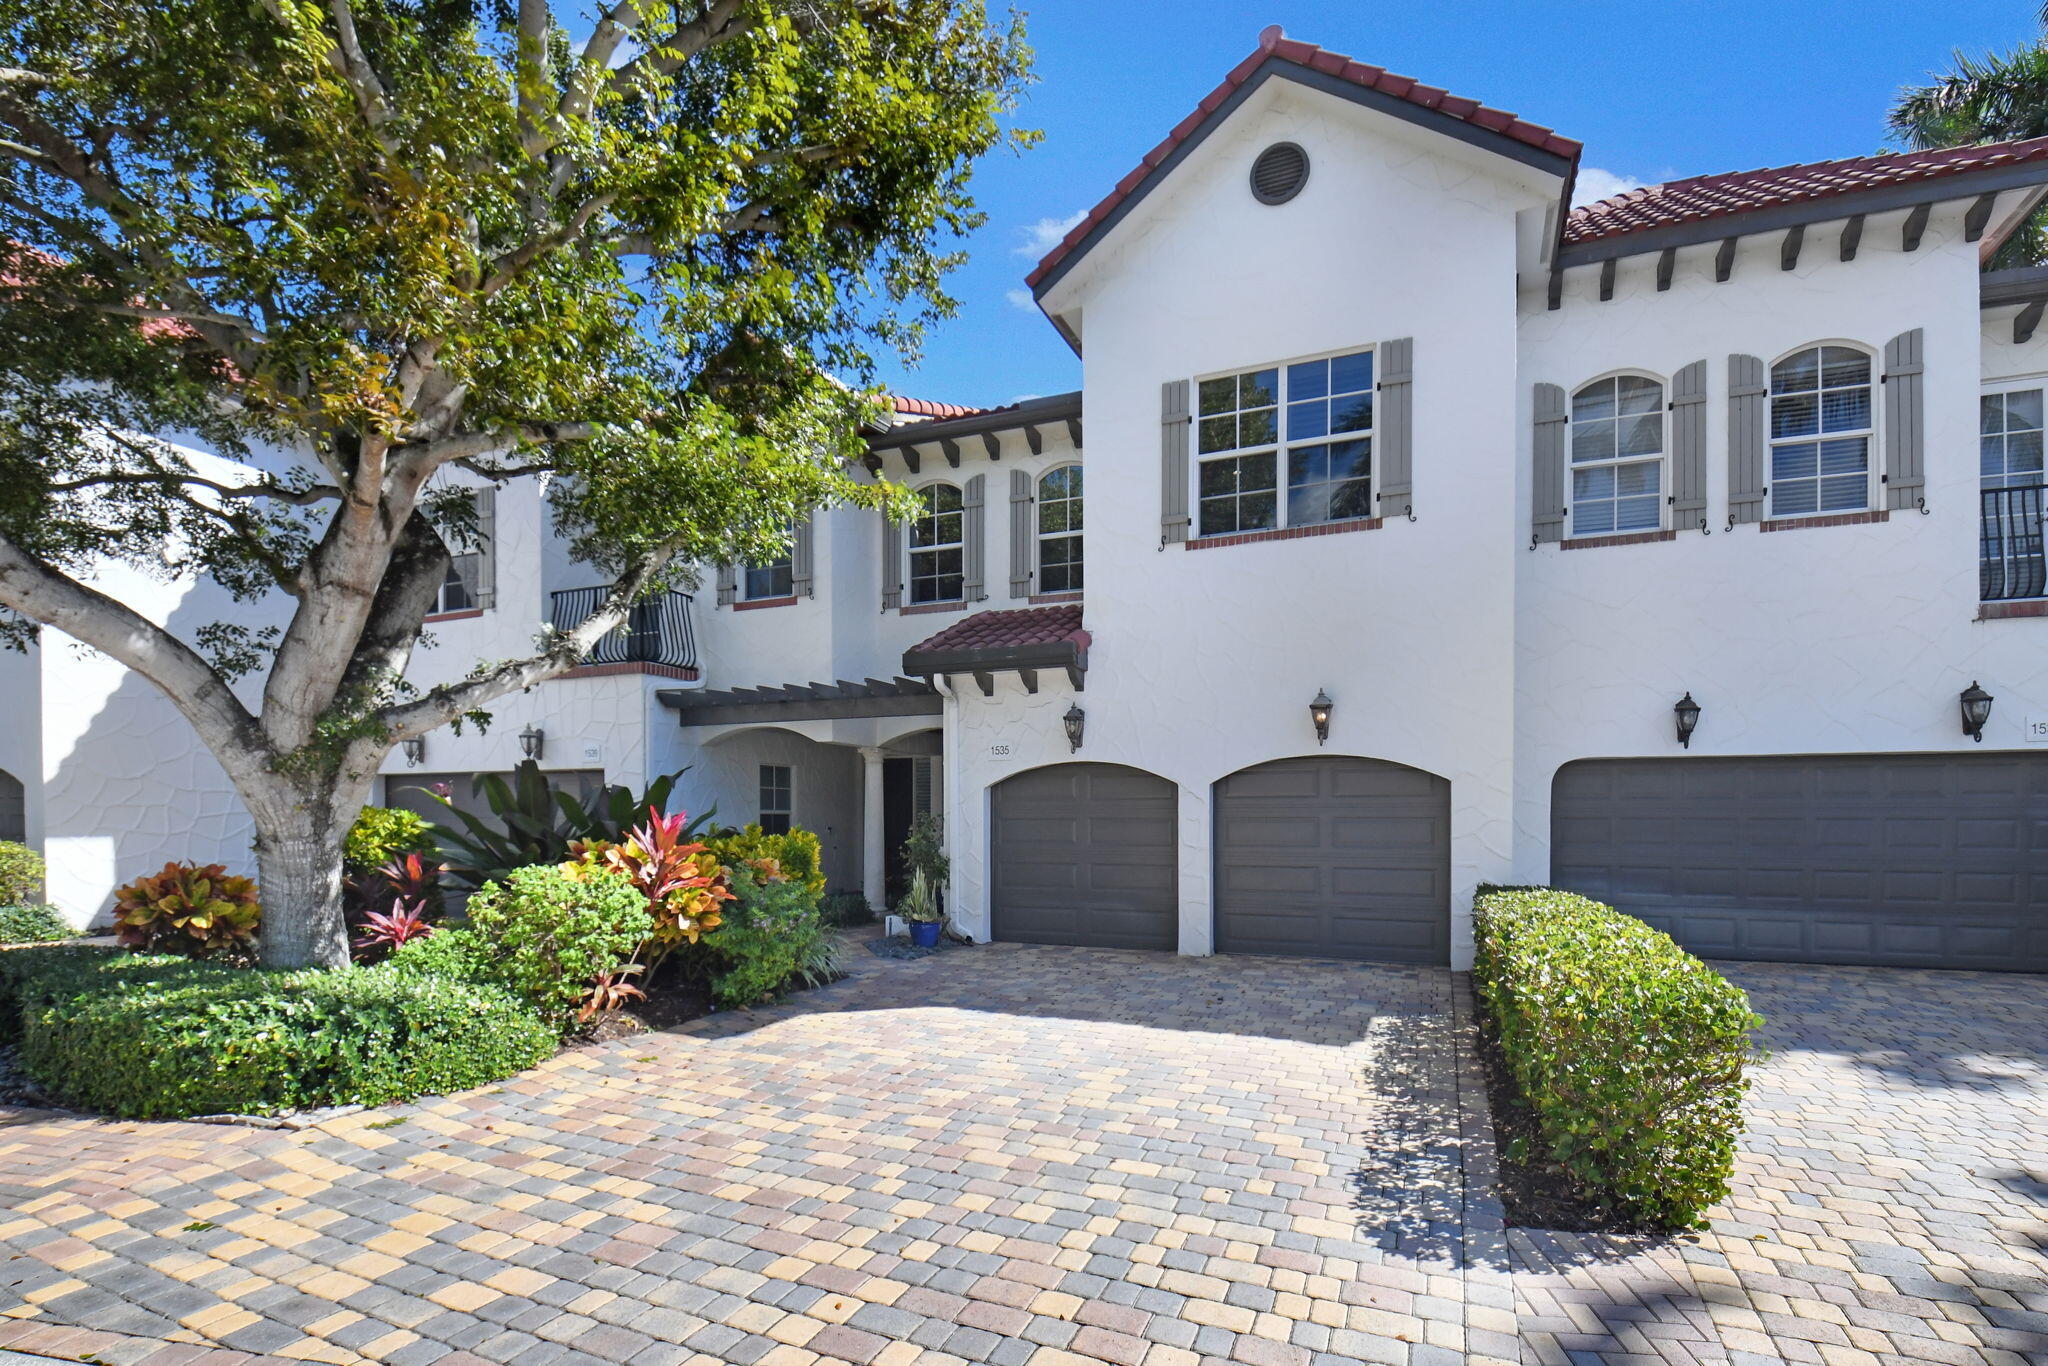
1535 Estuary Trail, Delray Beach, FL 33483
Sold on February 14, 2025
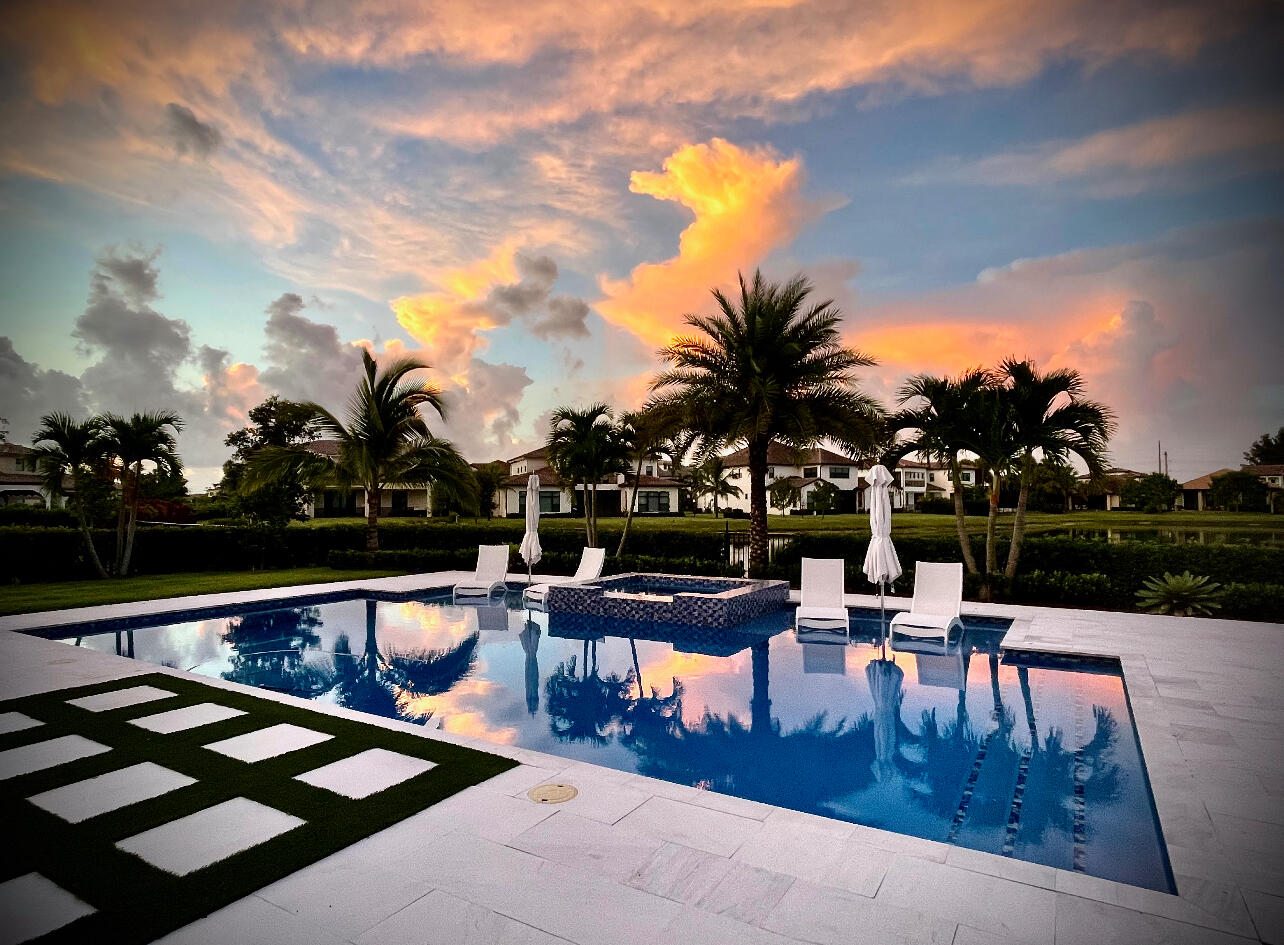
8156 Grand Prix Lane, Boynton Beach, FL 33472
Sold on June 1, 2026
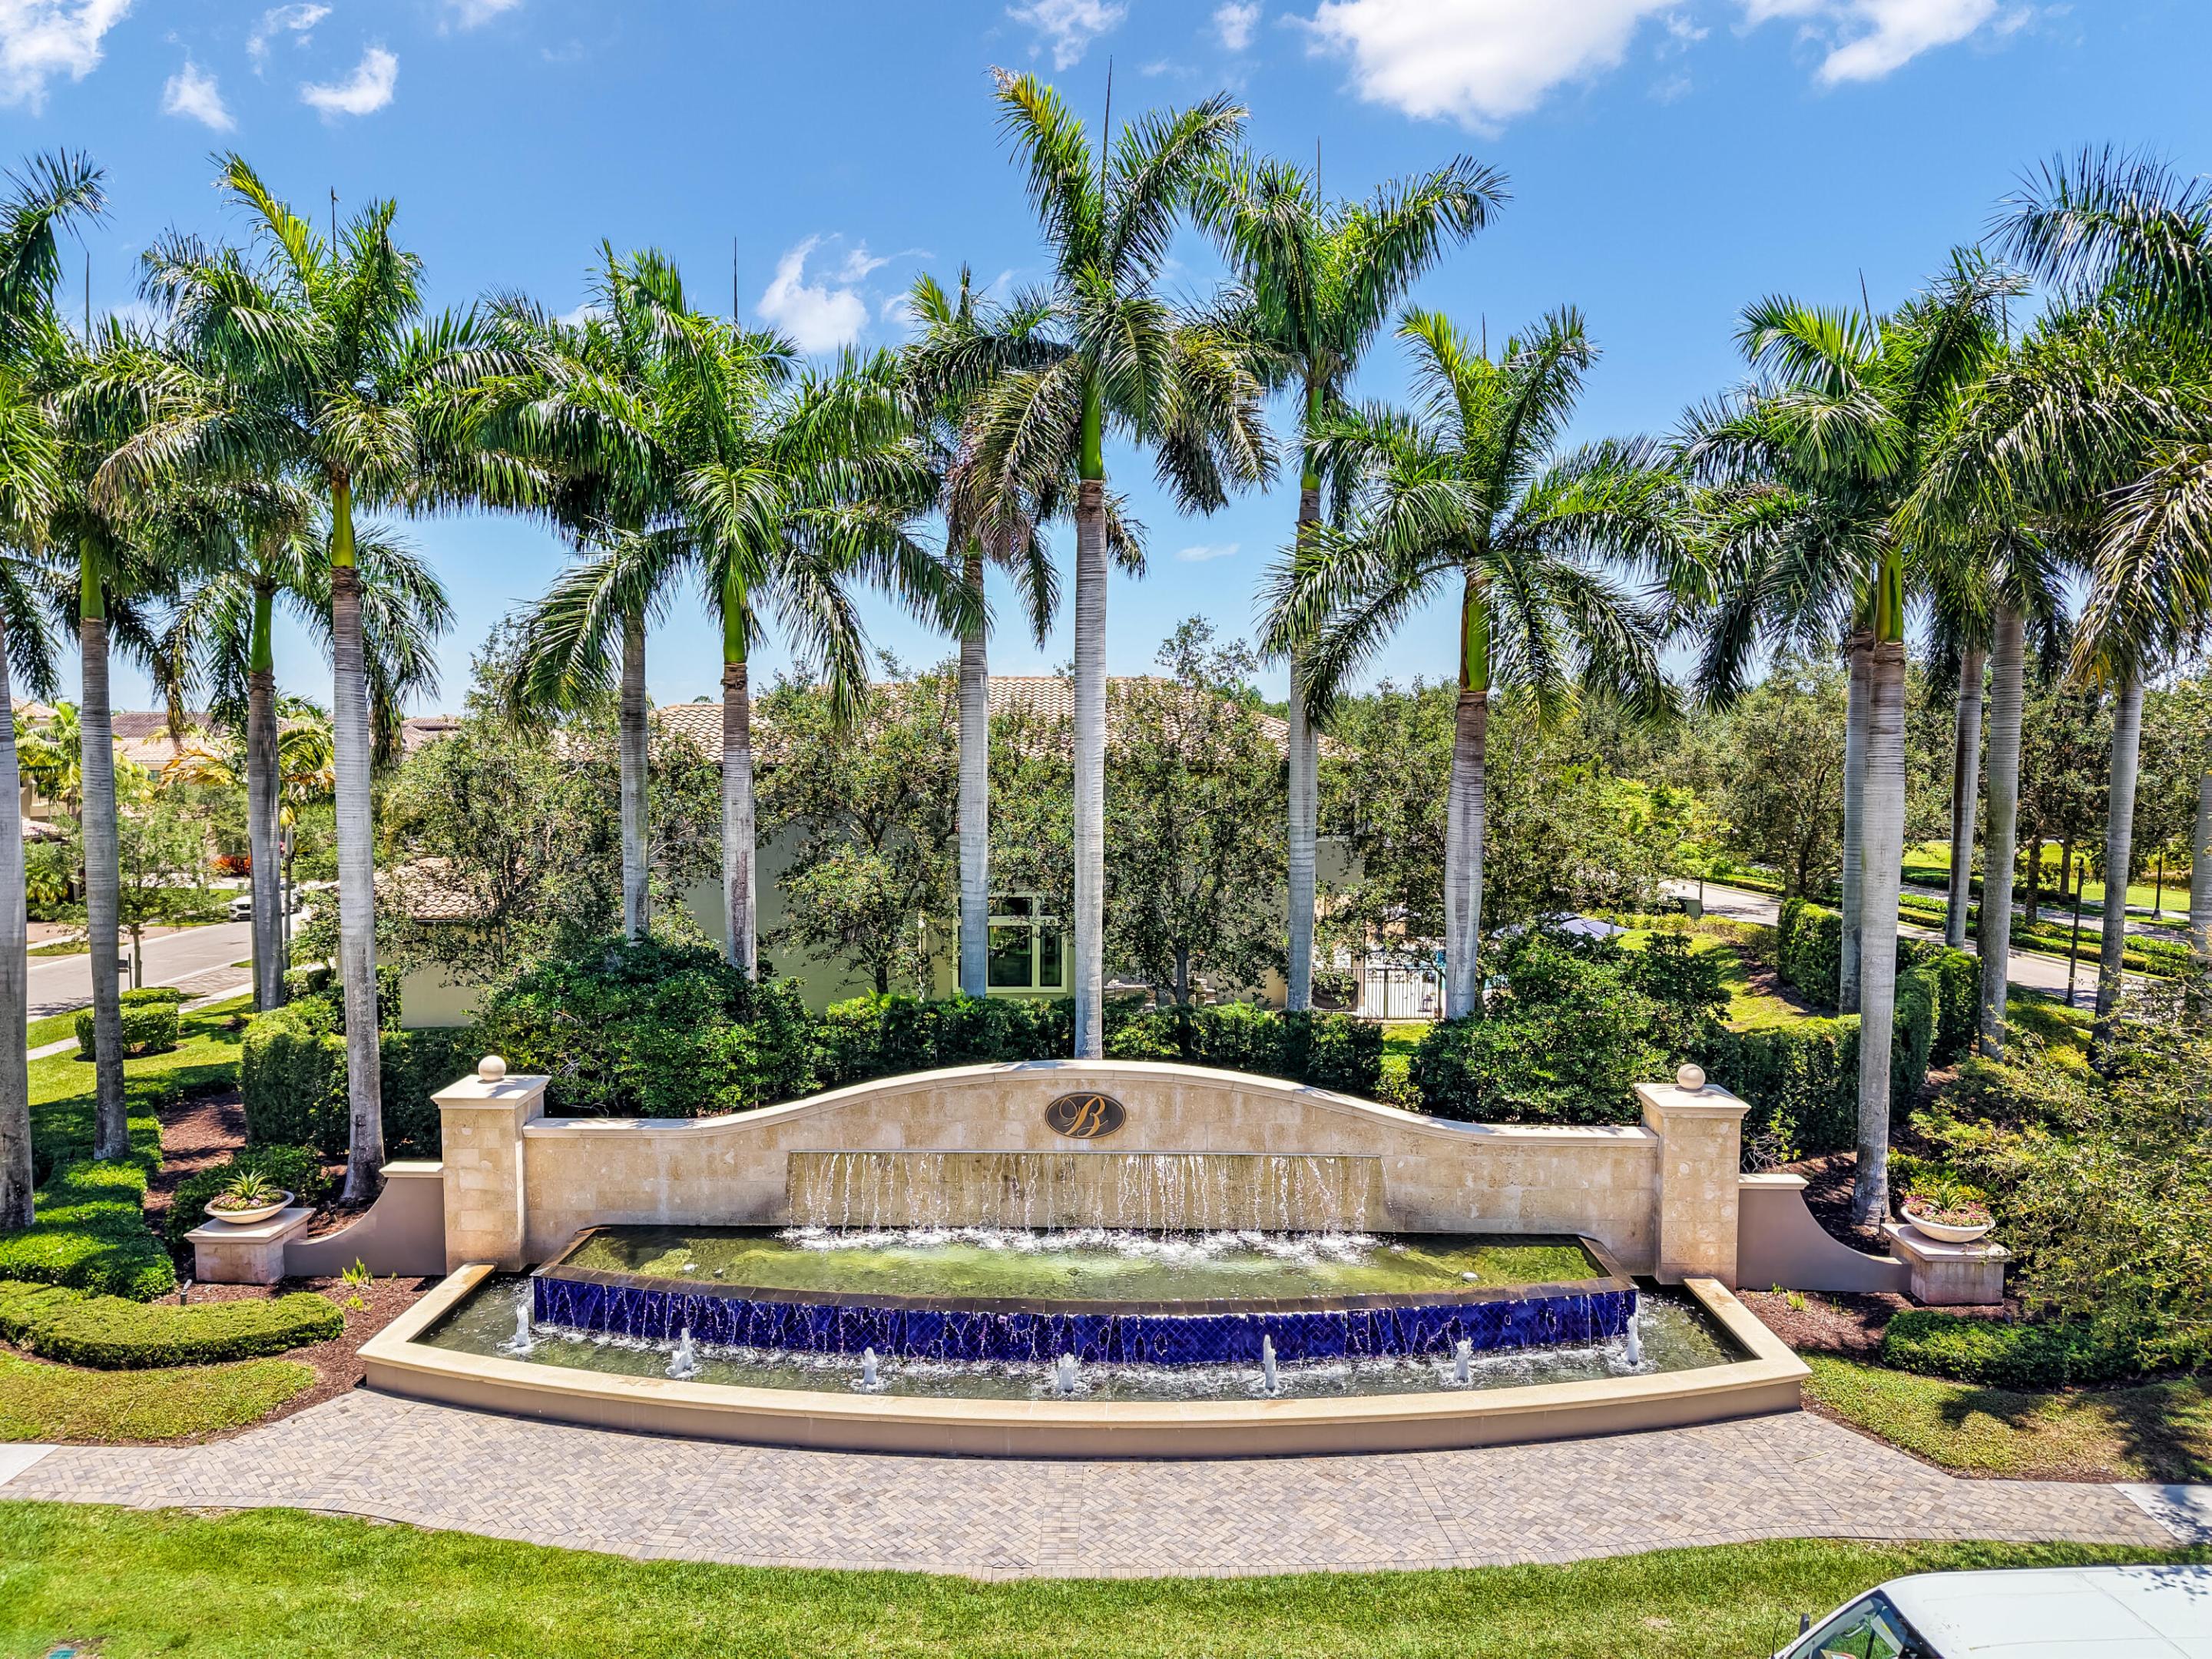
8520 Lewis River Road, Delray Beach, FL 33446
Sold on January 23, 2026
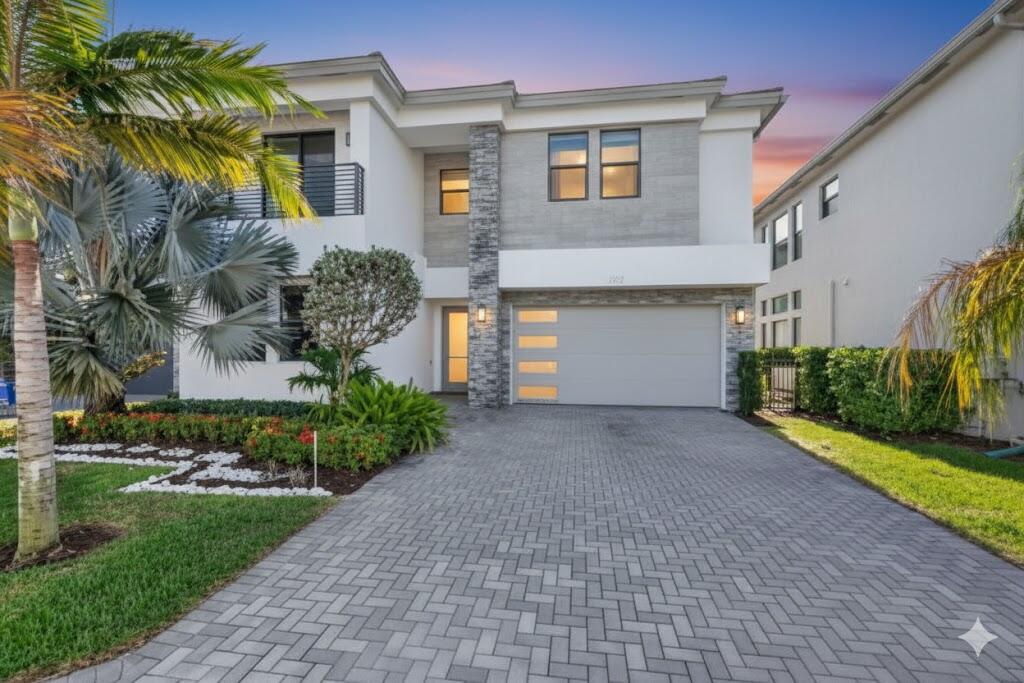
17574 Sparkling River Road, Boca Raton, FL 33496
Sold on December 10, 2025
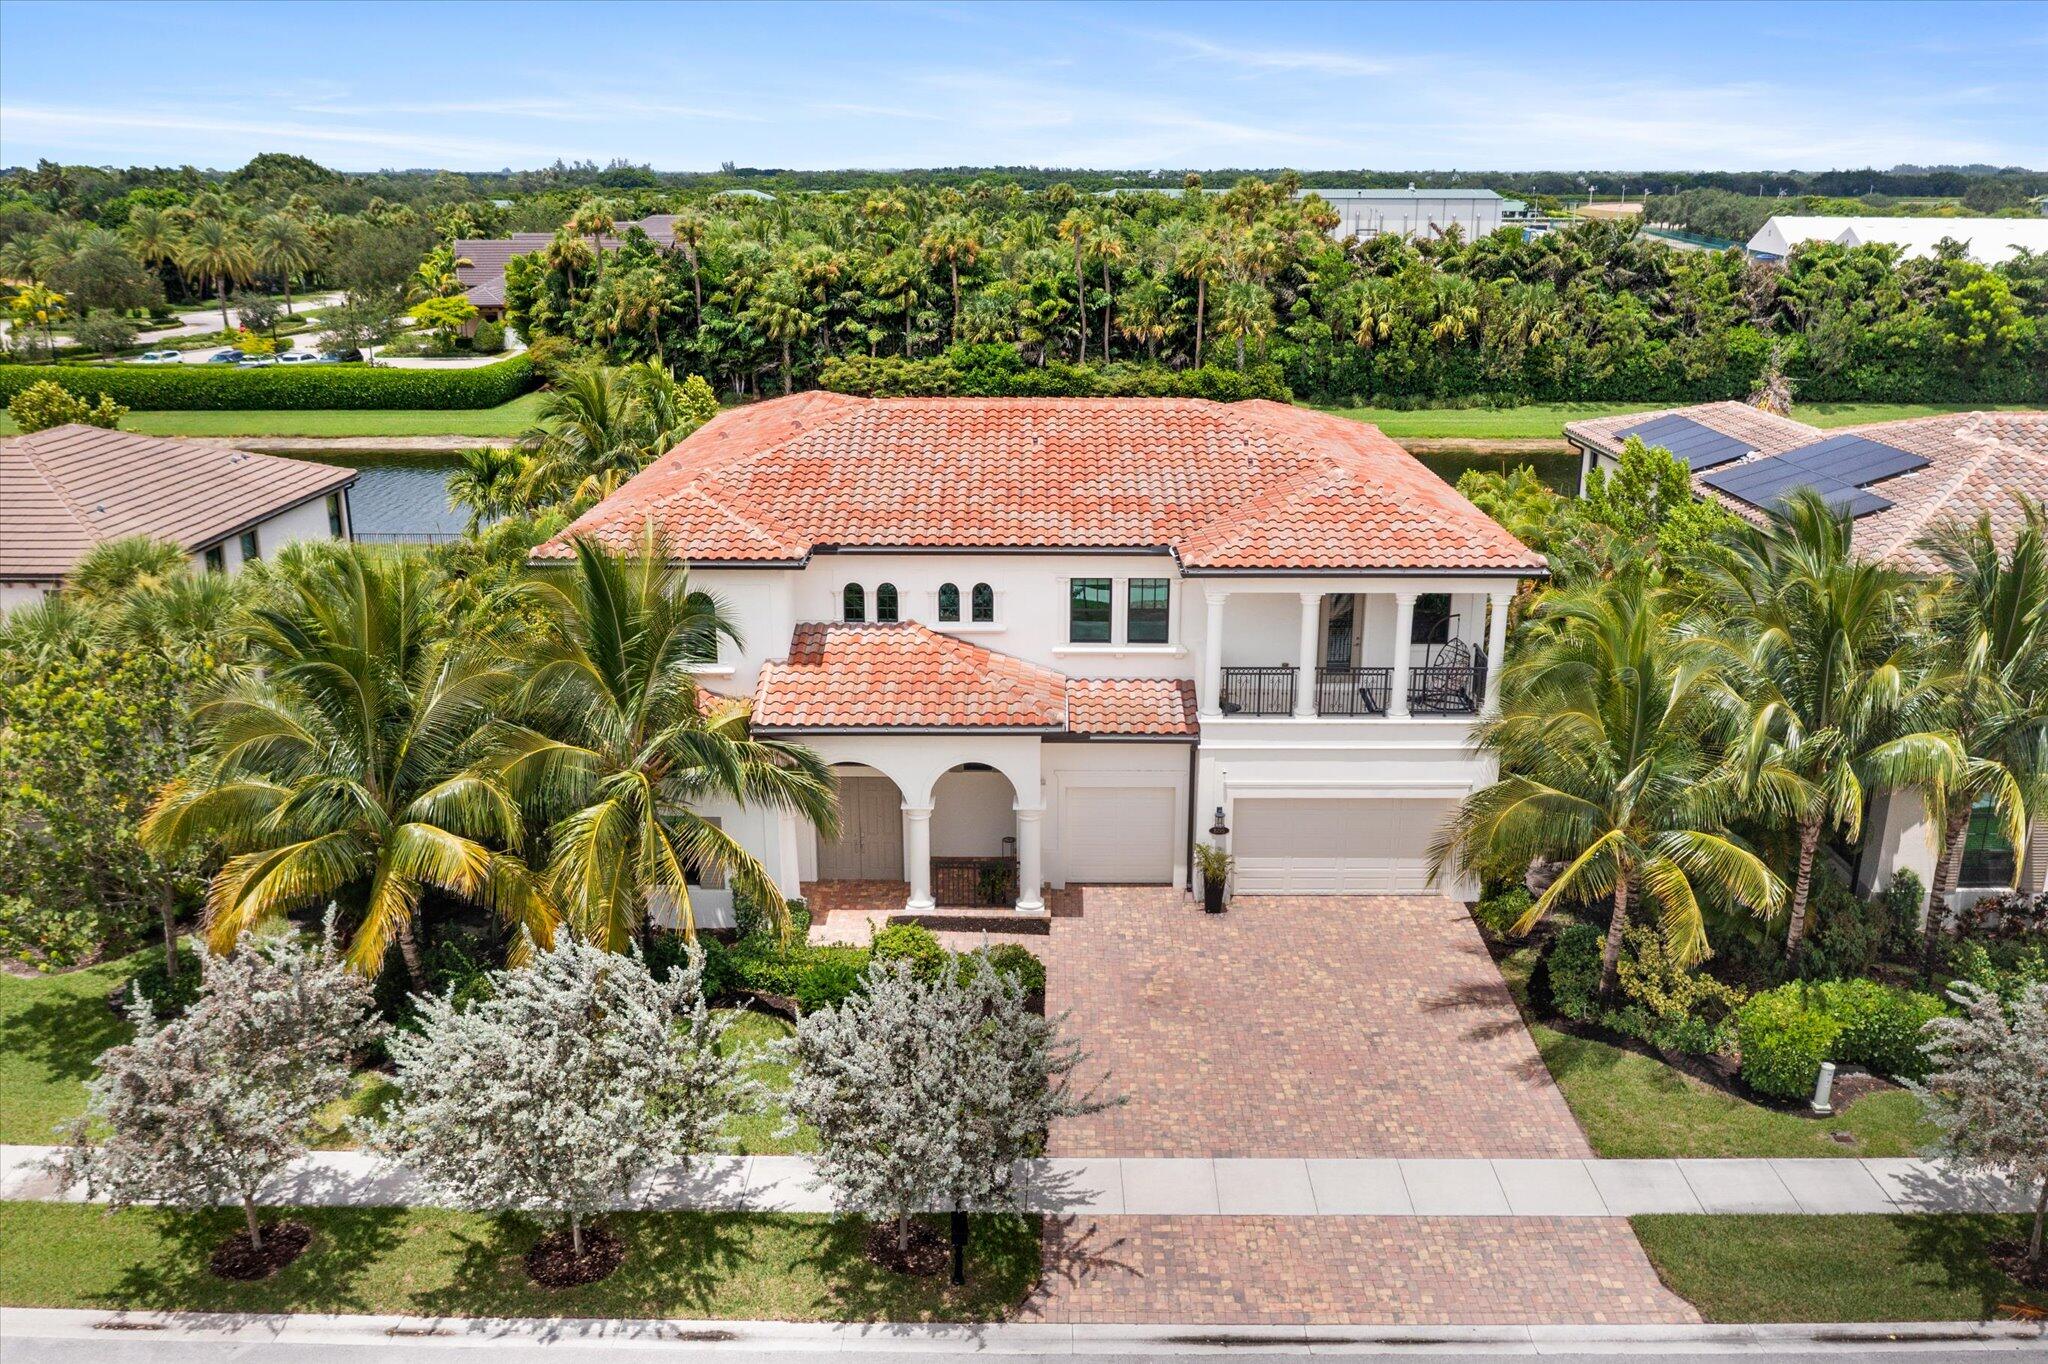
8195 Grand Prix Lane, Boynton Beach, FL 33472
Sold on March 27, 2025
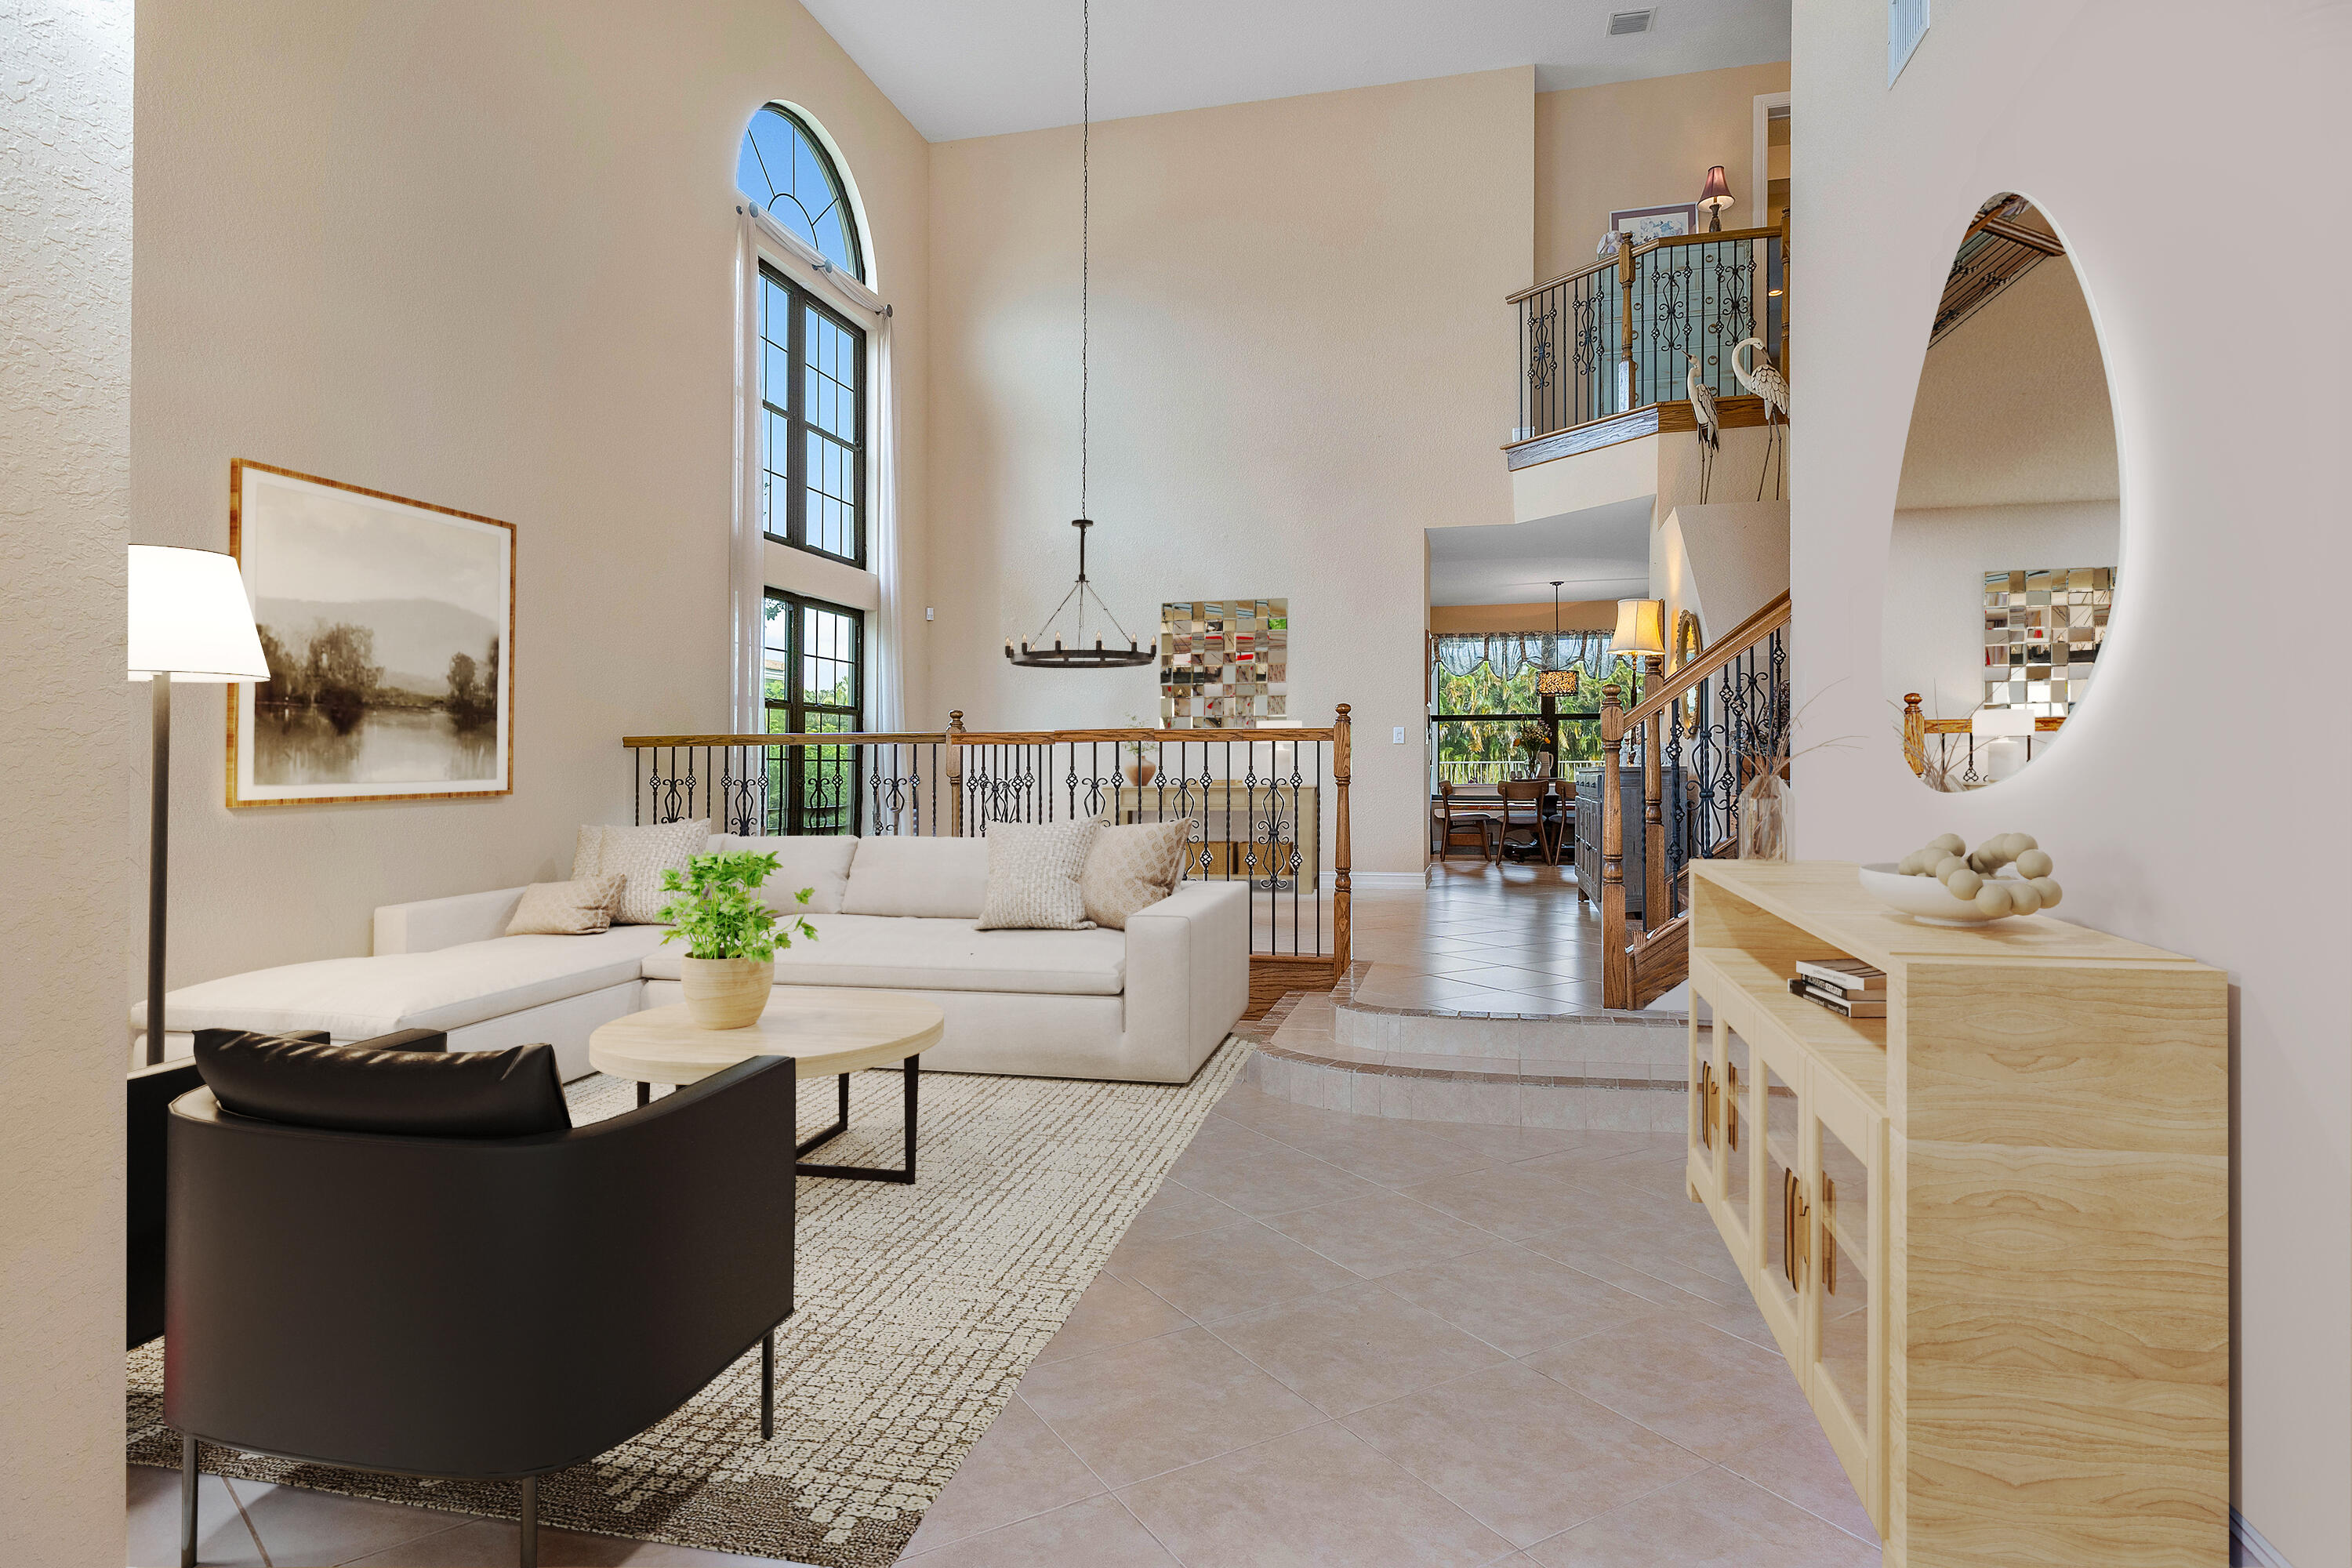
9884 Equus Circle, Boynton Beach, FL 33472
Sold on April 23, 2025
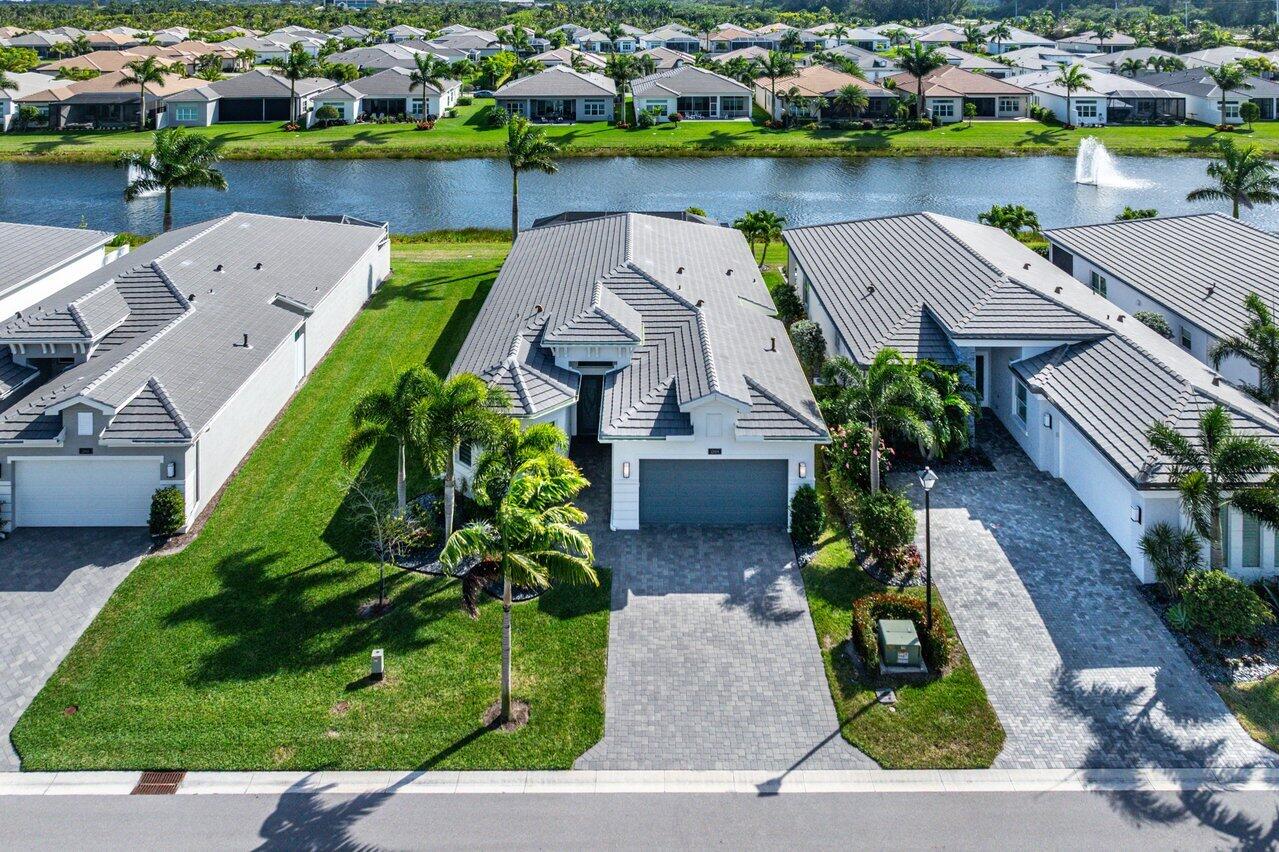
12909 Parrot Pond Road, Boynton Beach, FL 33473
Sold on December 30, 2024
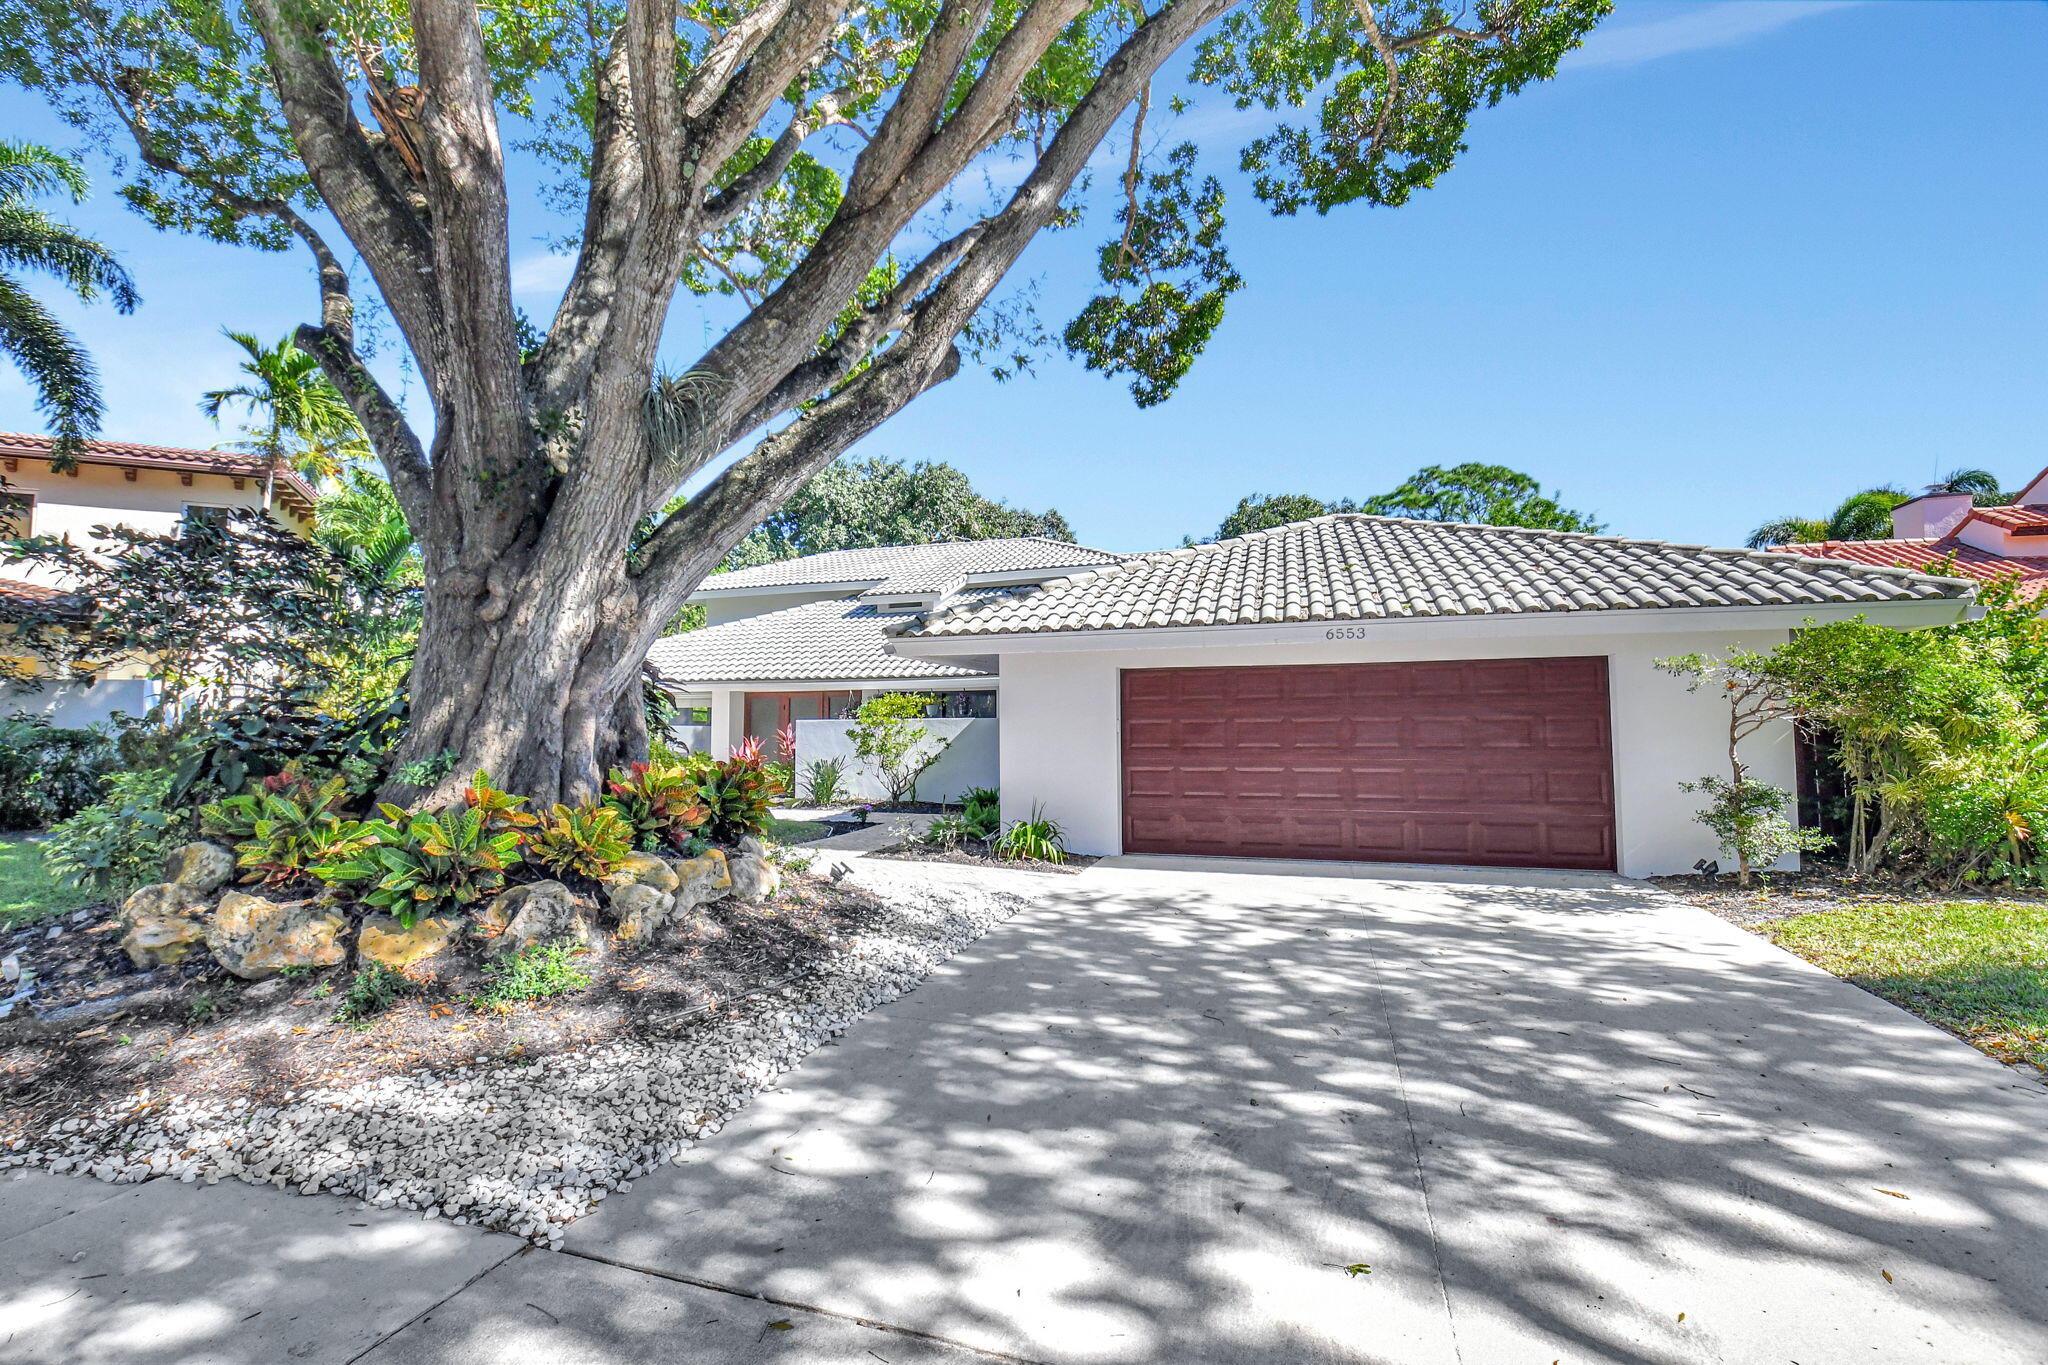
6553 Timber Lane, Boca Raton, FL 33433
Sold on September 16, 2024
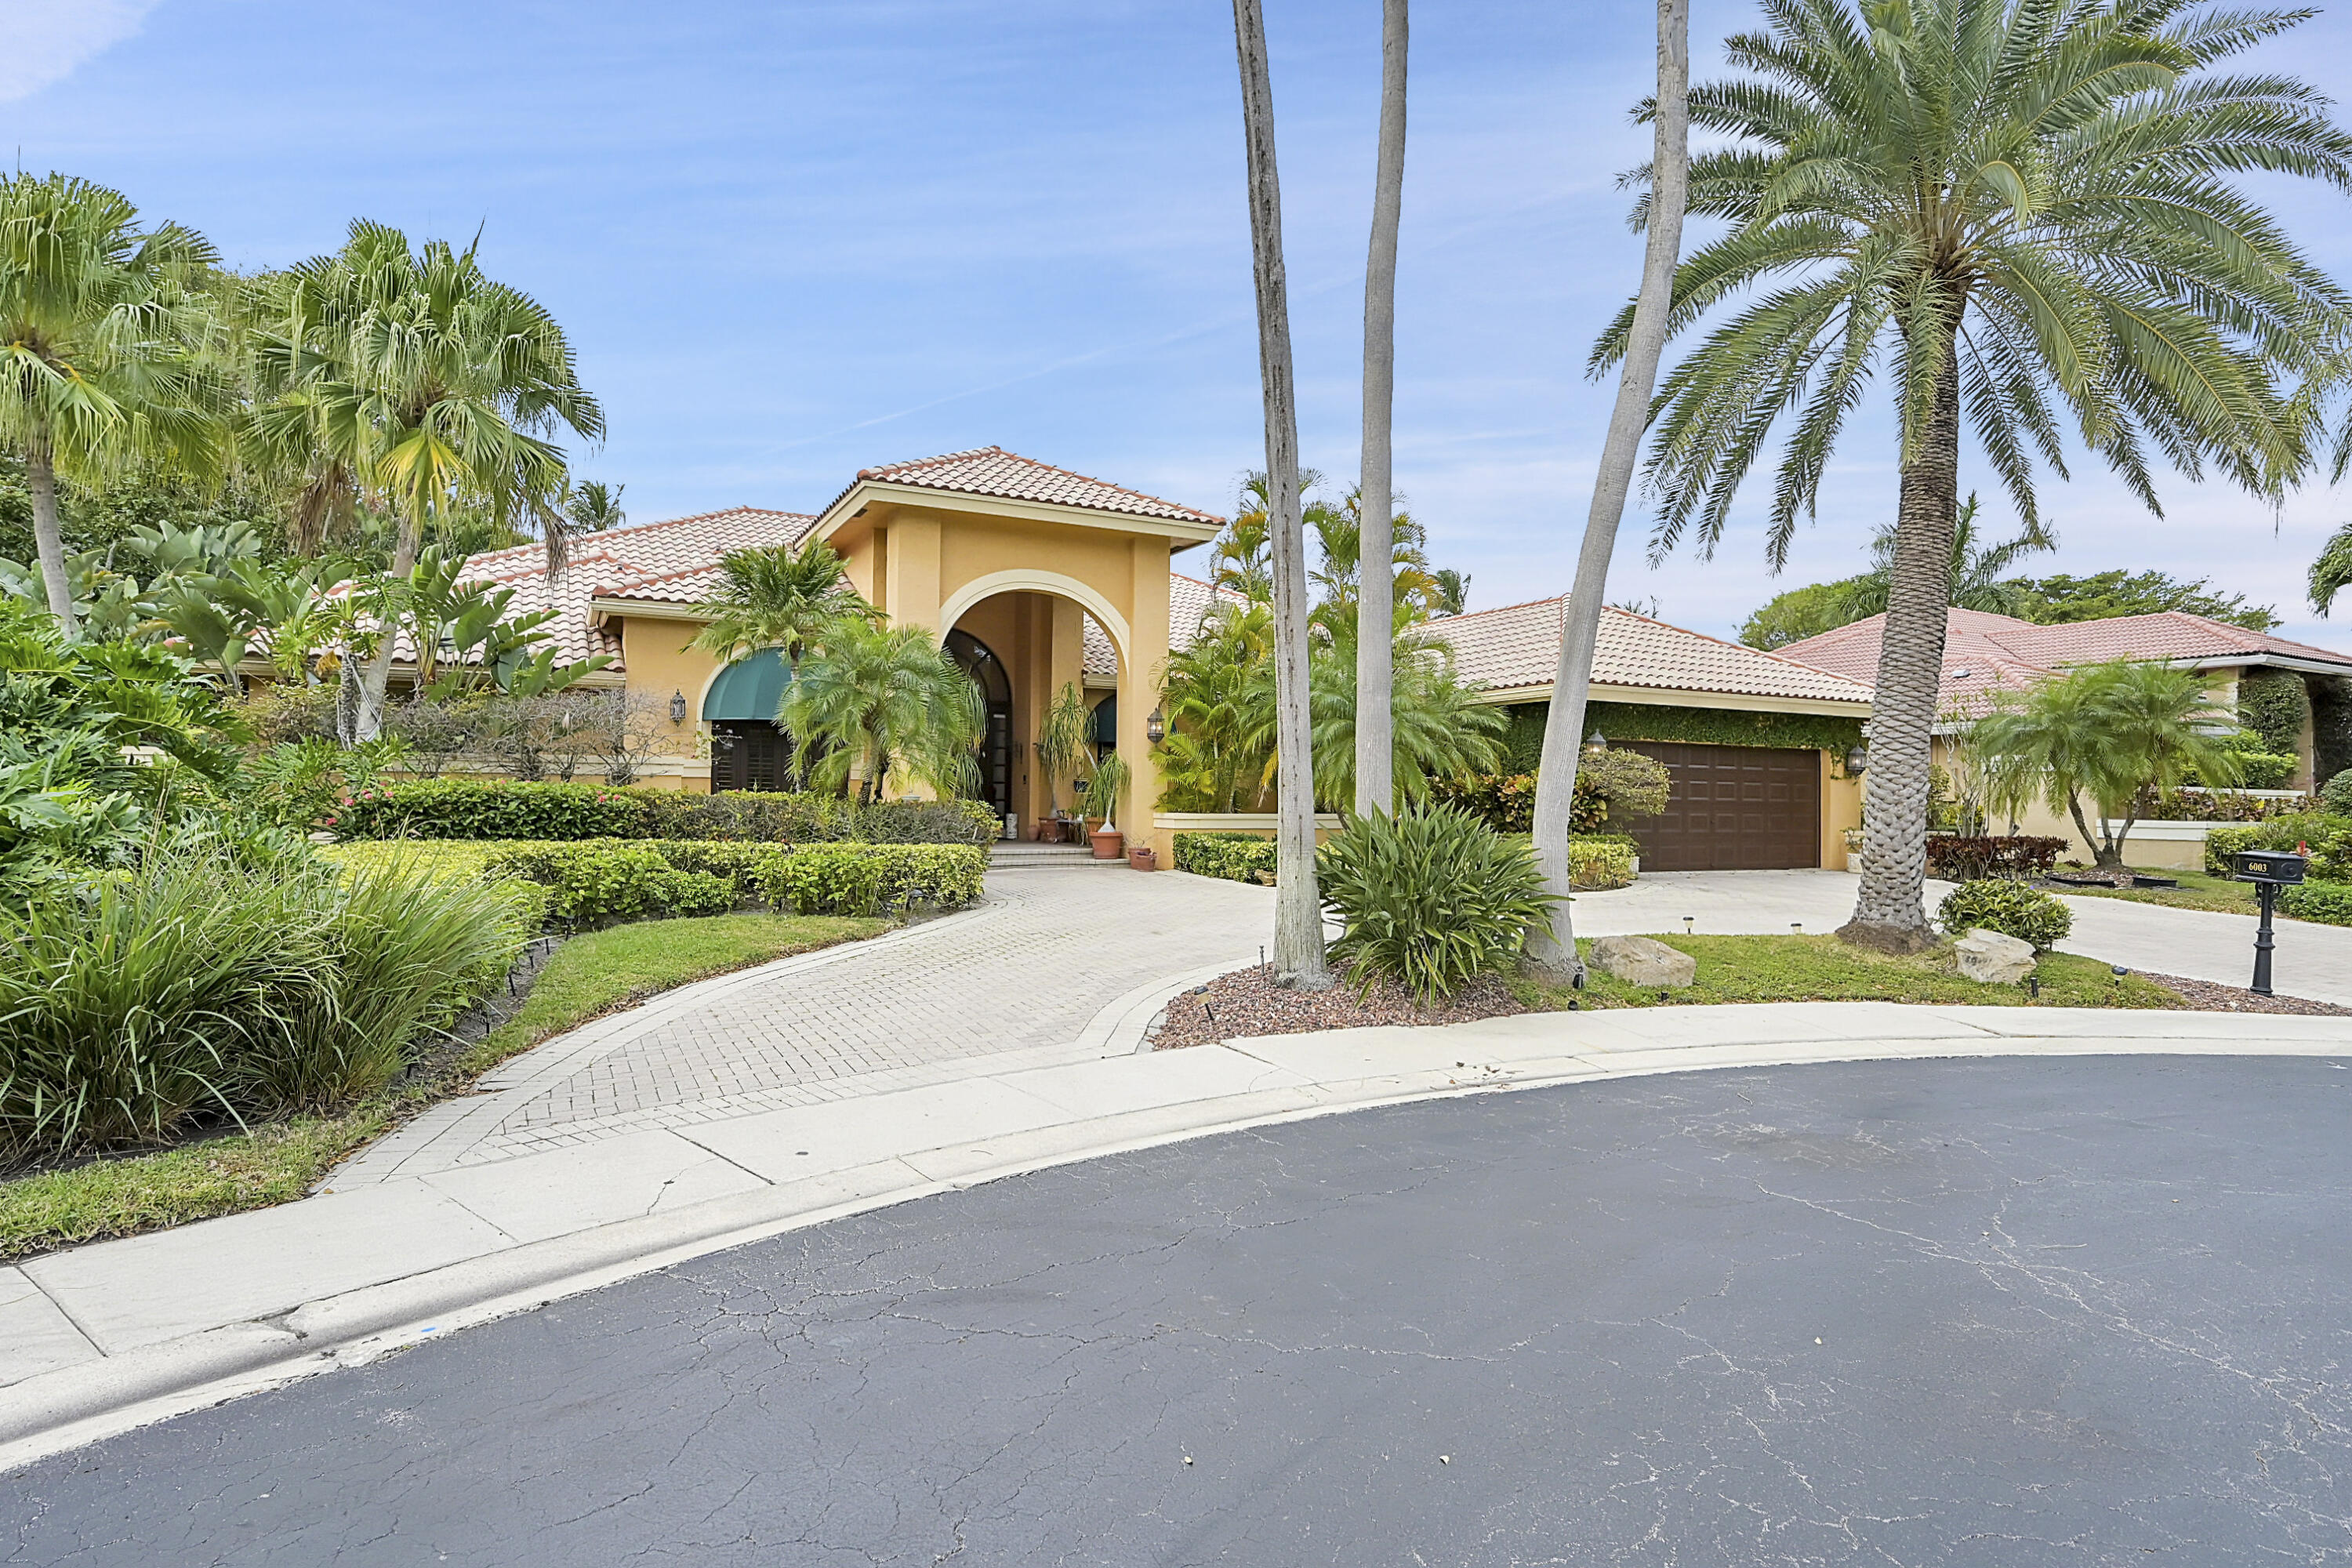
6003 NW 23rd Way, Boca Raton, FL 33496
Sold on August 18, 2025
8679 Daystar Ridge Point, Boynton Beach, FL 33473
Sold on October 10, 2025
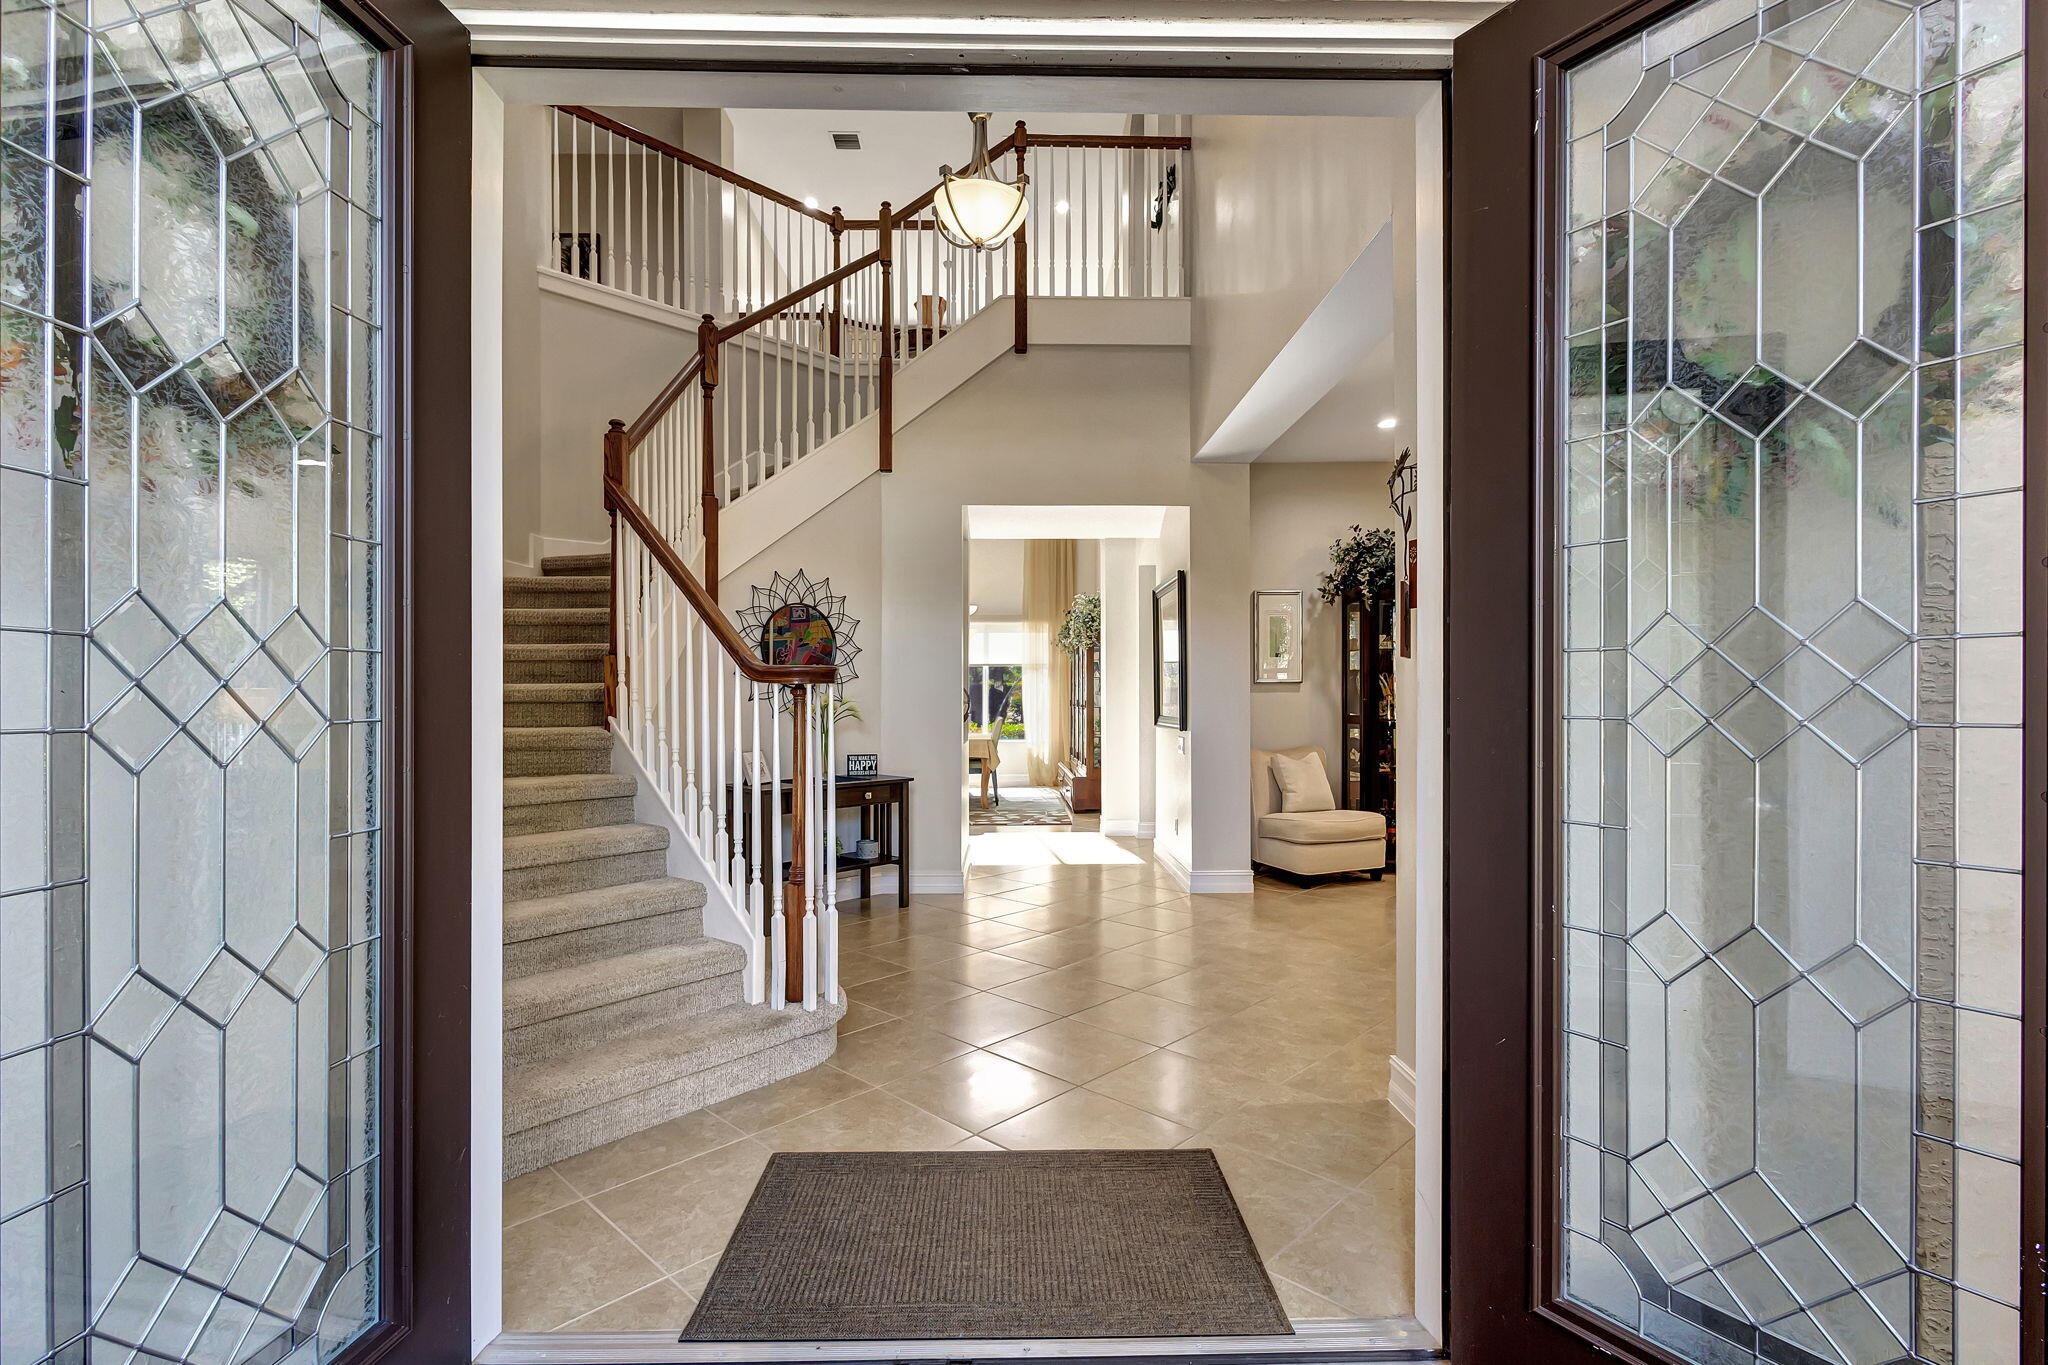
8107 Woodslanding Trail, West Palm Beach, FL 33411
Sold on November 14, 2023
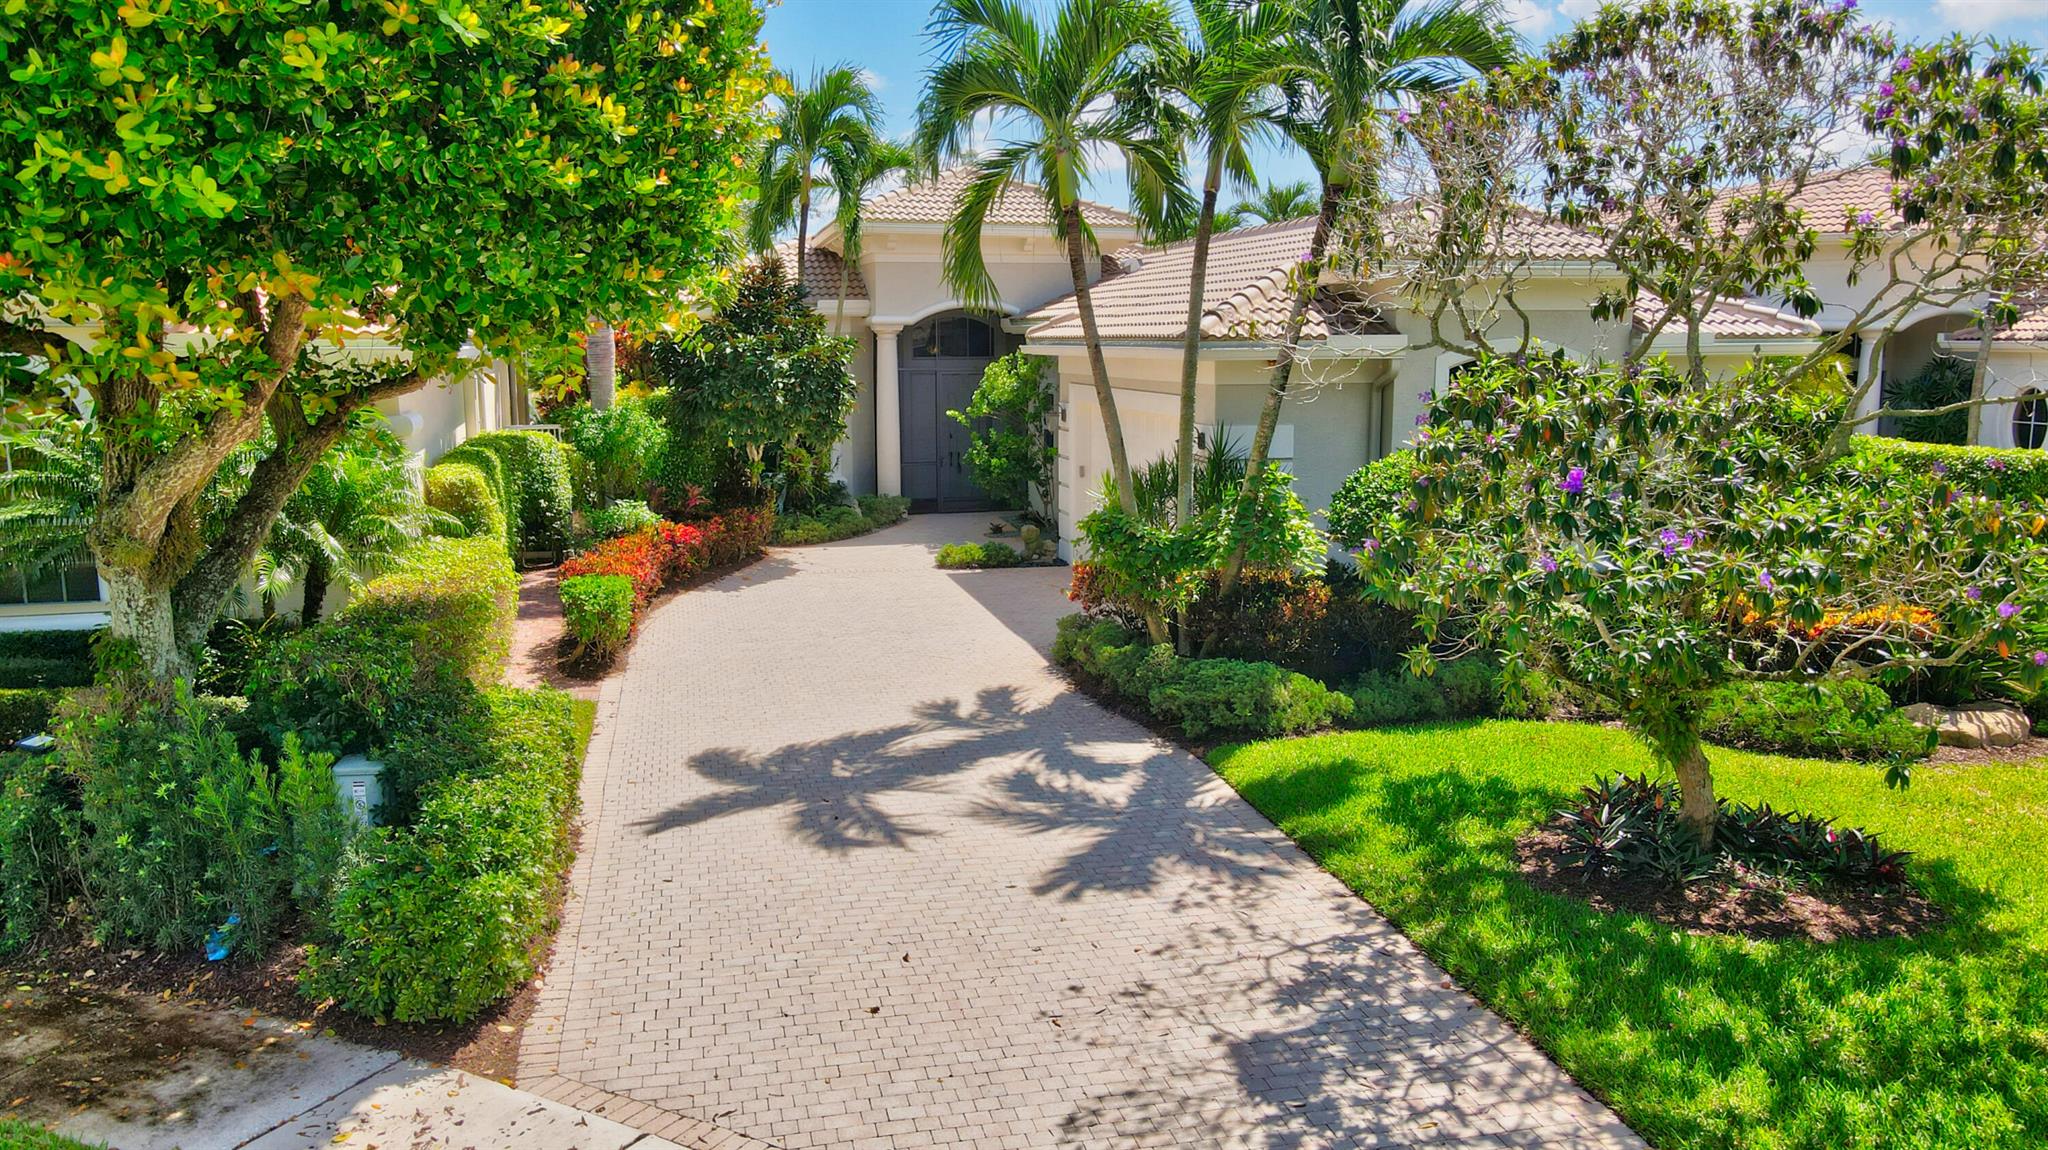
7749 Villa D Este Way, Delray Beach, FL 33446
Sold on June 3, 2024
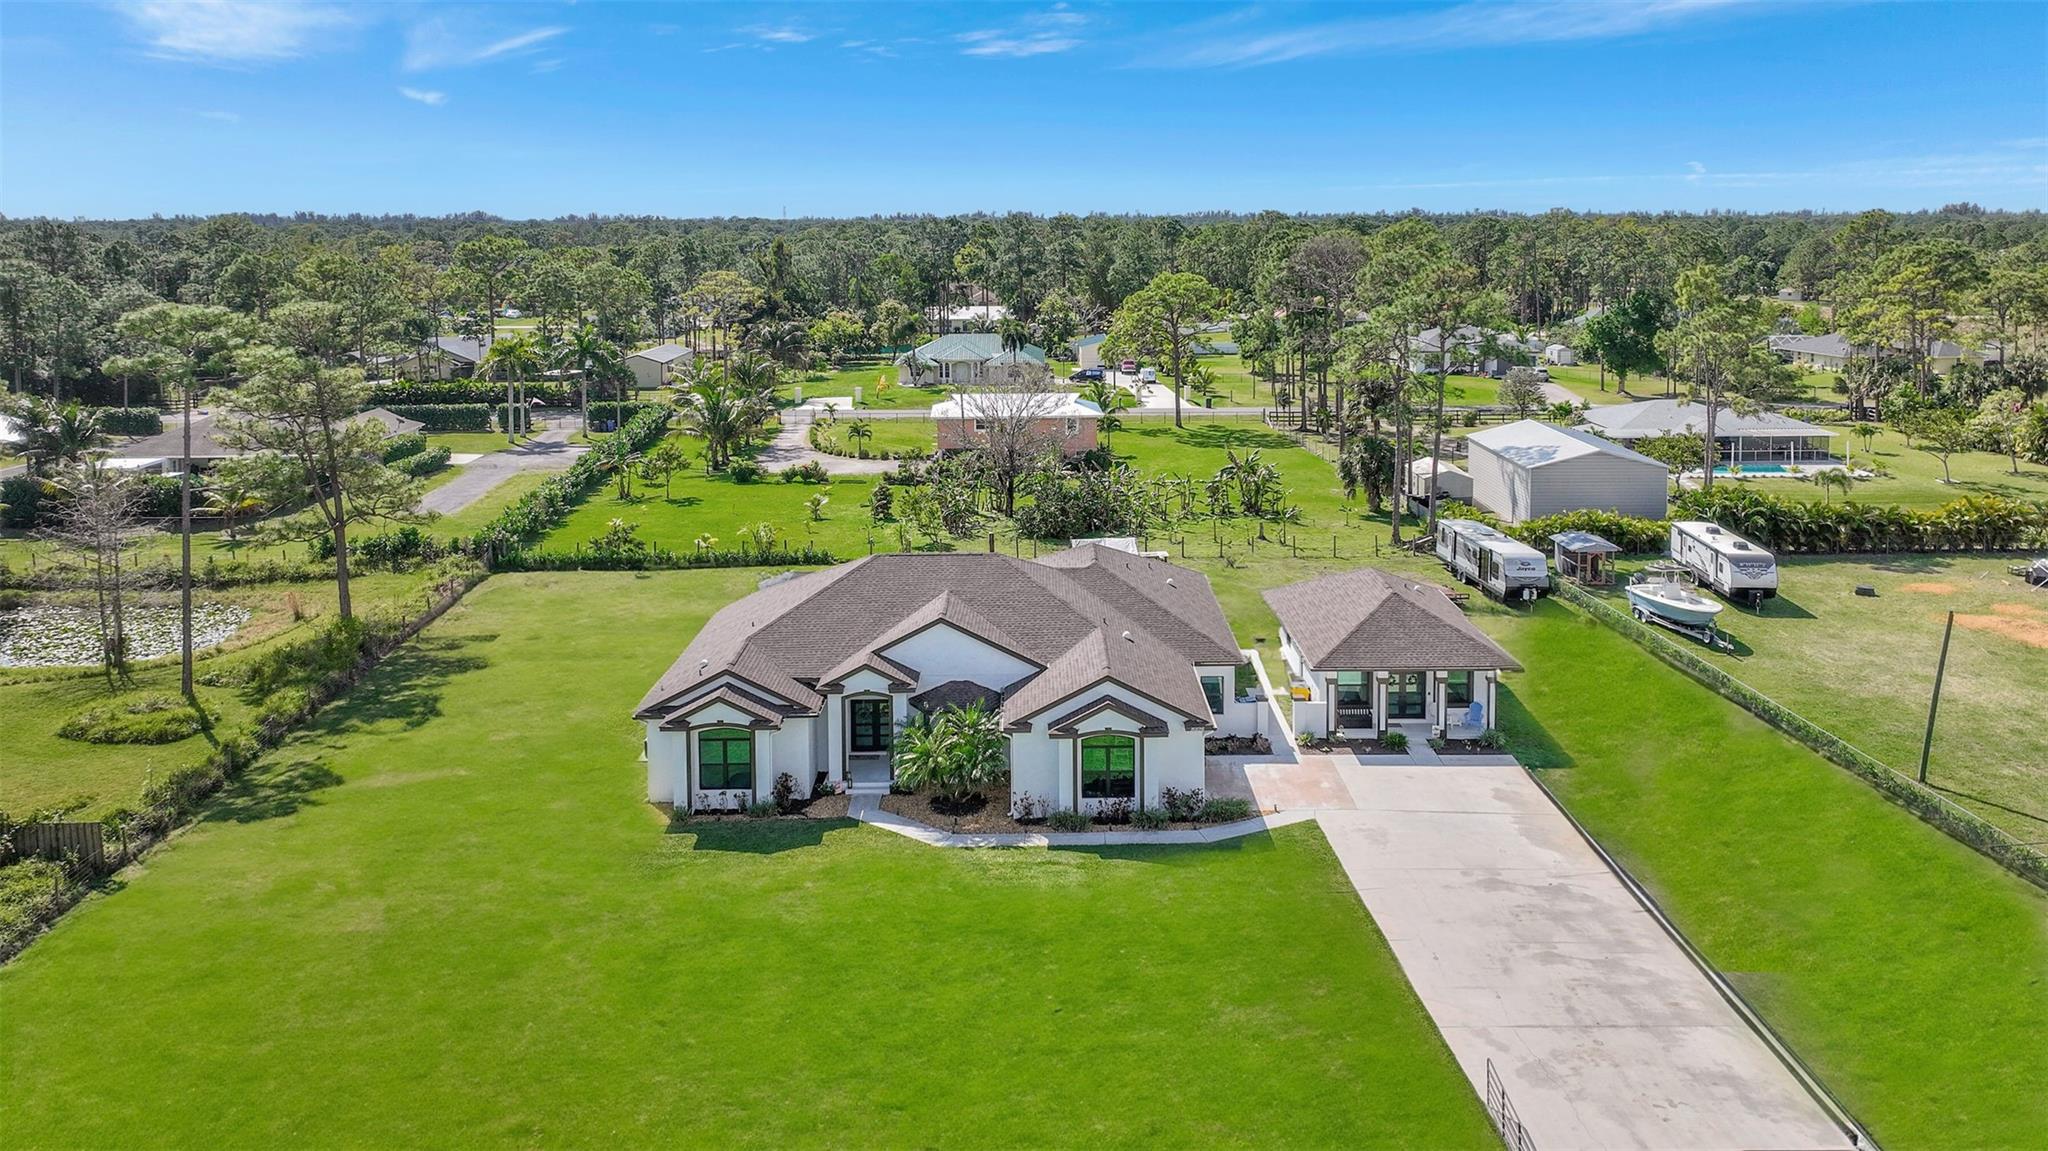
16896 Key Lime Boulevard, The Acreage, FL 33470
Sold on May 30, 2024
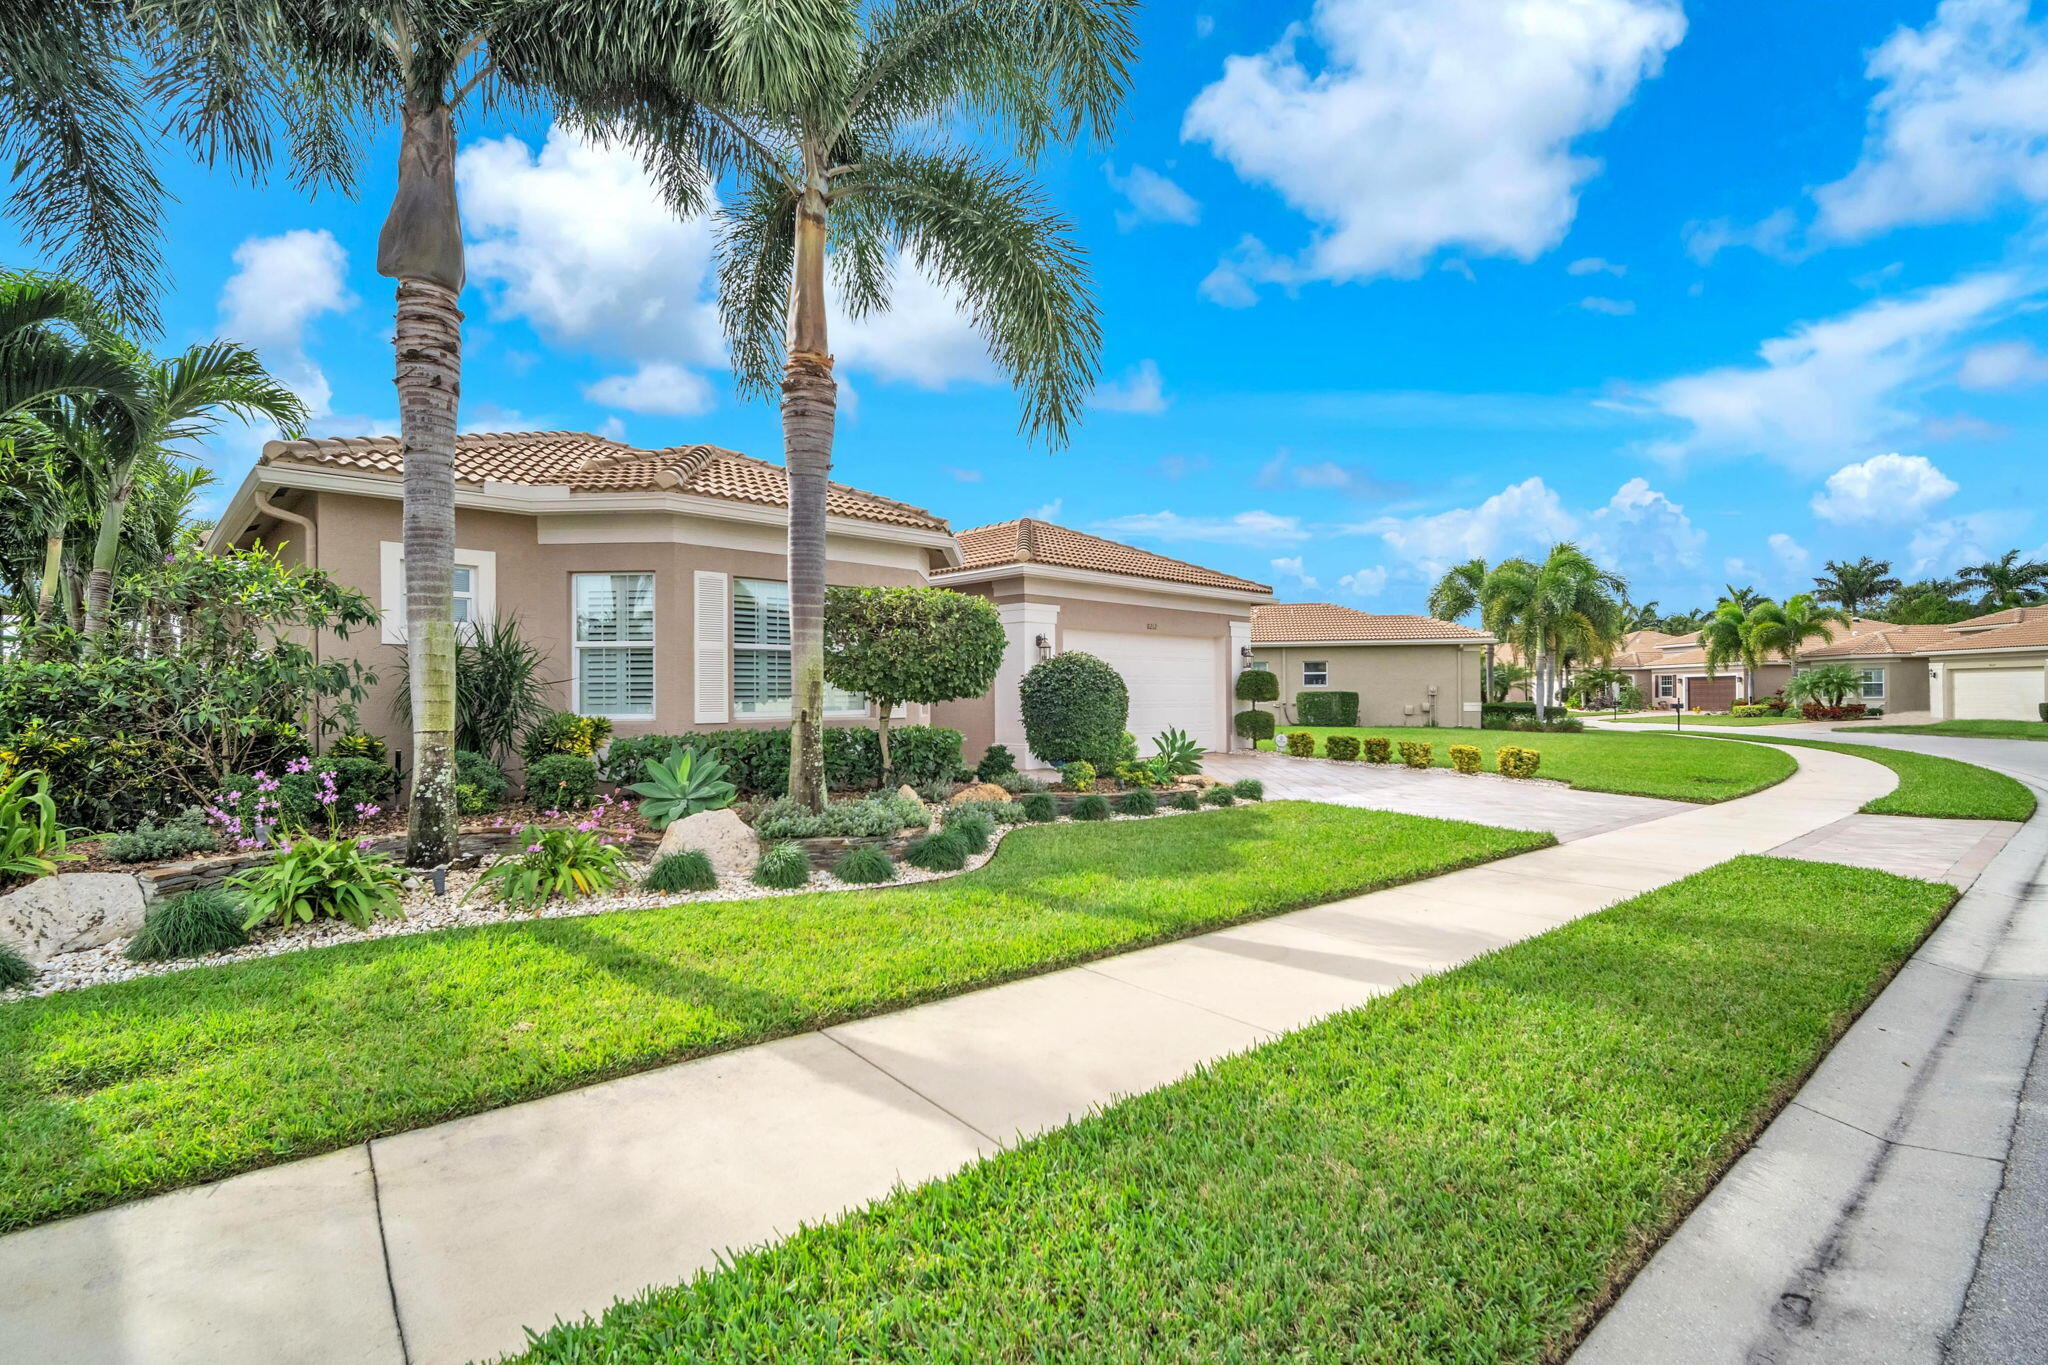
8212 Green Mountain Road, Boynton Beach, FL 33473
Sold on July 15, 2025
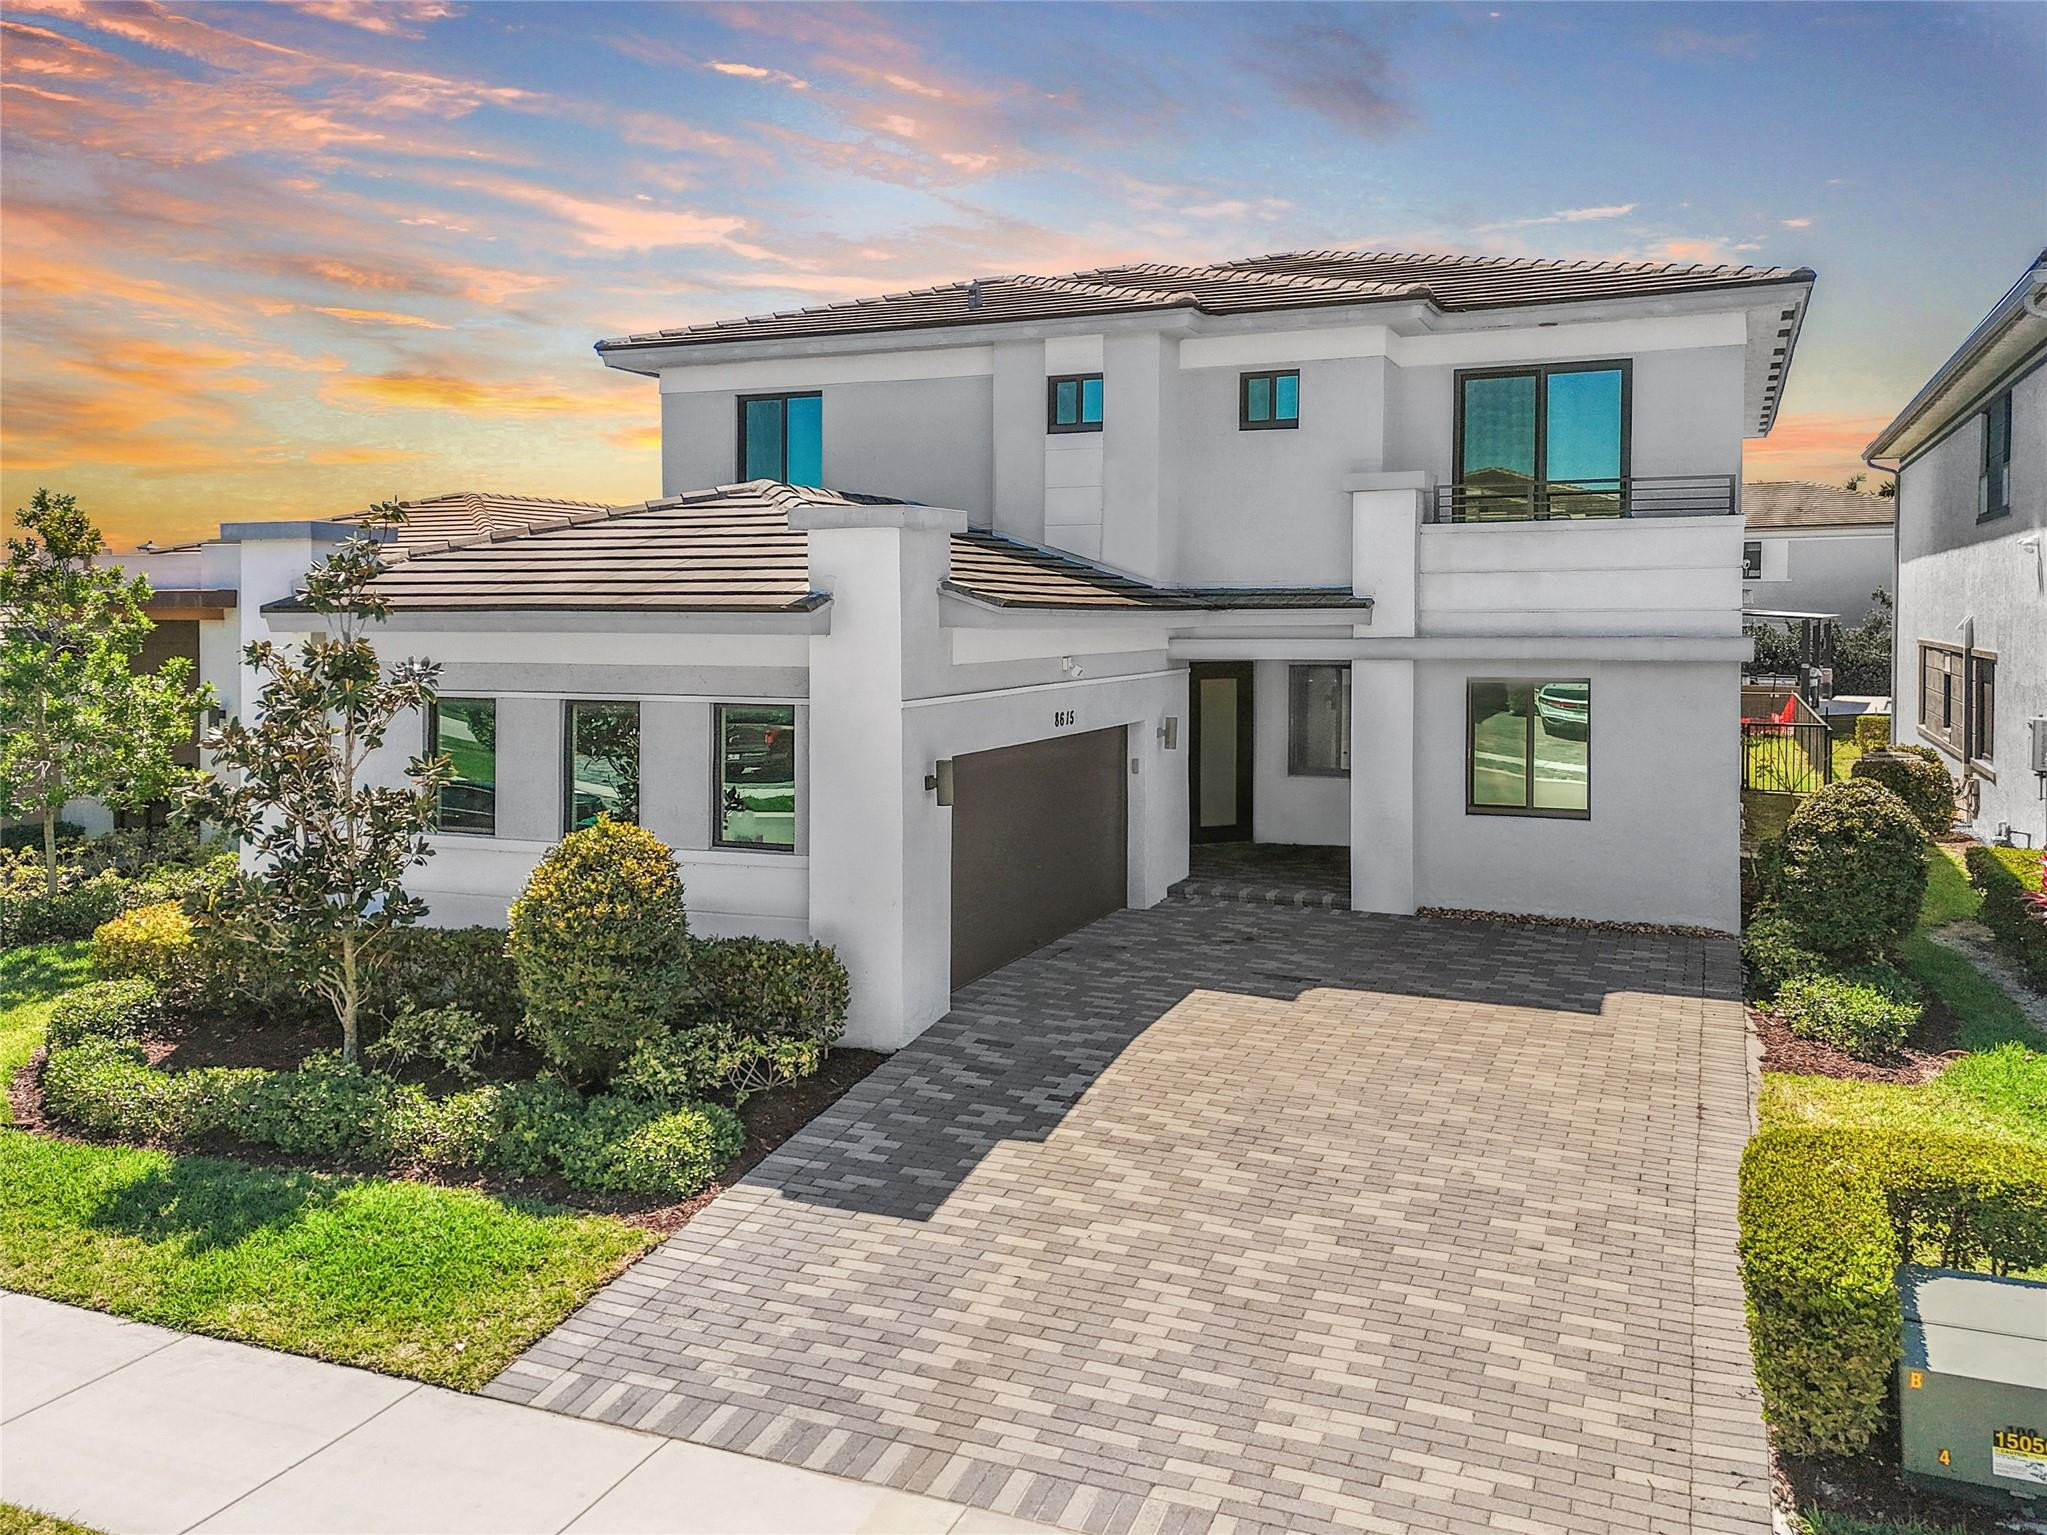
8615 Prospect Lane, Parkland, FL 33076
Sold on October 17, 2025
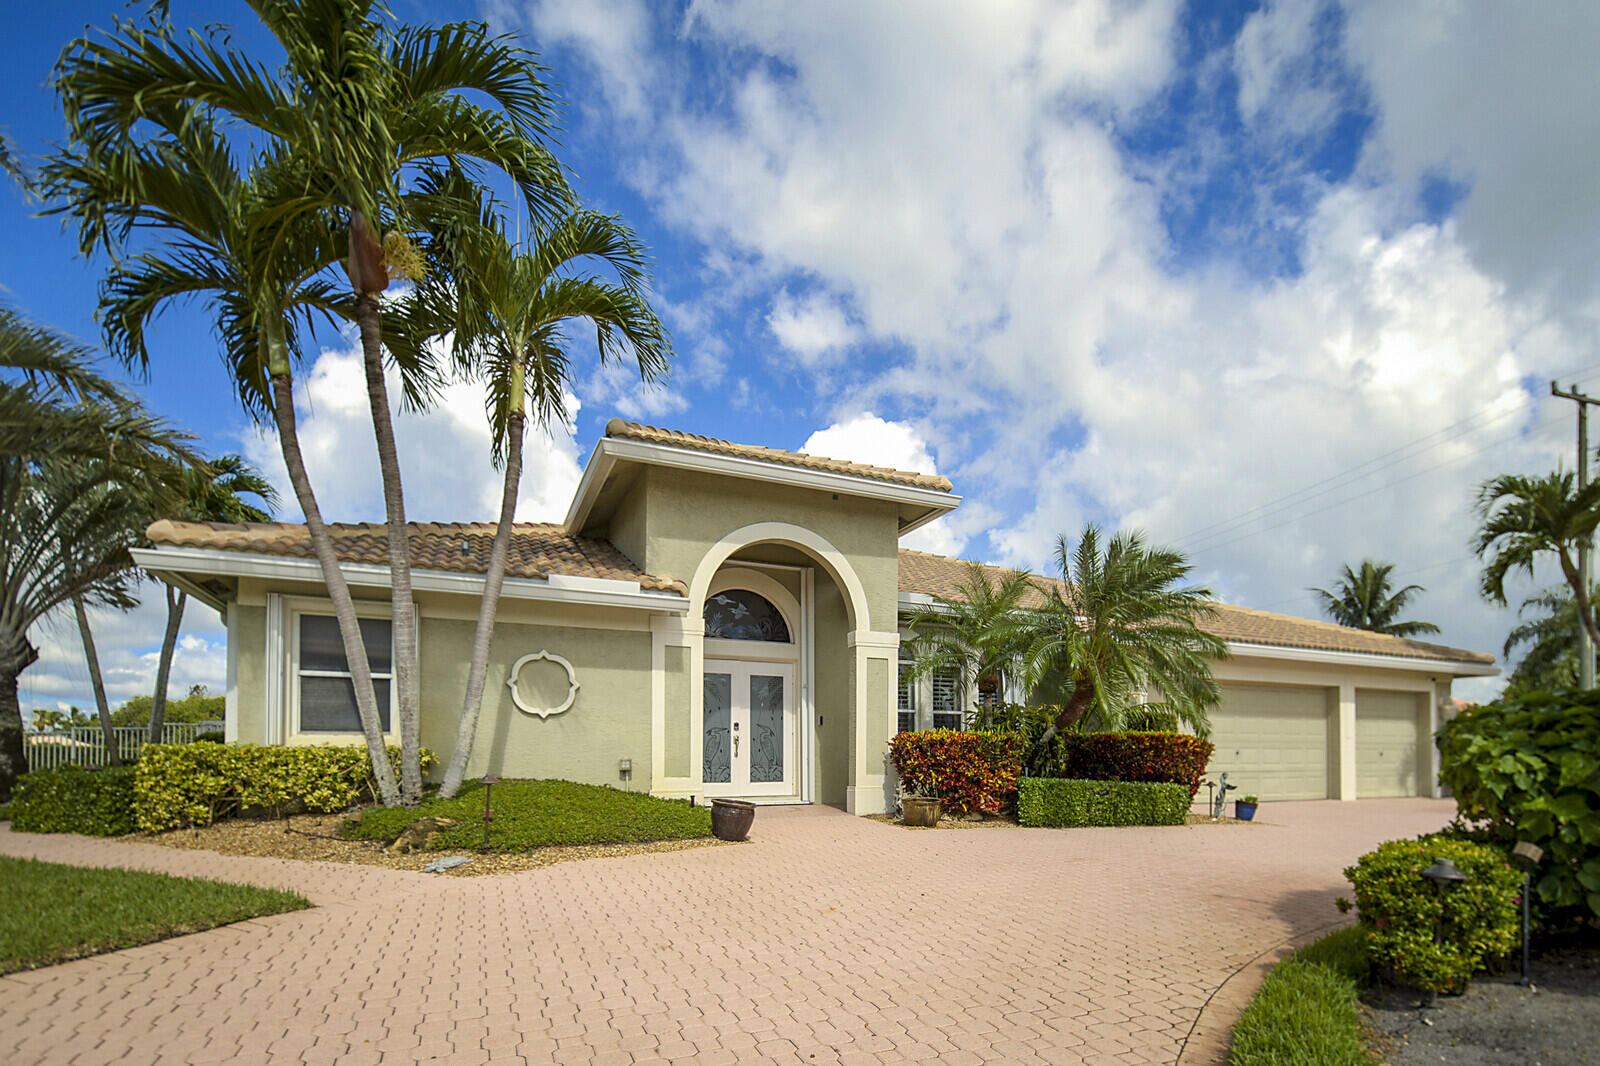
9525 Cross Creek Drive, Boynton Beach, FL 33436
Sold on September 21, 2023
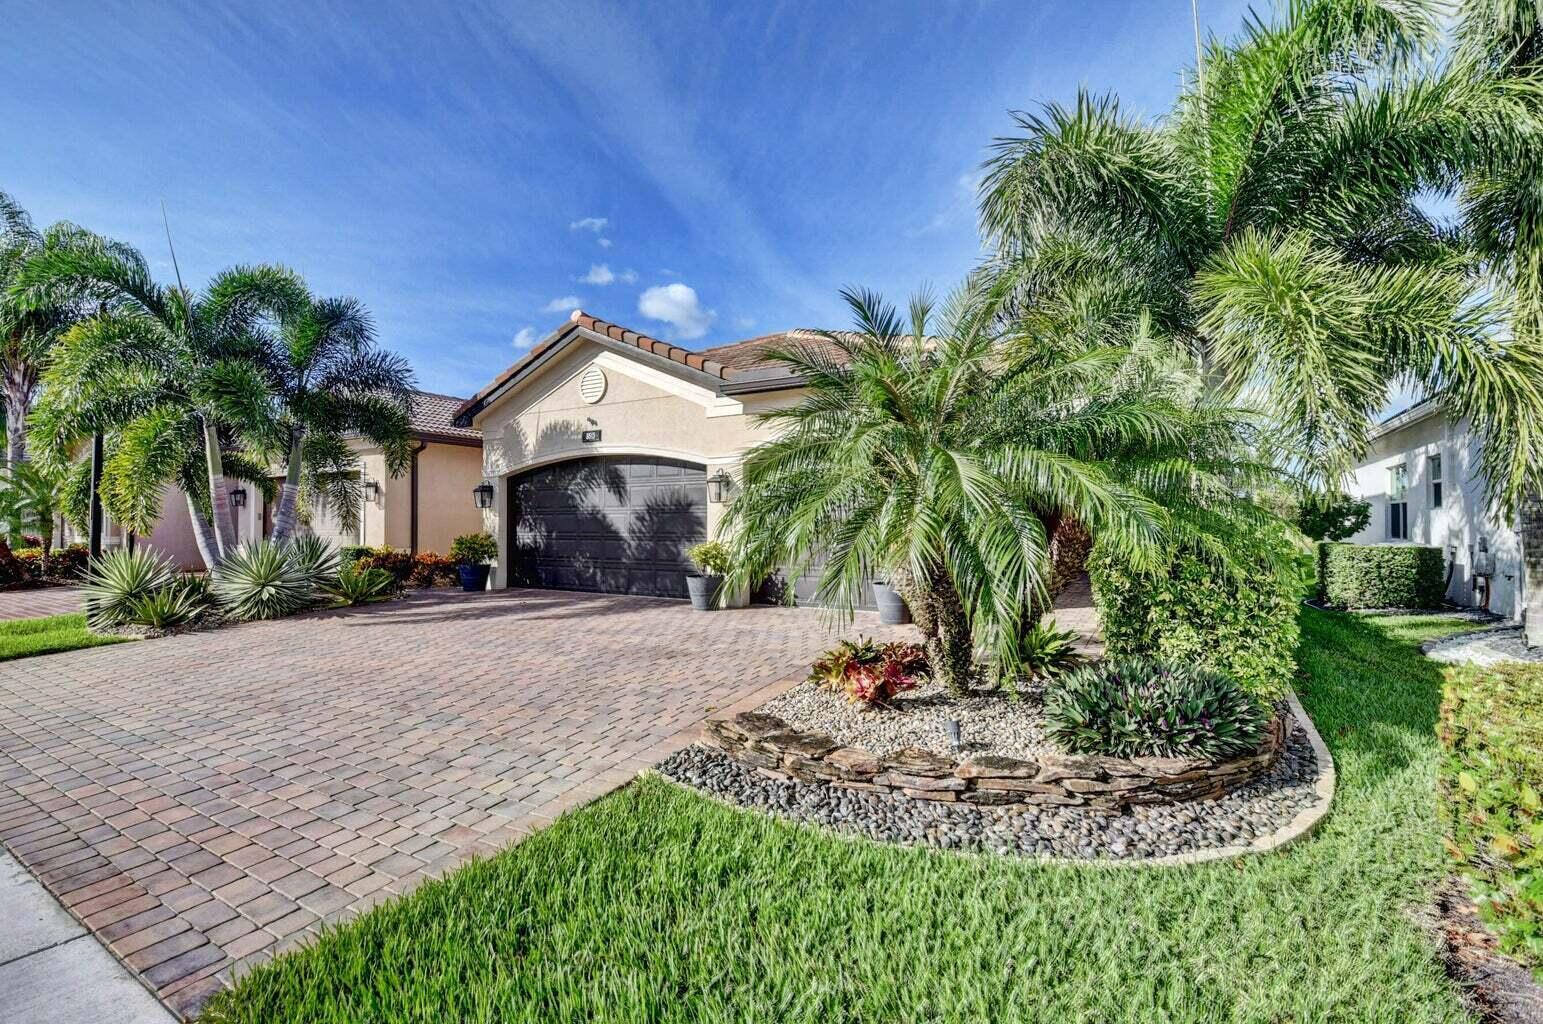
8513 Julian Alps Lane, Boynton Beach, FL 33473
Sold on October 3, 2025
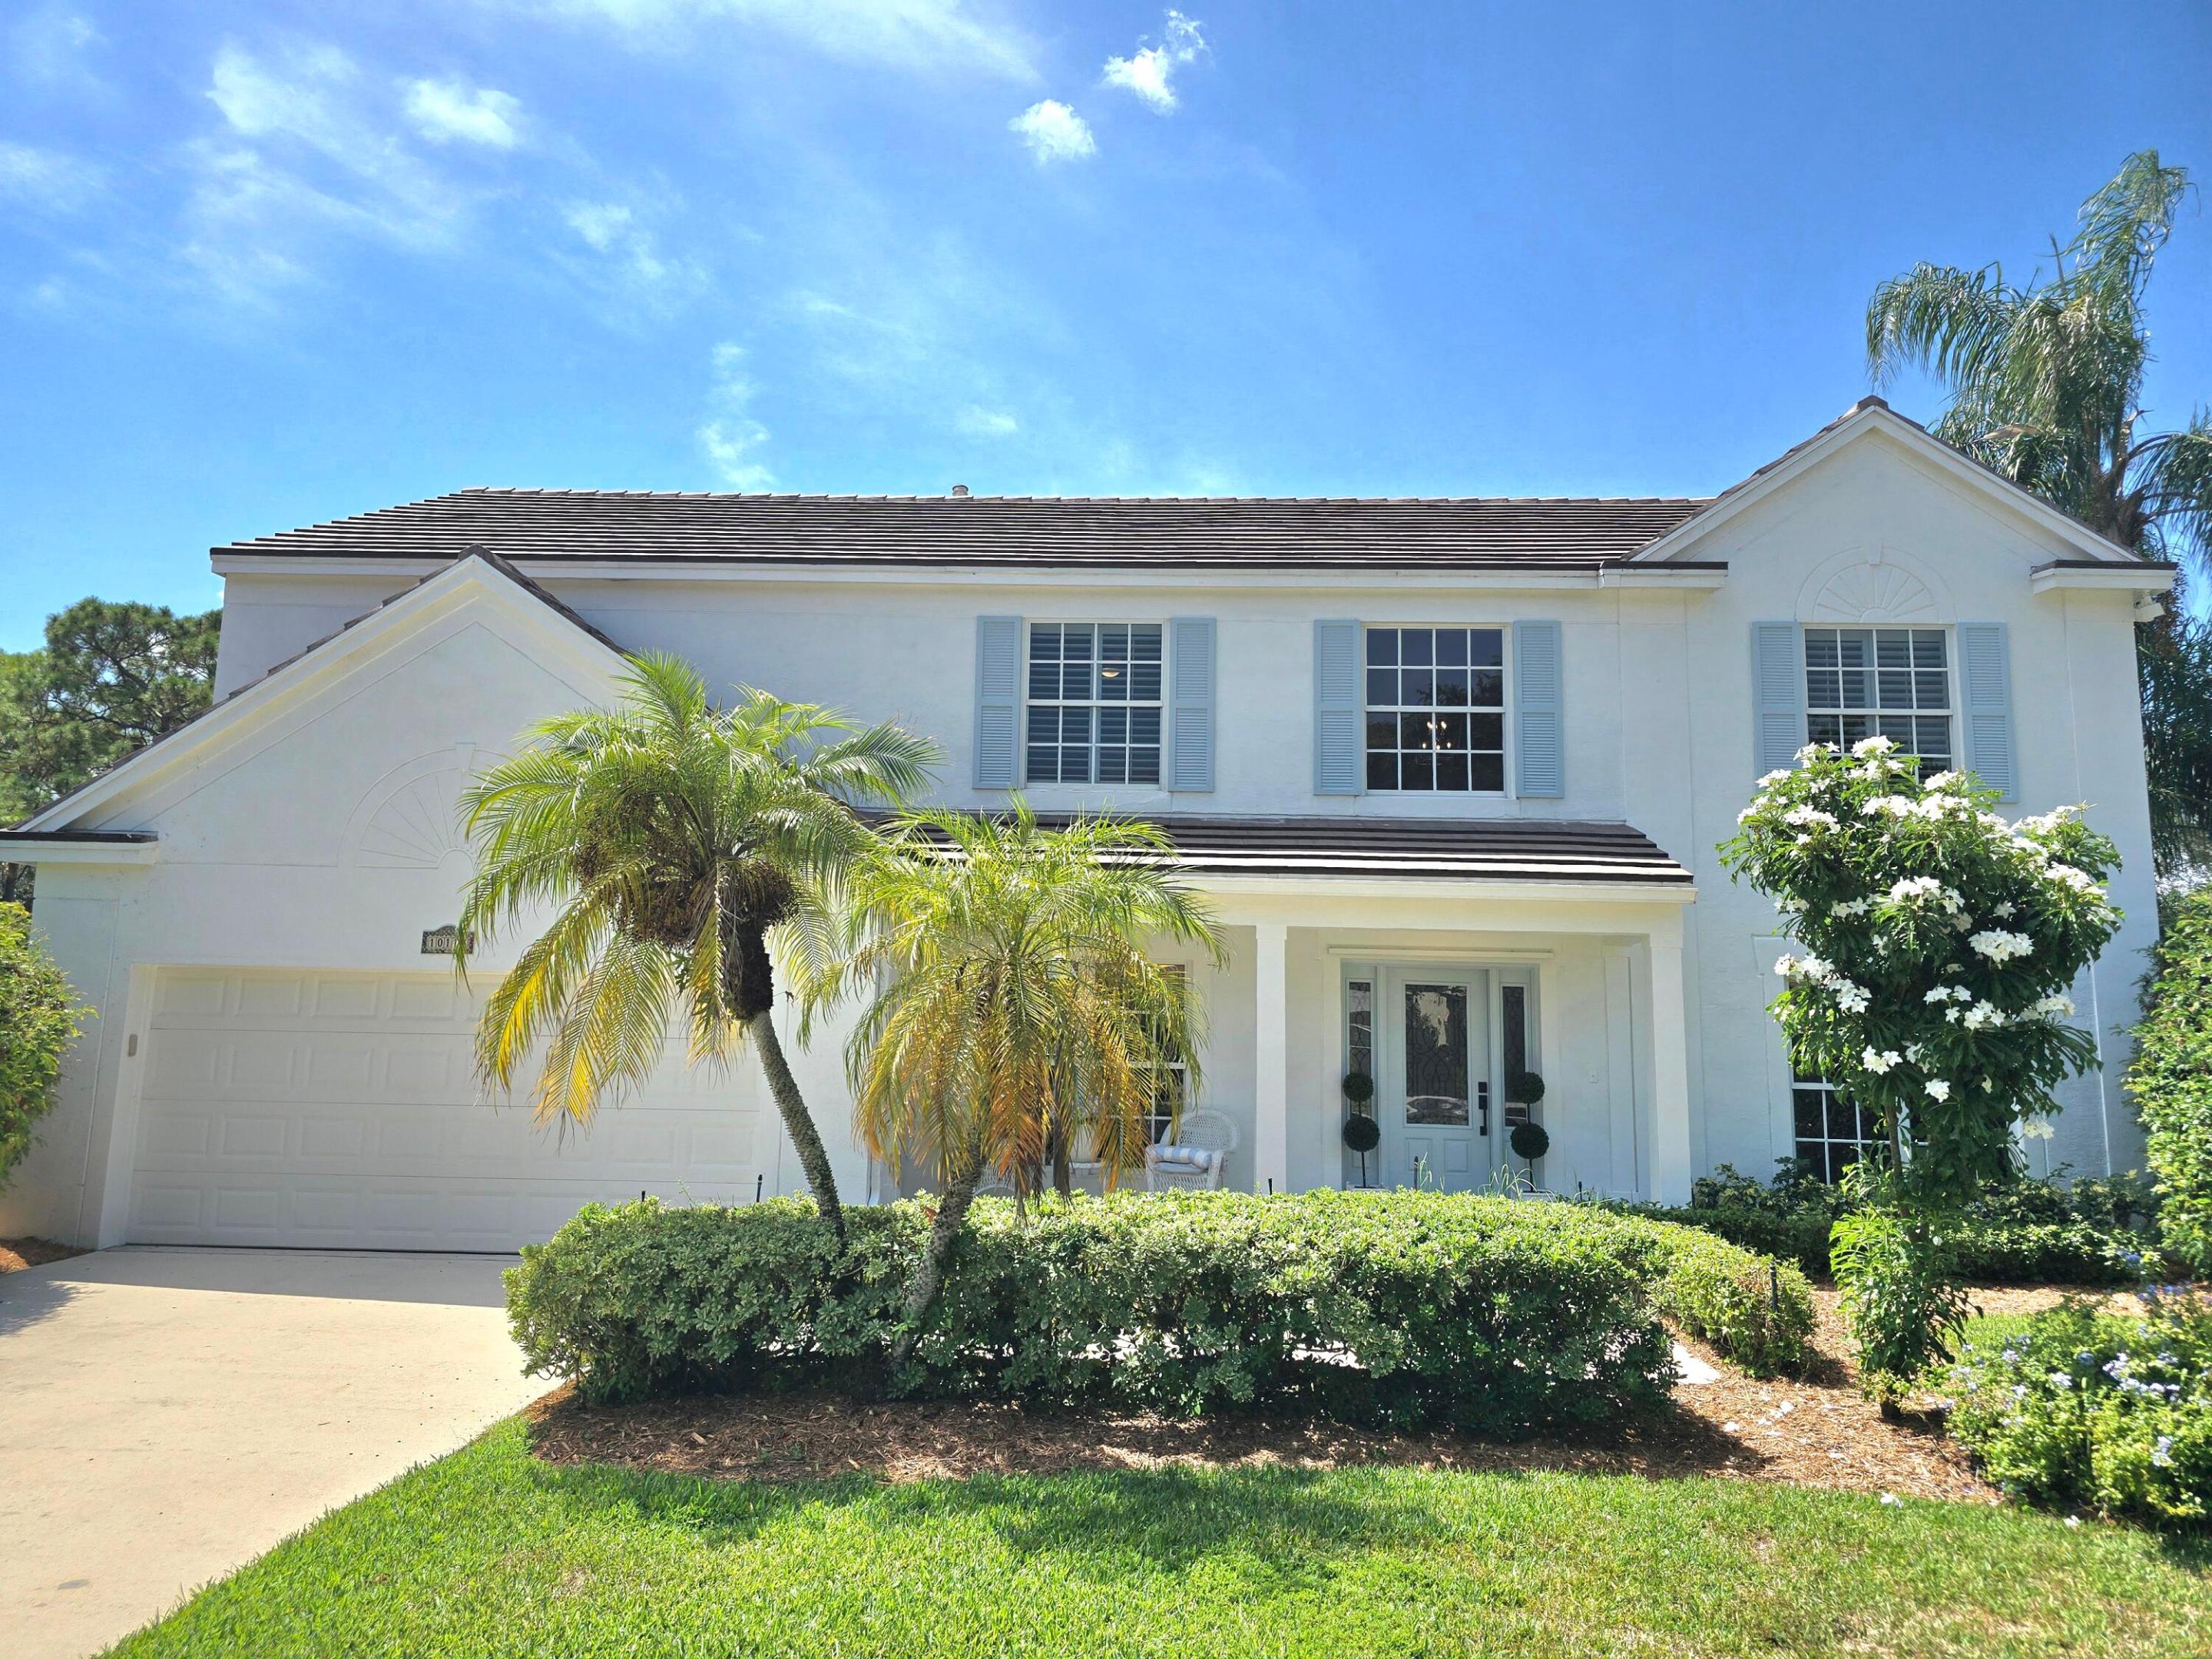
10117 Hunt Club Lane, Palm Beach Gardens, FL 33418
Sold on July 26, 2023
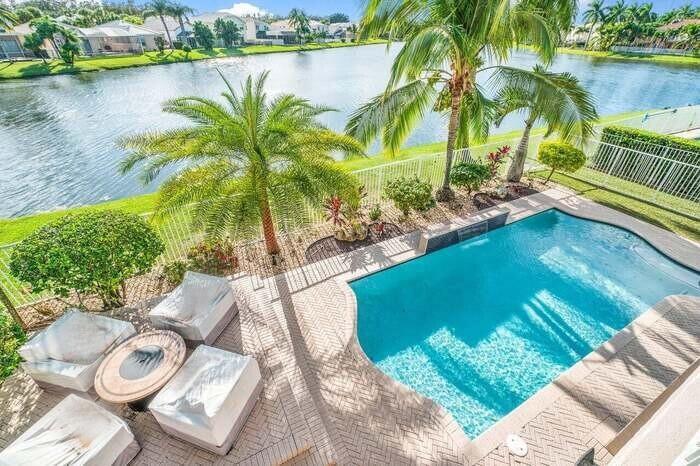
6489 Marbletree Lane, Lake Worth, FL 33467
Sold on June 21, 2024
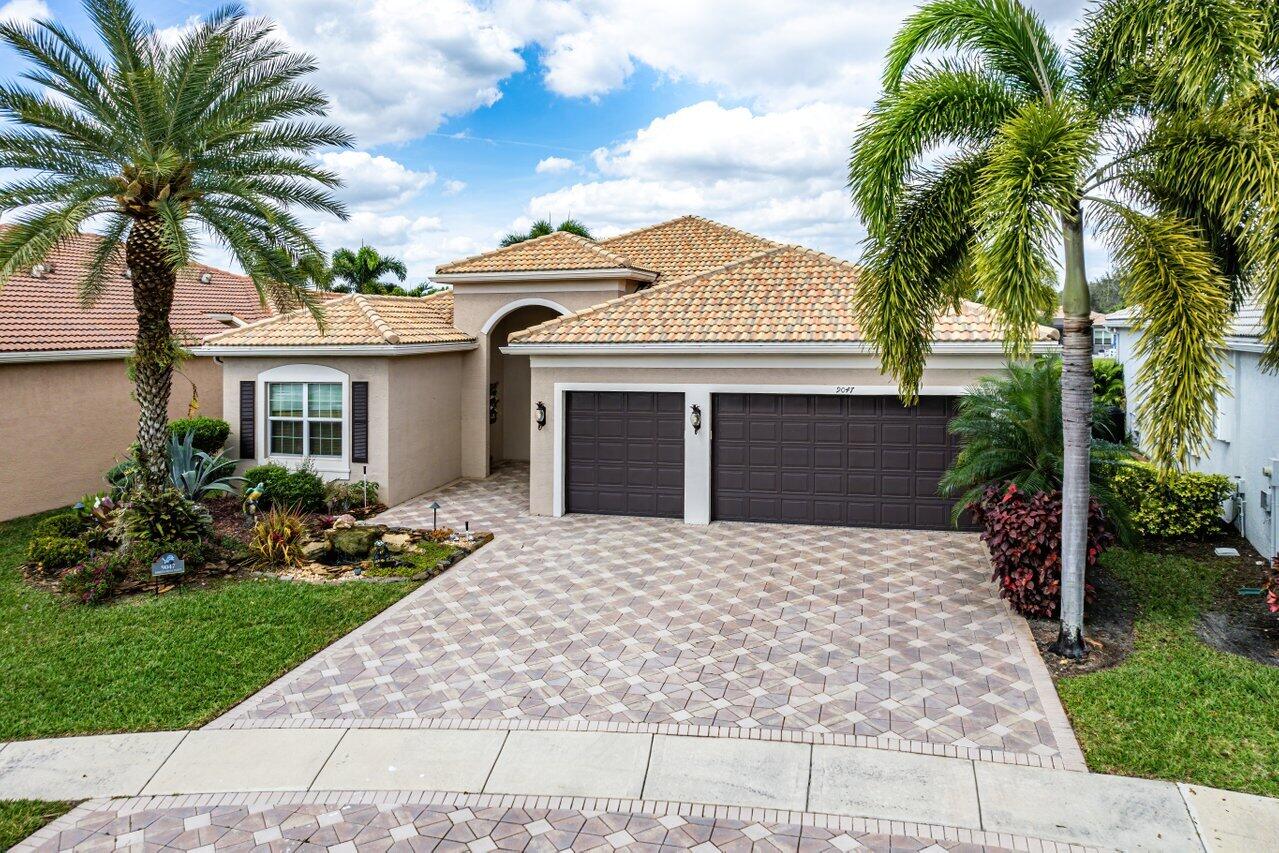
9047 Ribbons Ridge Point, Boynton Beach, FL 33473
Sold on January 28, 2026
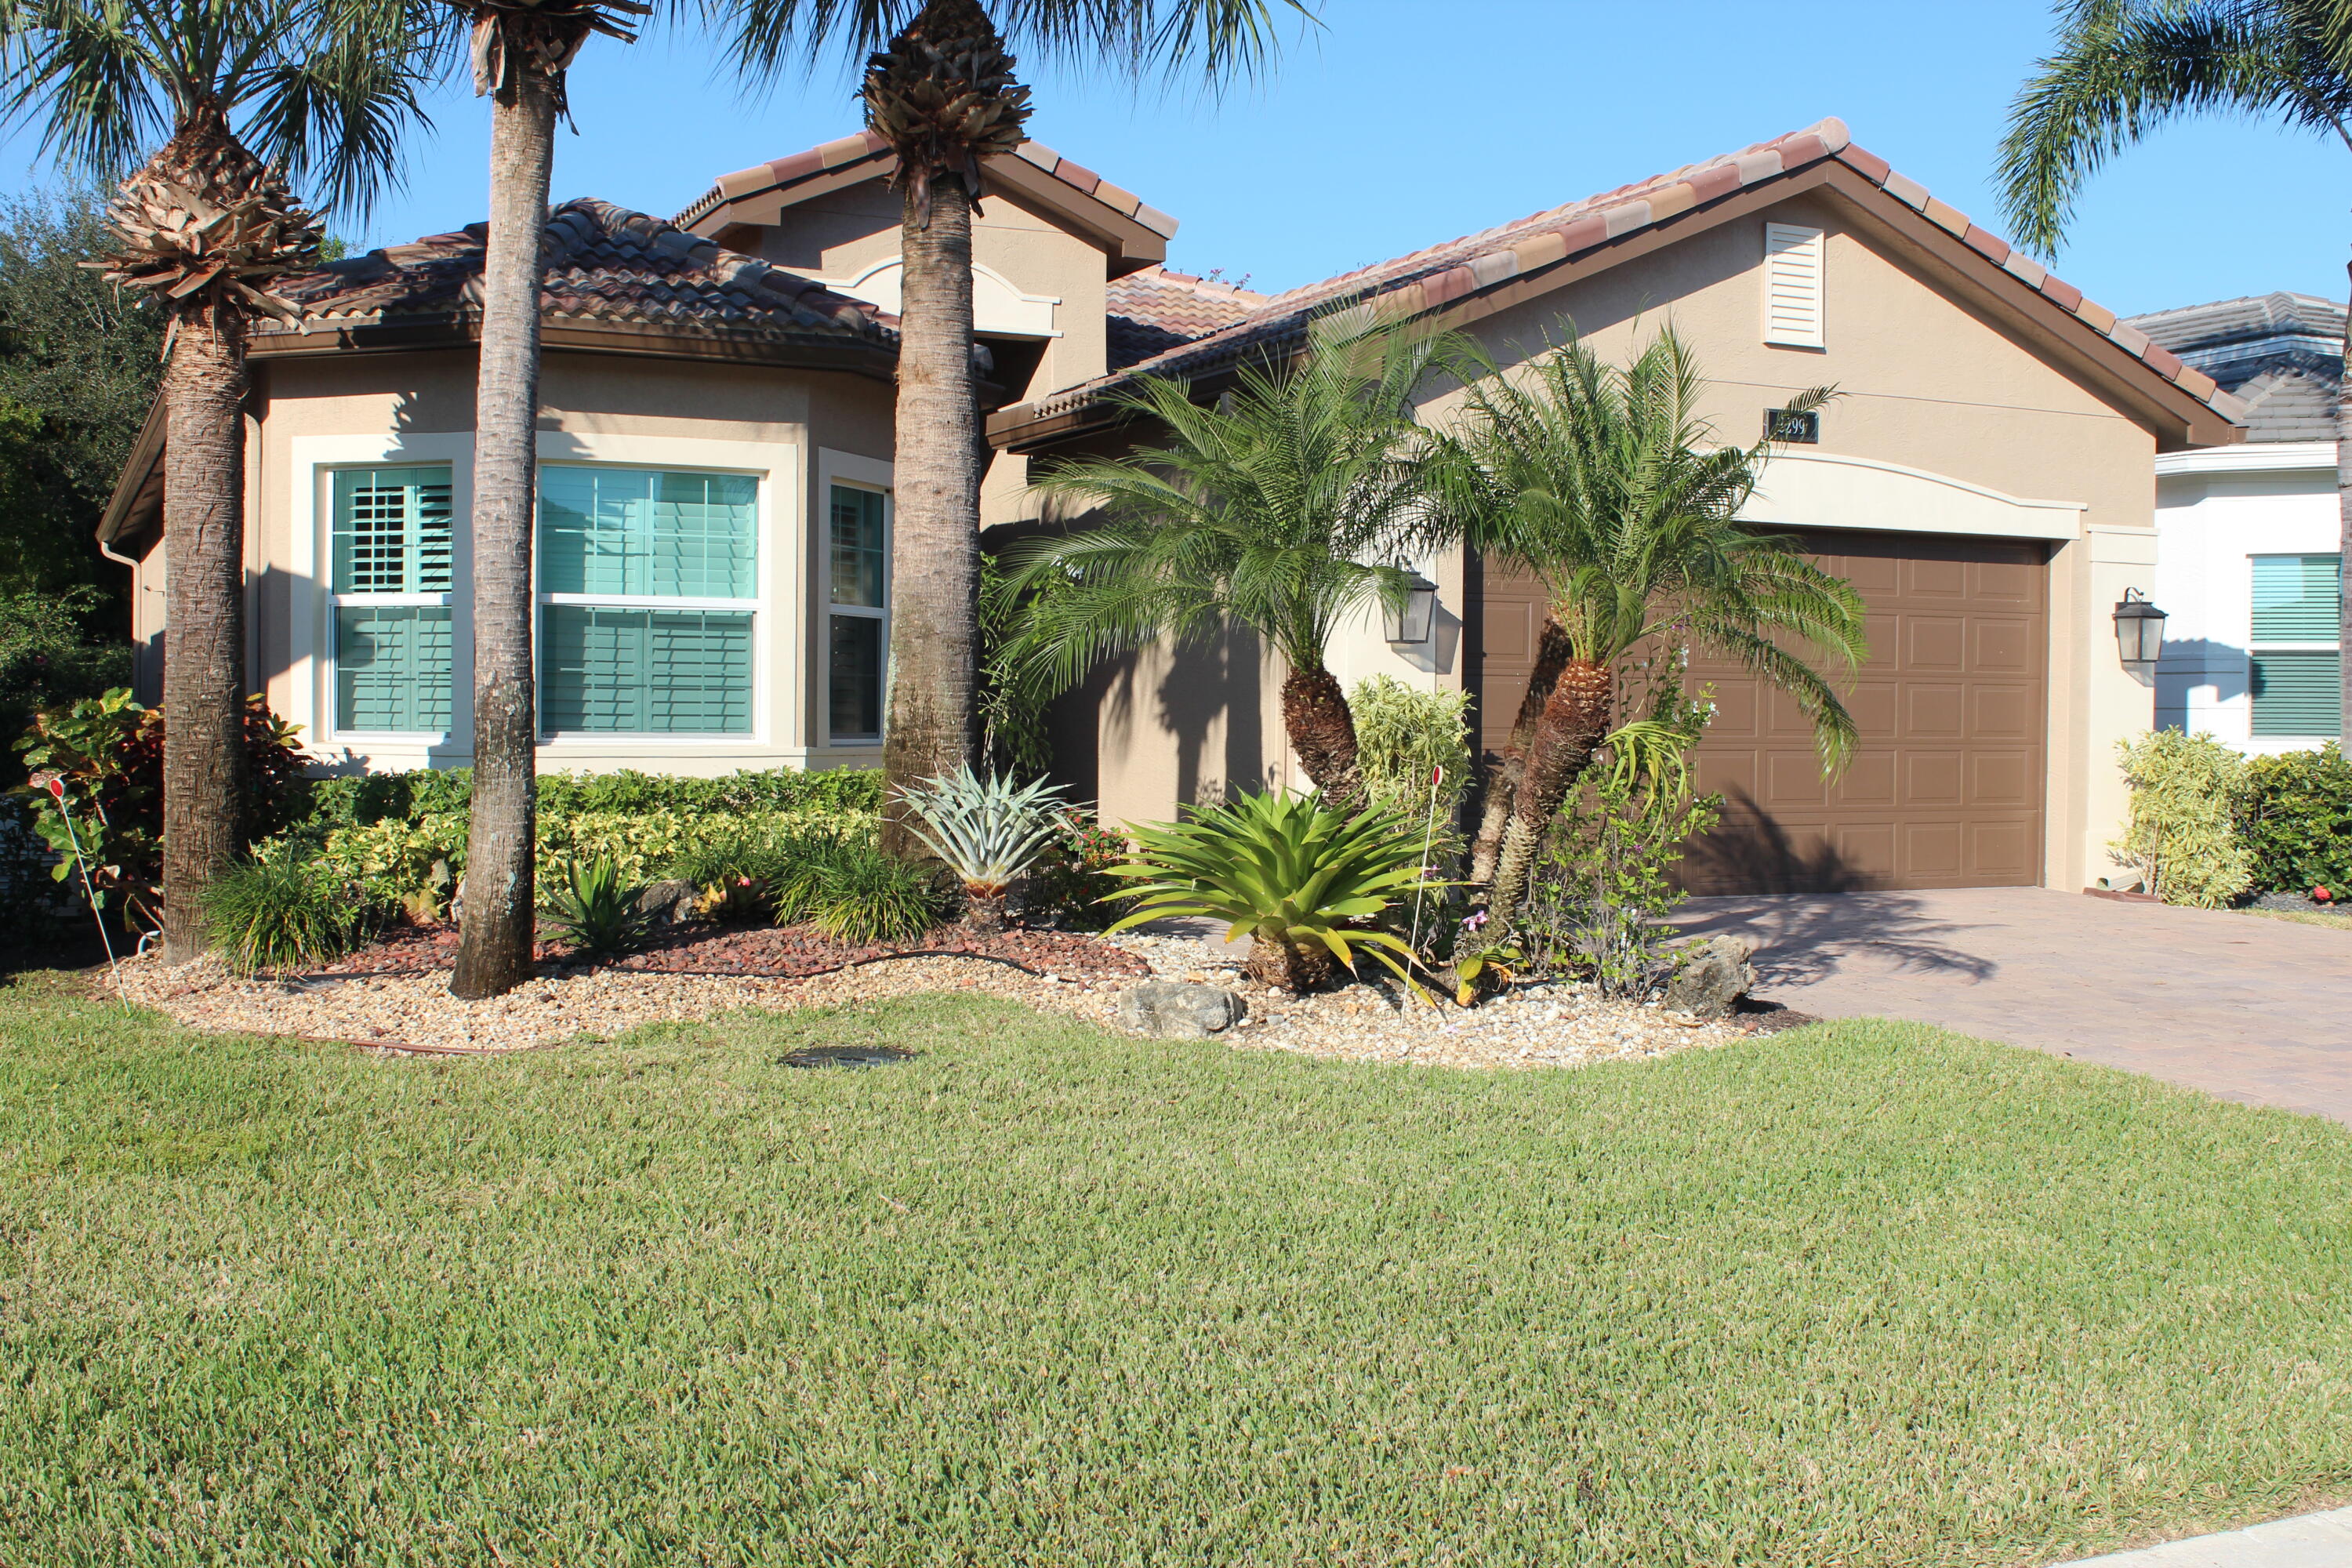
8299 Arabian Range Road, Boynton Beach, FL 33473
Sold on November 25, 2025
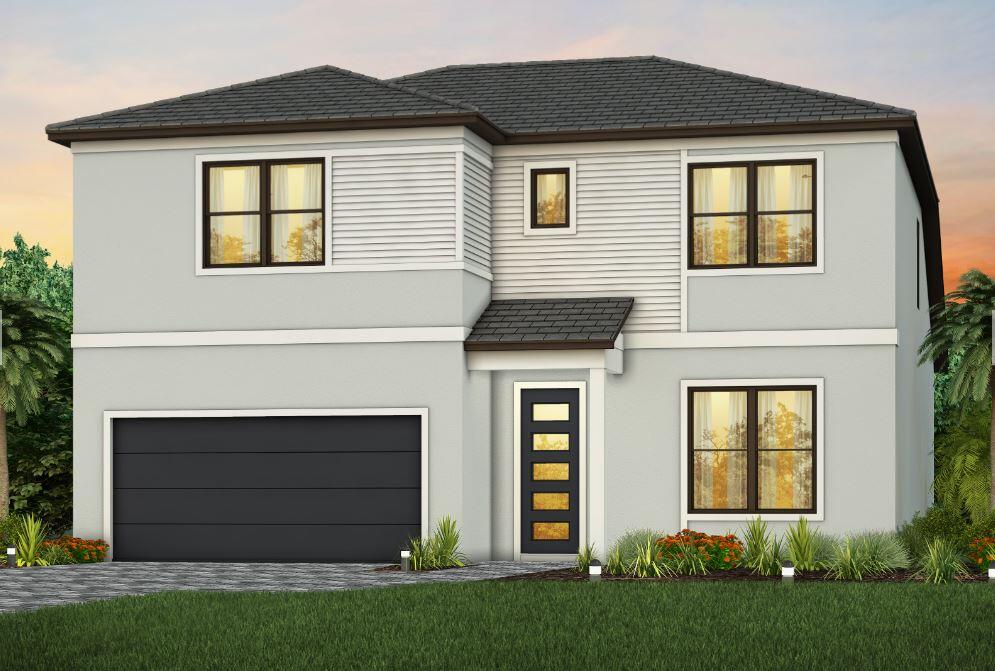
9219 Cape Honey Bee Lane Whitestone 23, Lake Worth, FL 33467
Sold on April 11, 2025
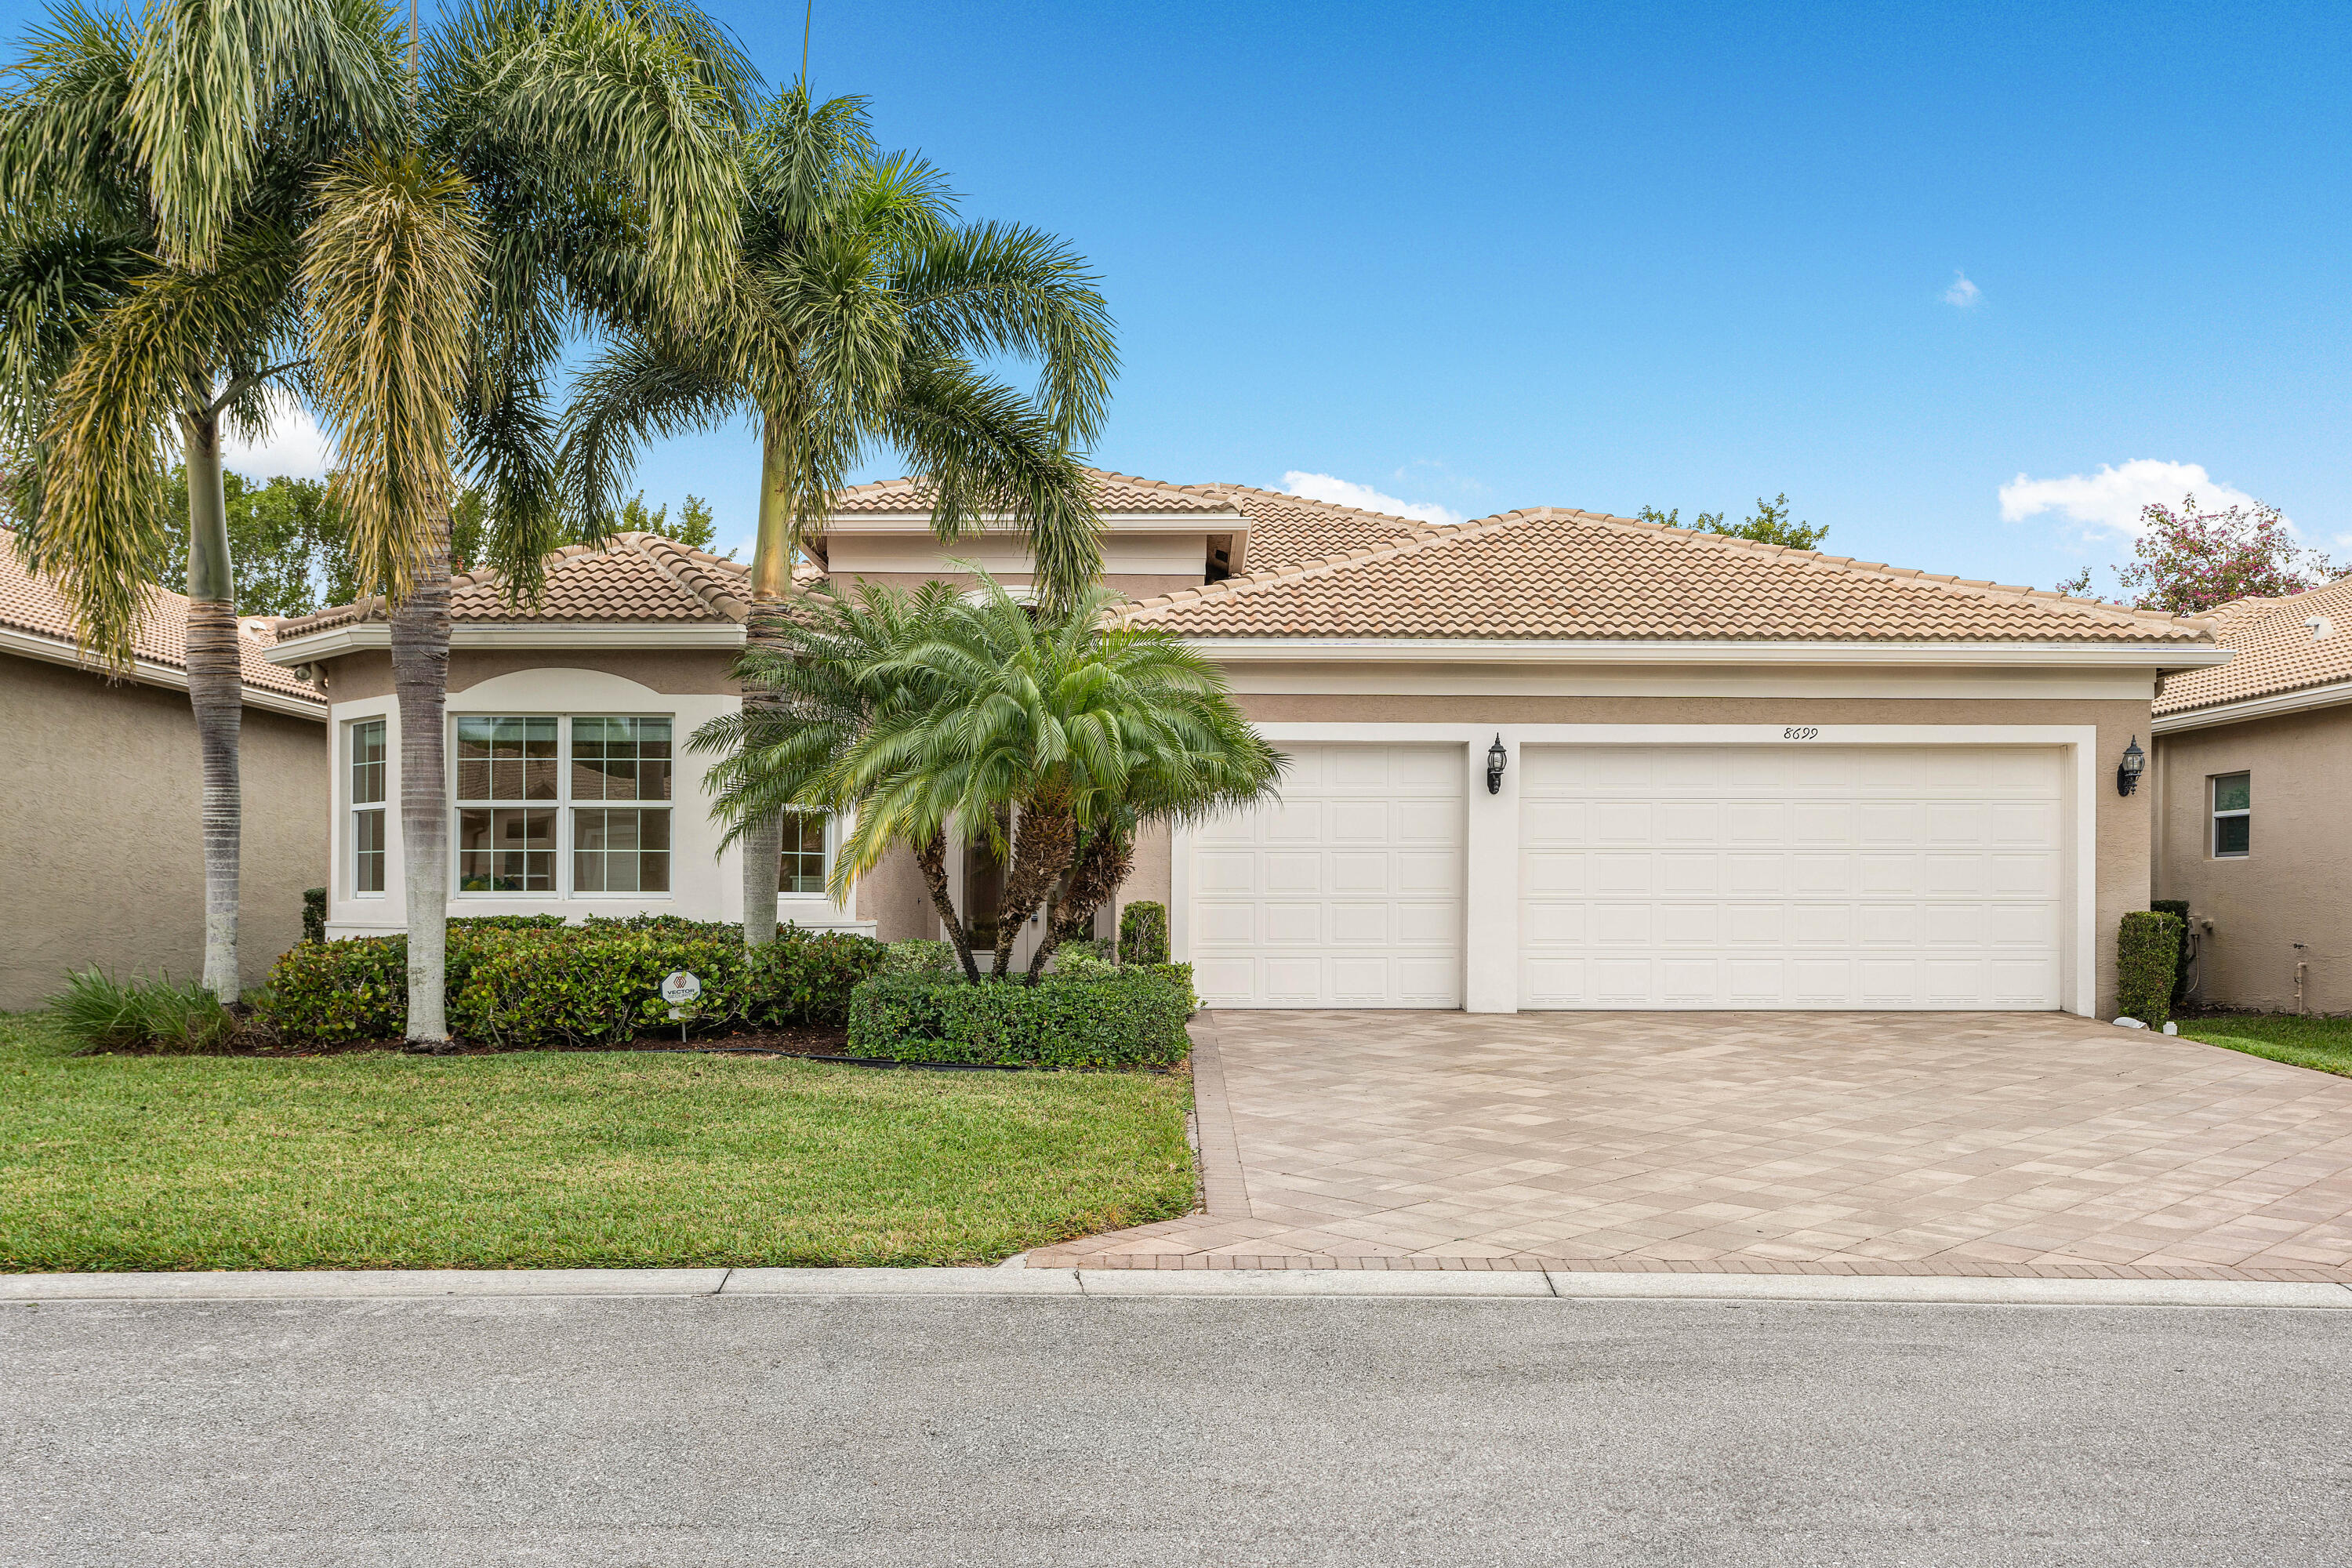
8699 Eagle Peak Pass, Boynton Beach, FL 33473
Sold on March 26, 2025
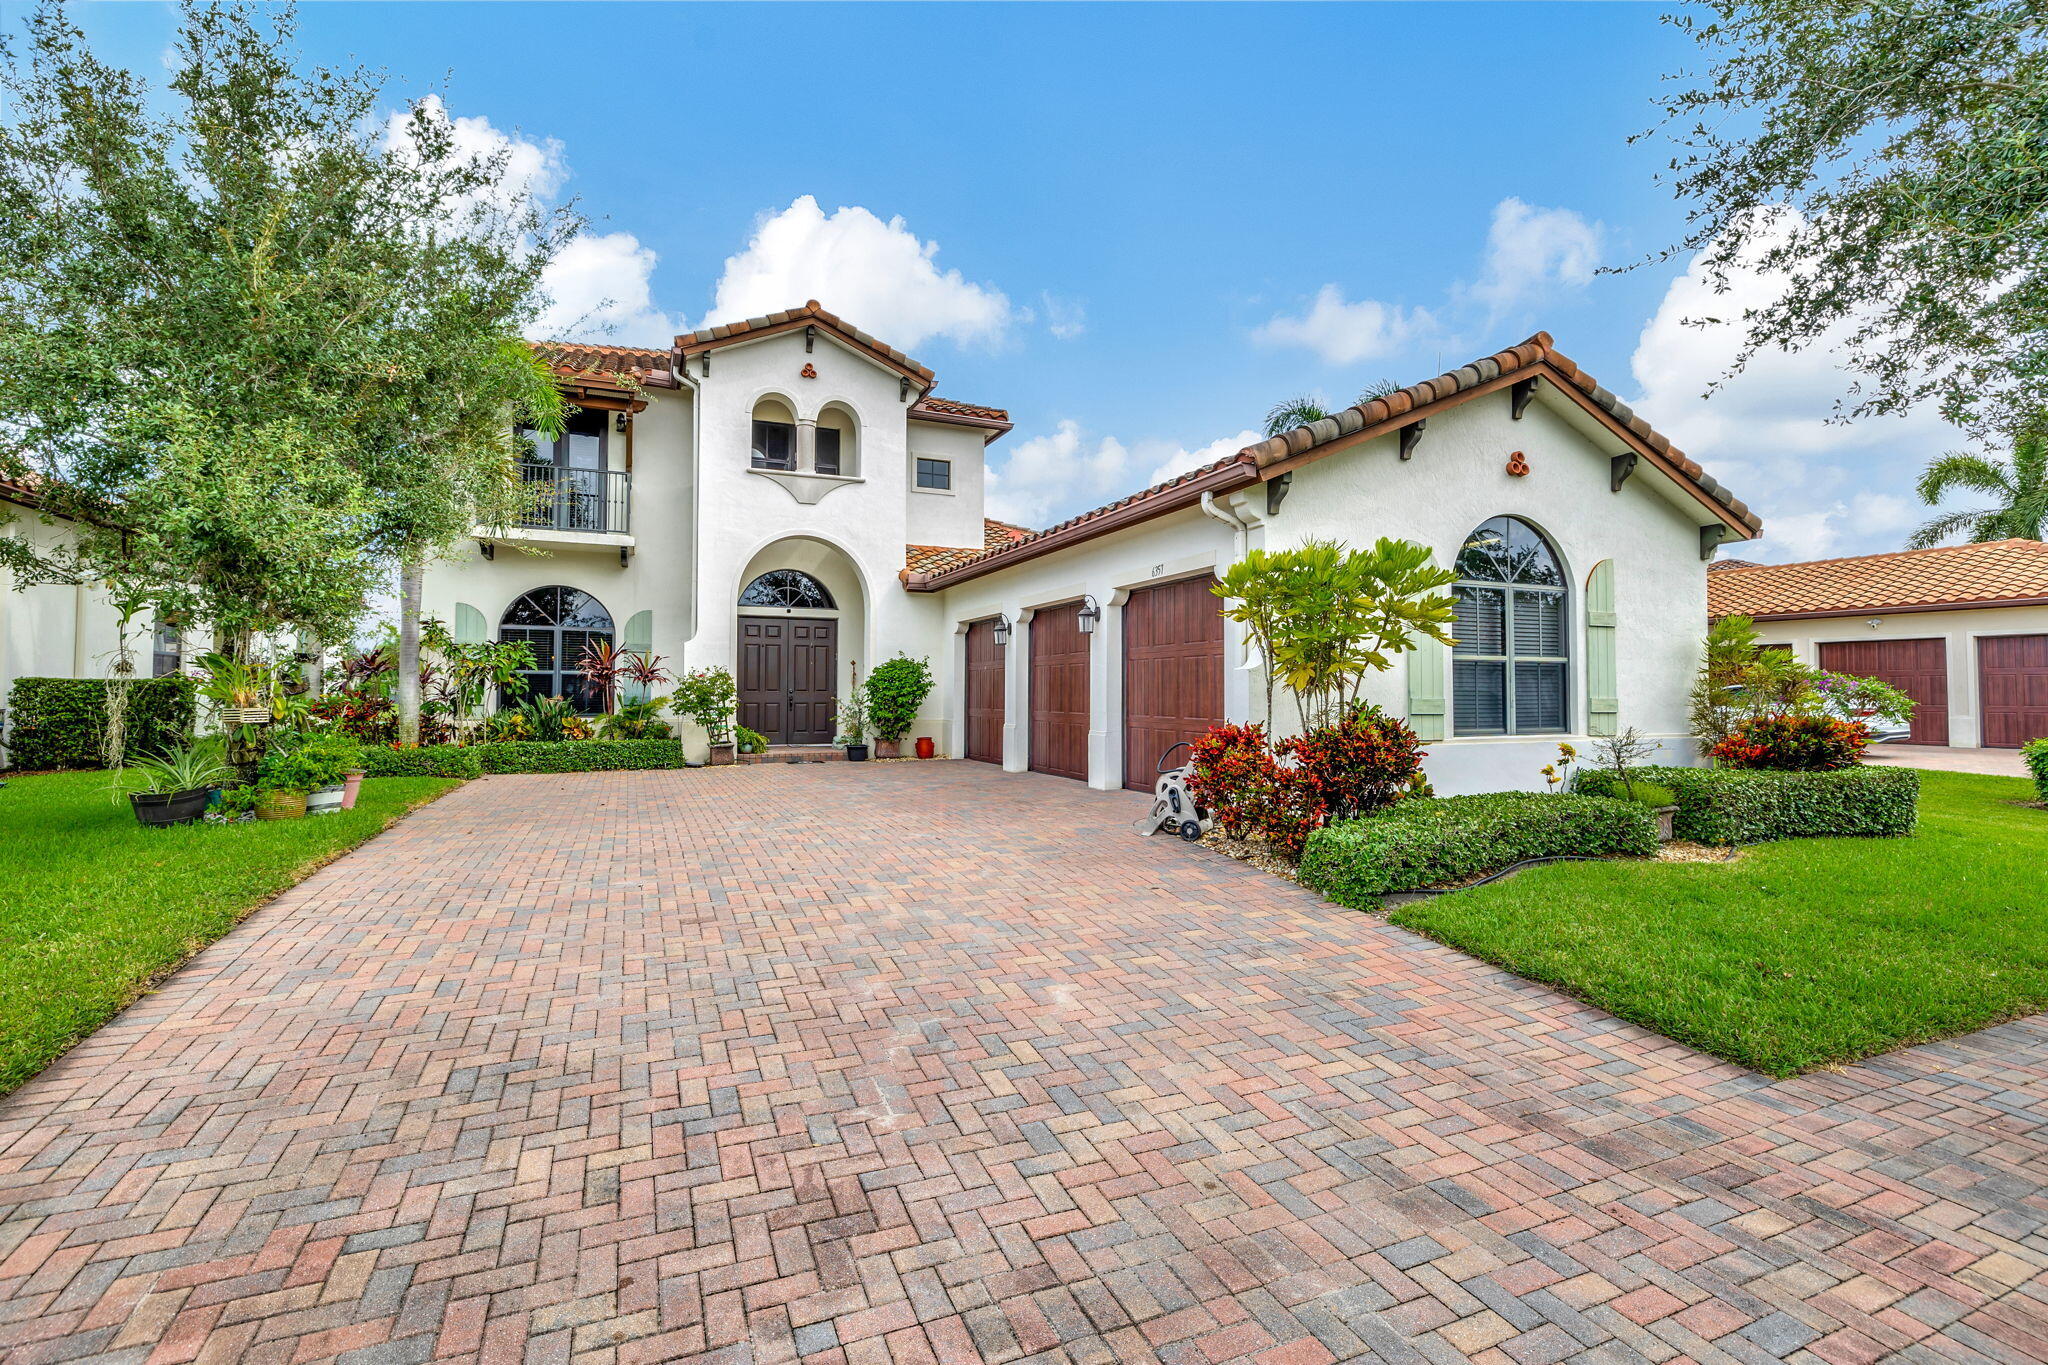
6357 Vireo Court, Lake Worth, FL 33463
Sold on September 18, 2023
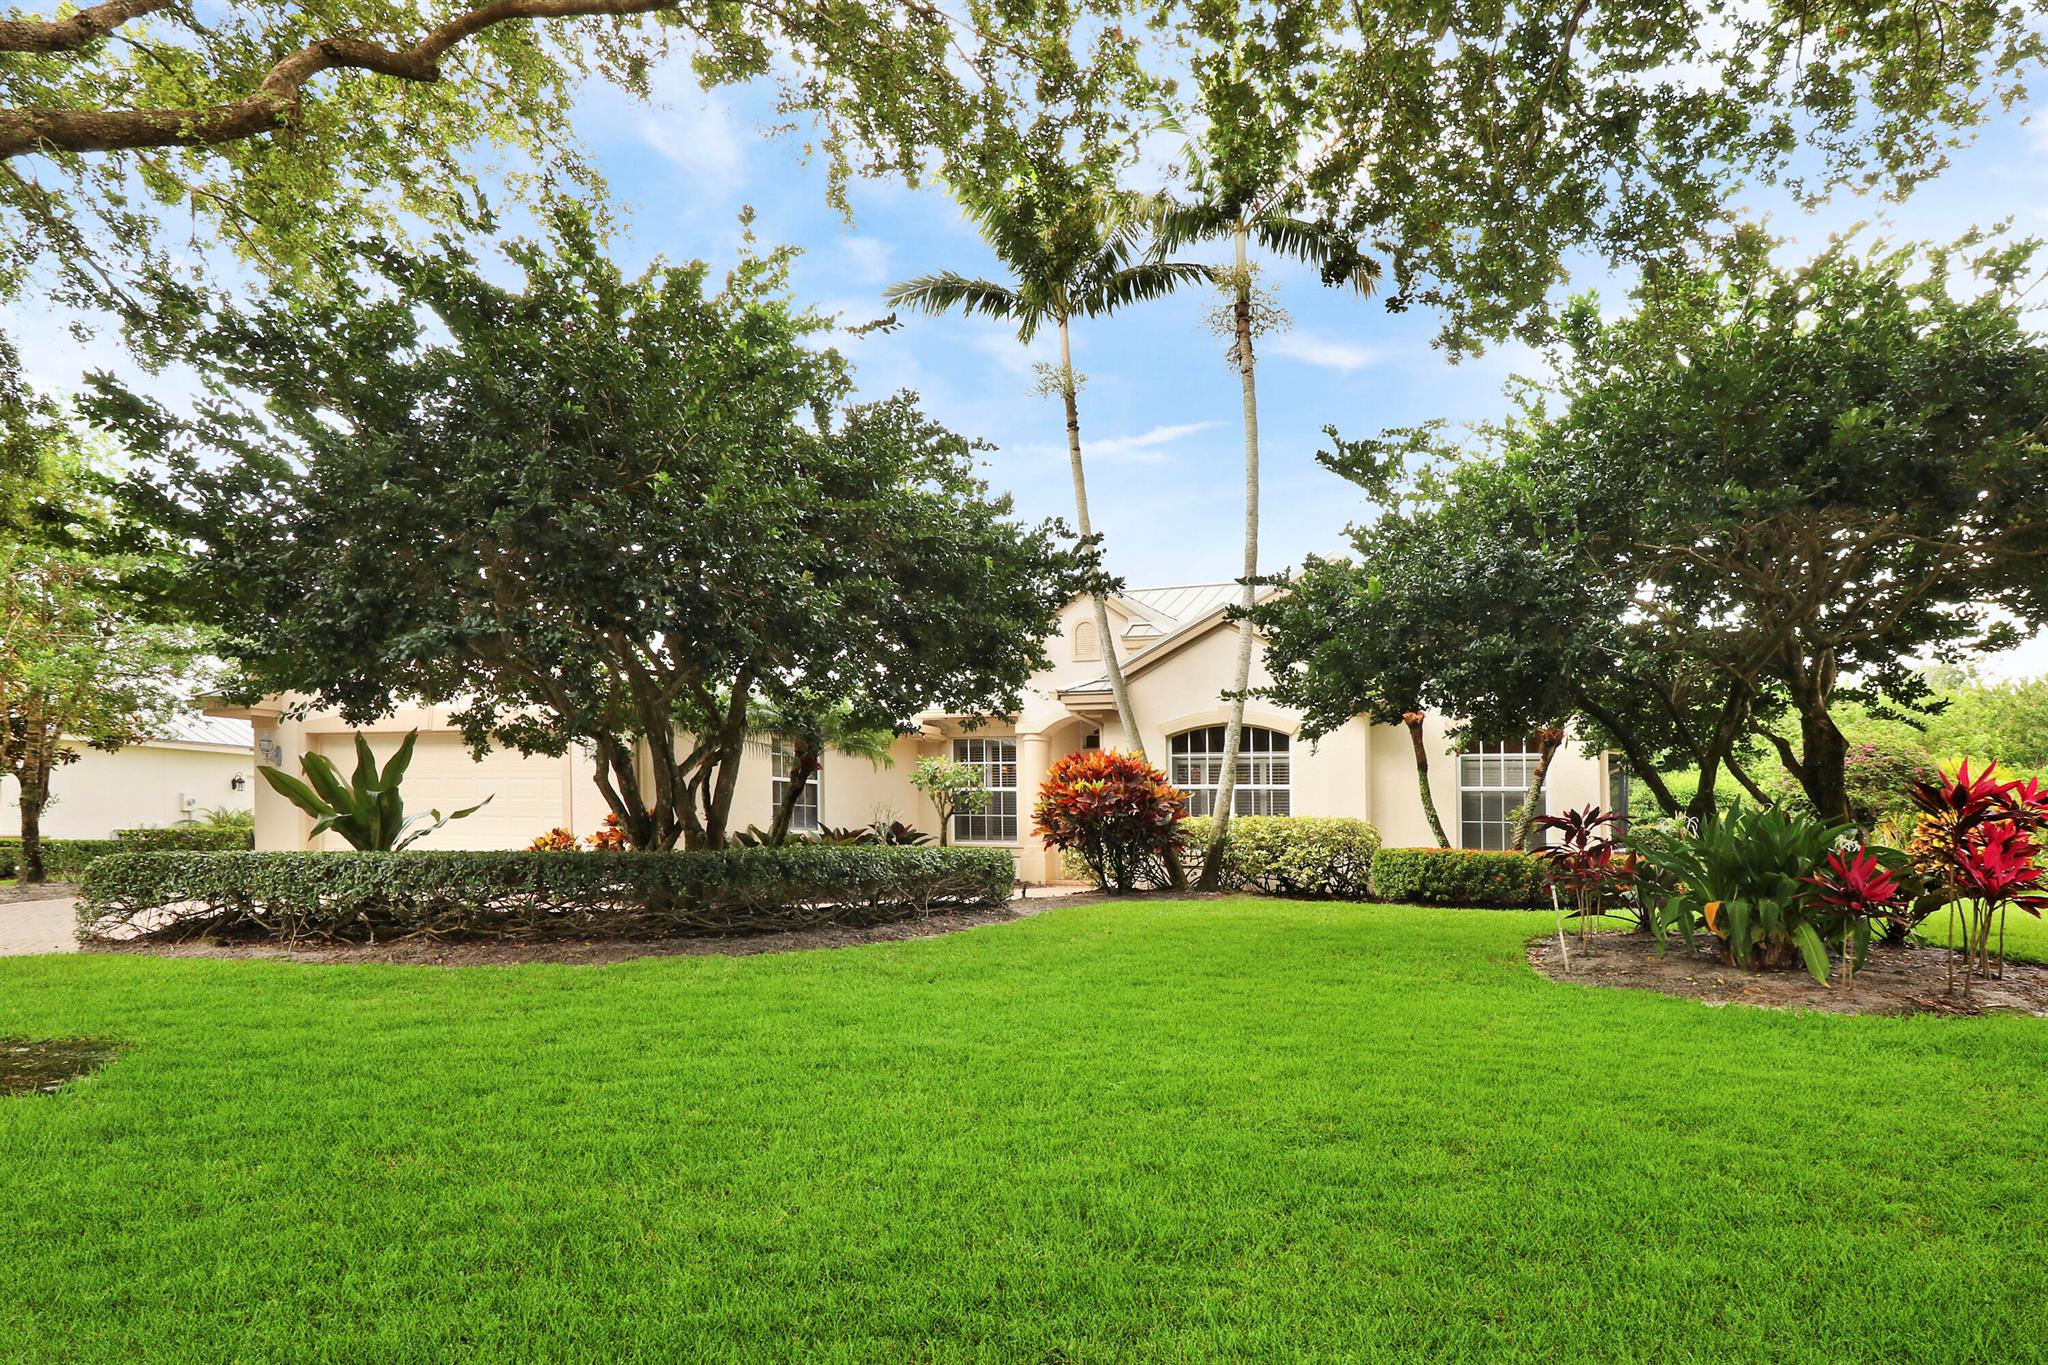
7996 SE Sequoia Drive, Hobe Sound, FL 33455
Sold on March 19, 2026
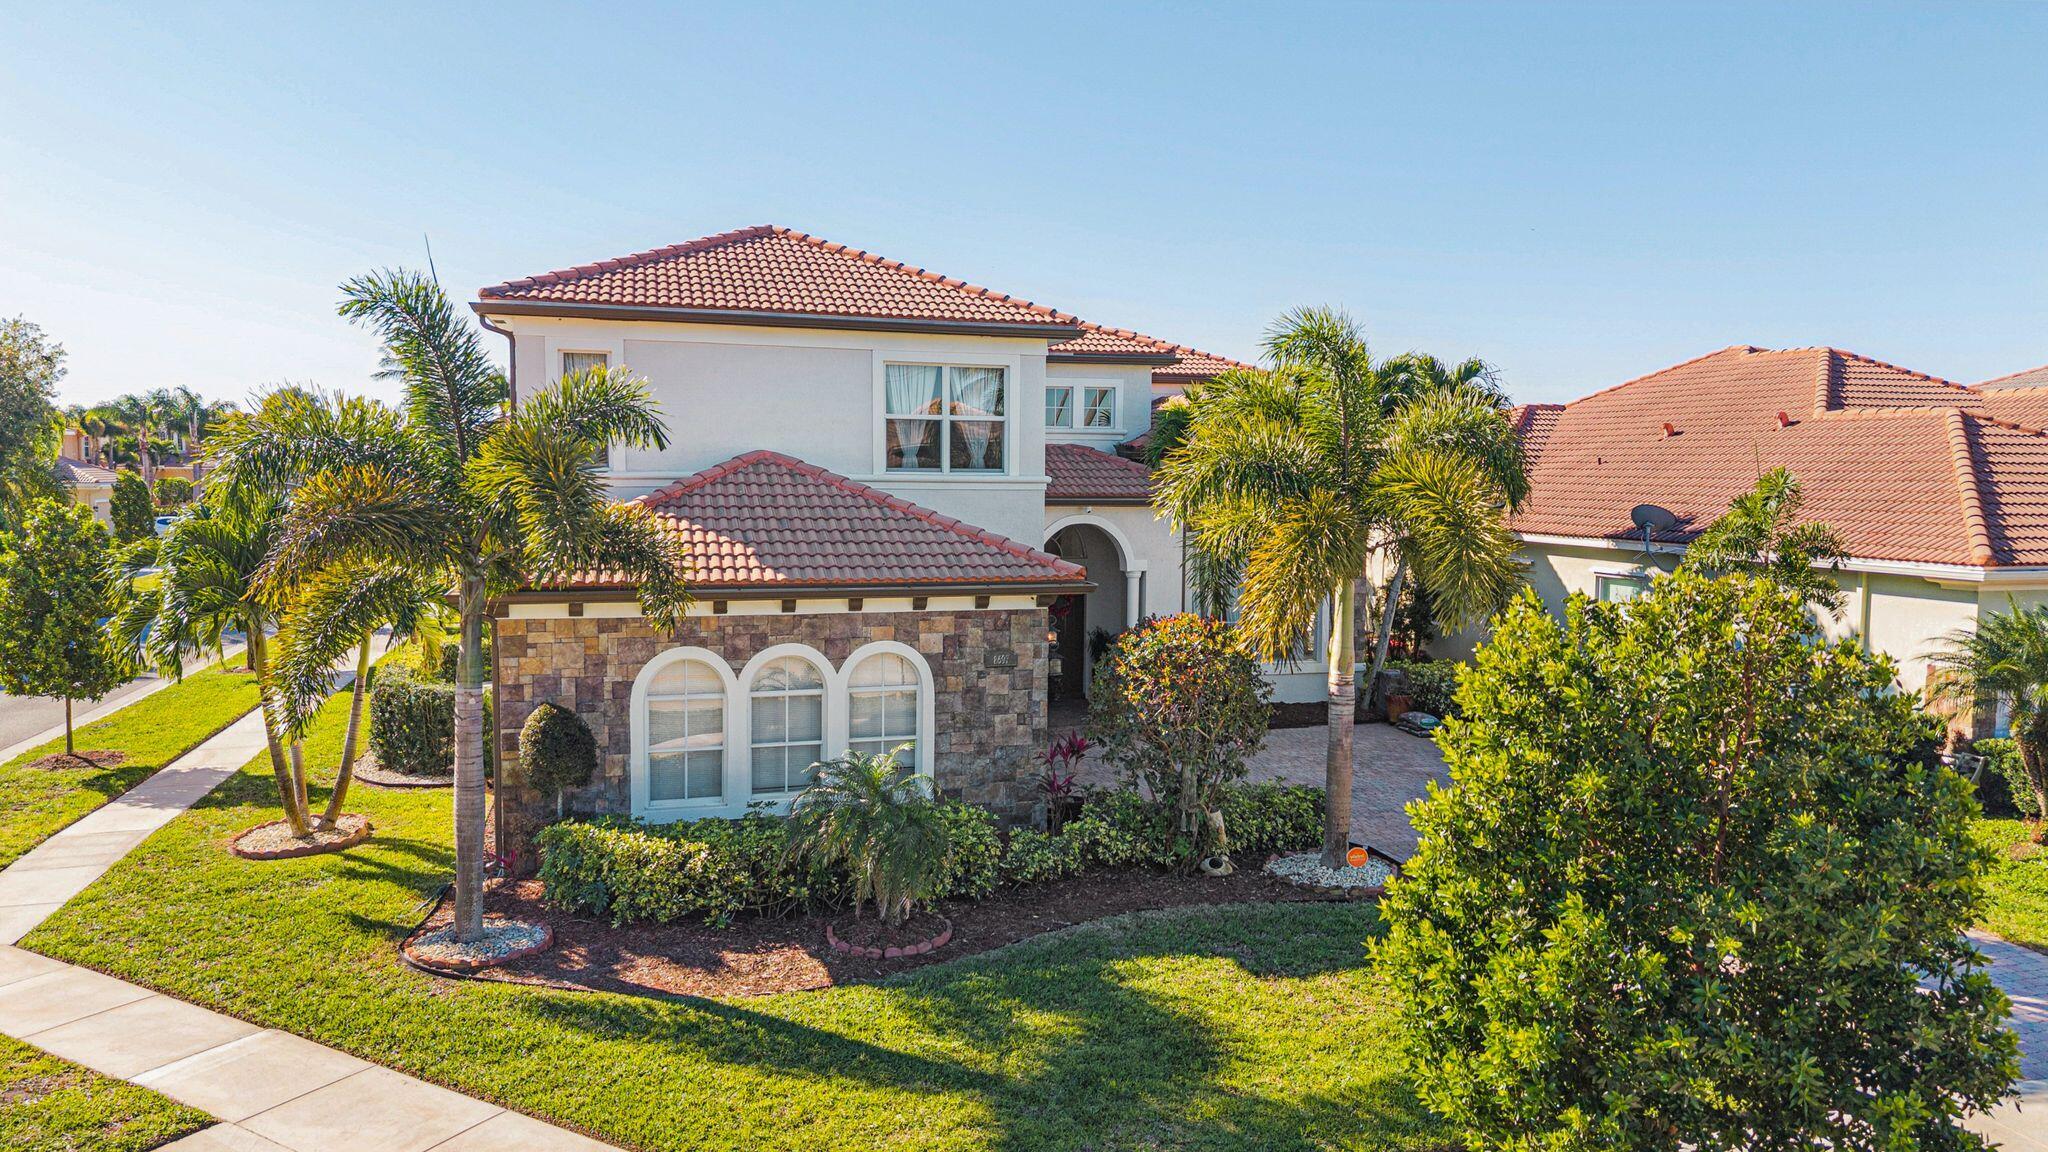
8697 Cobblestone Point Circle, Boynton Beach, FL 33472
Sold on June 9, 2025
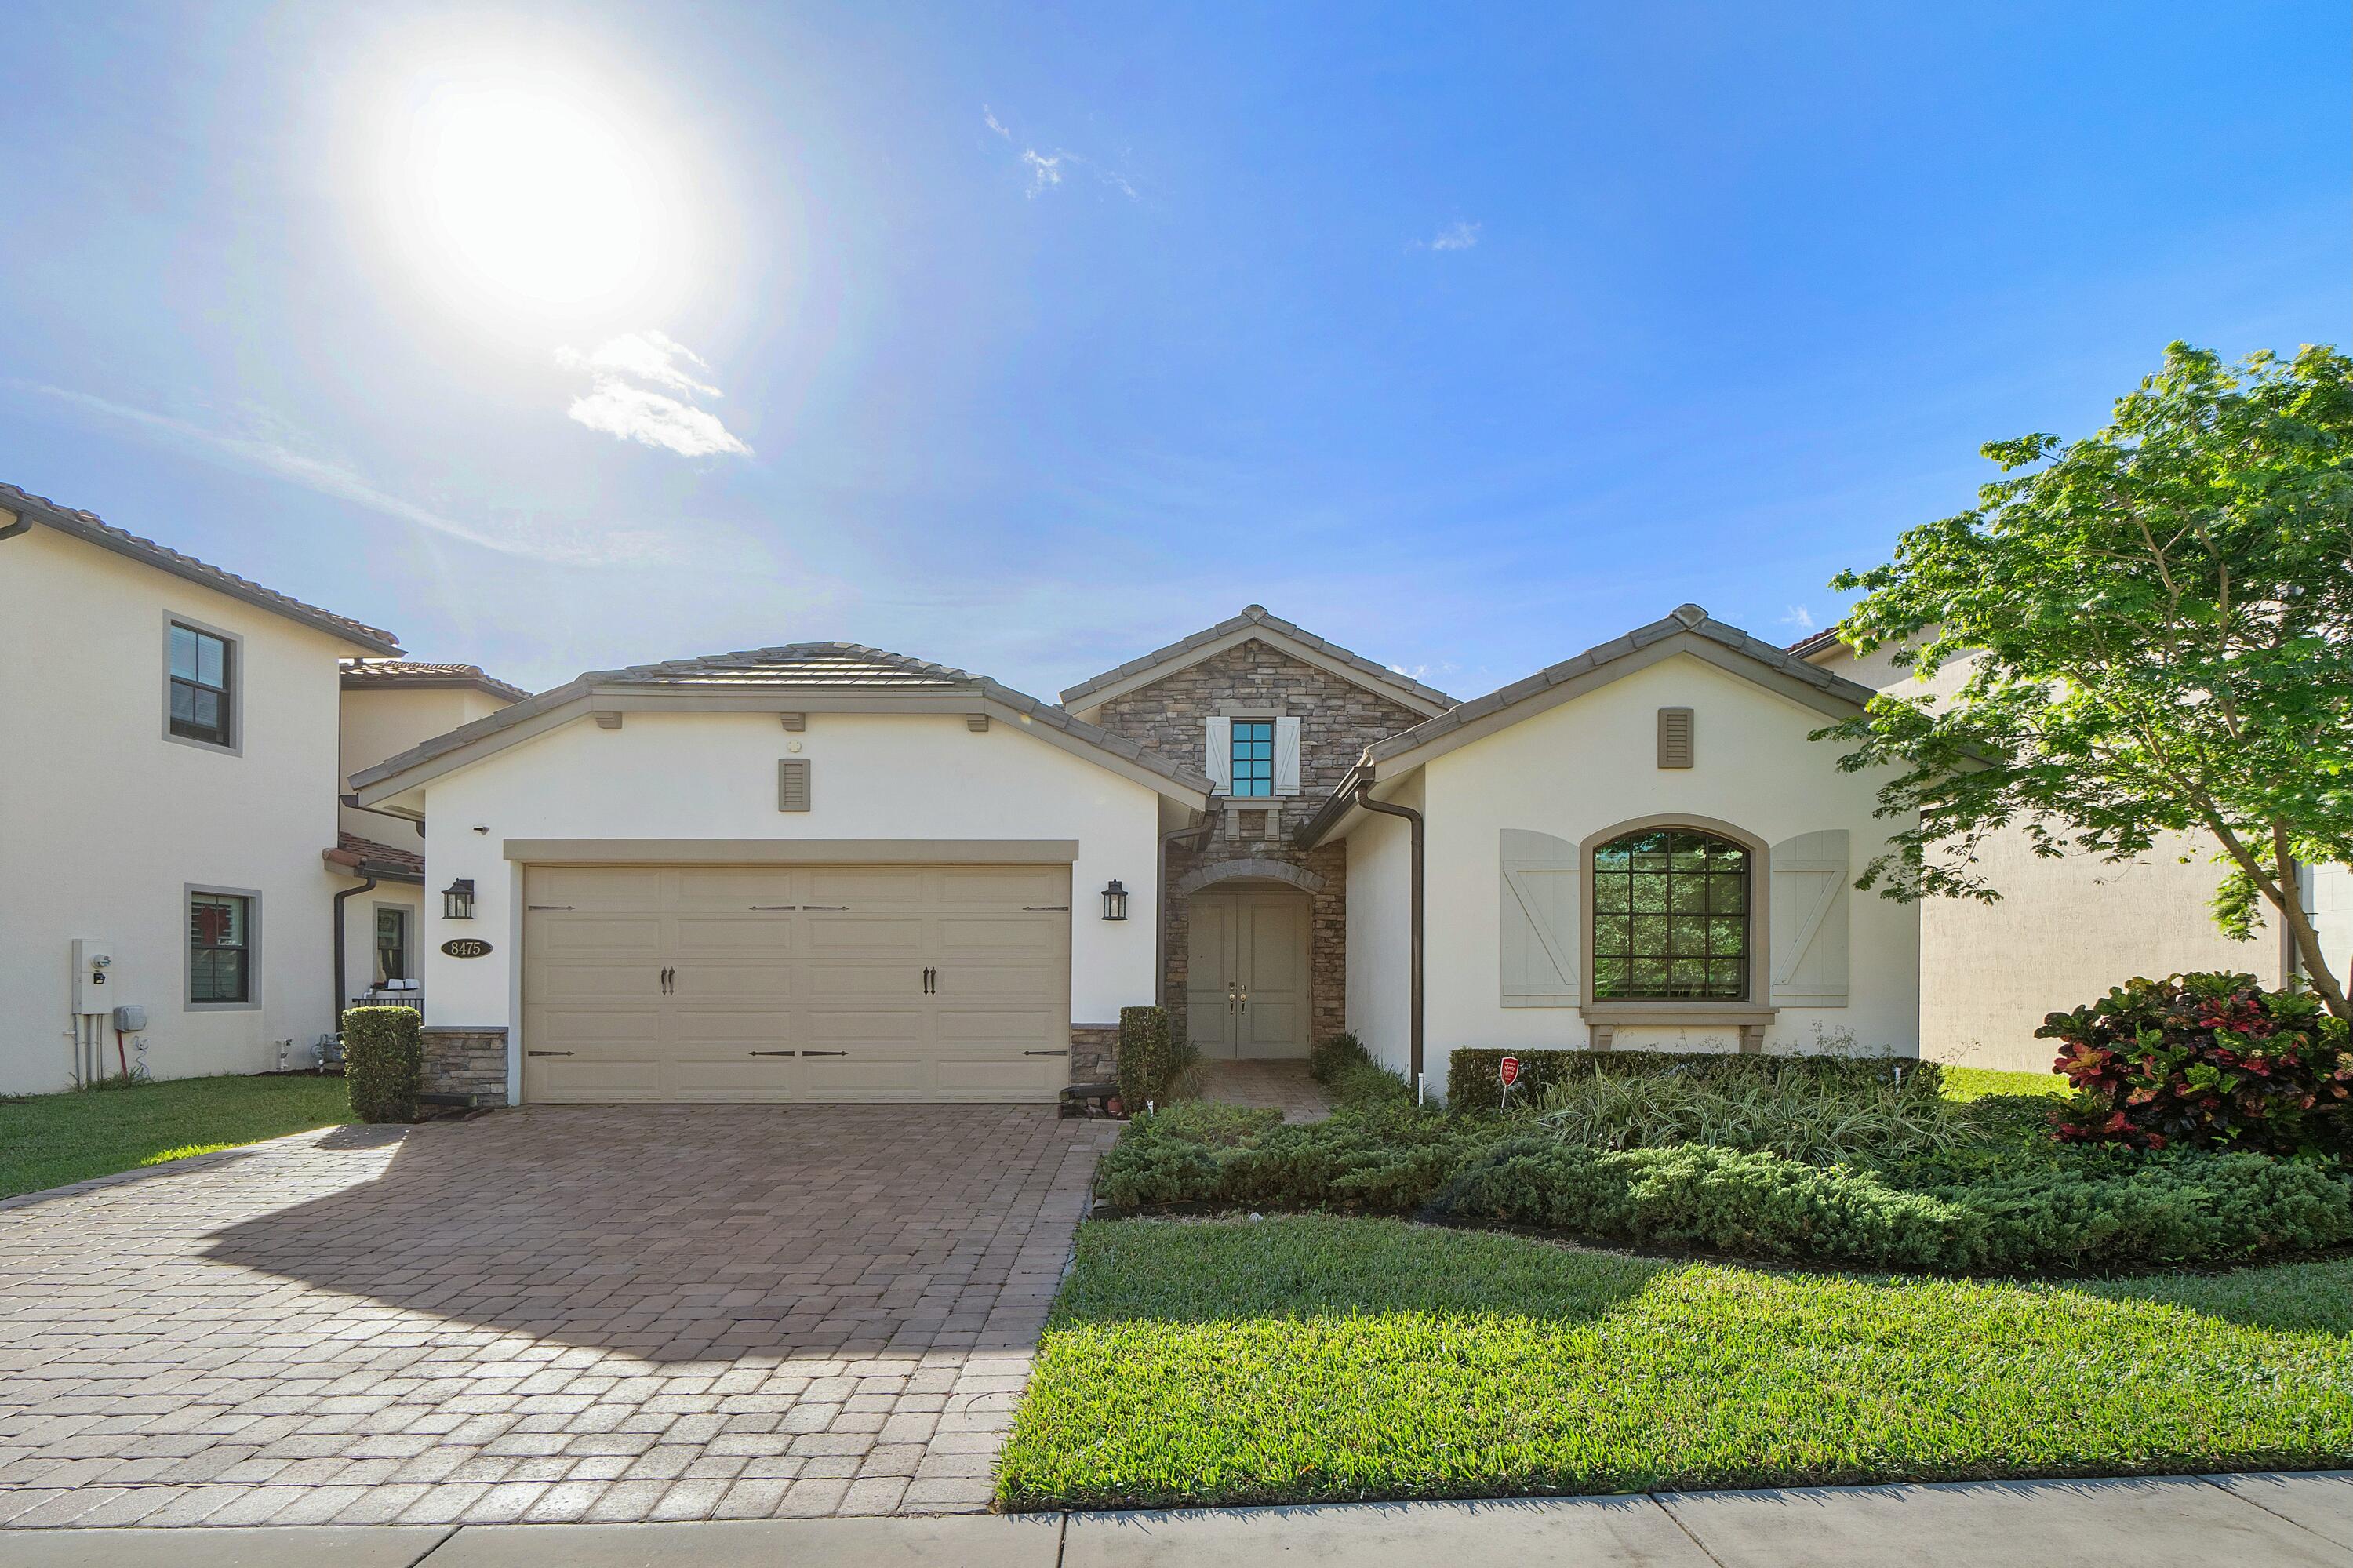
8475 Grand Prix Lane, Boynton Beach, FL 33472
Sold on March 20, 2026
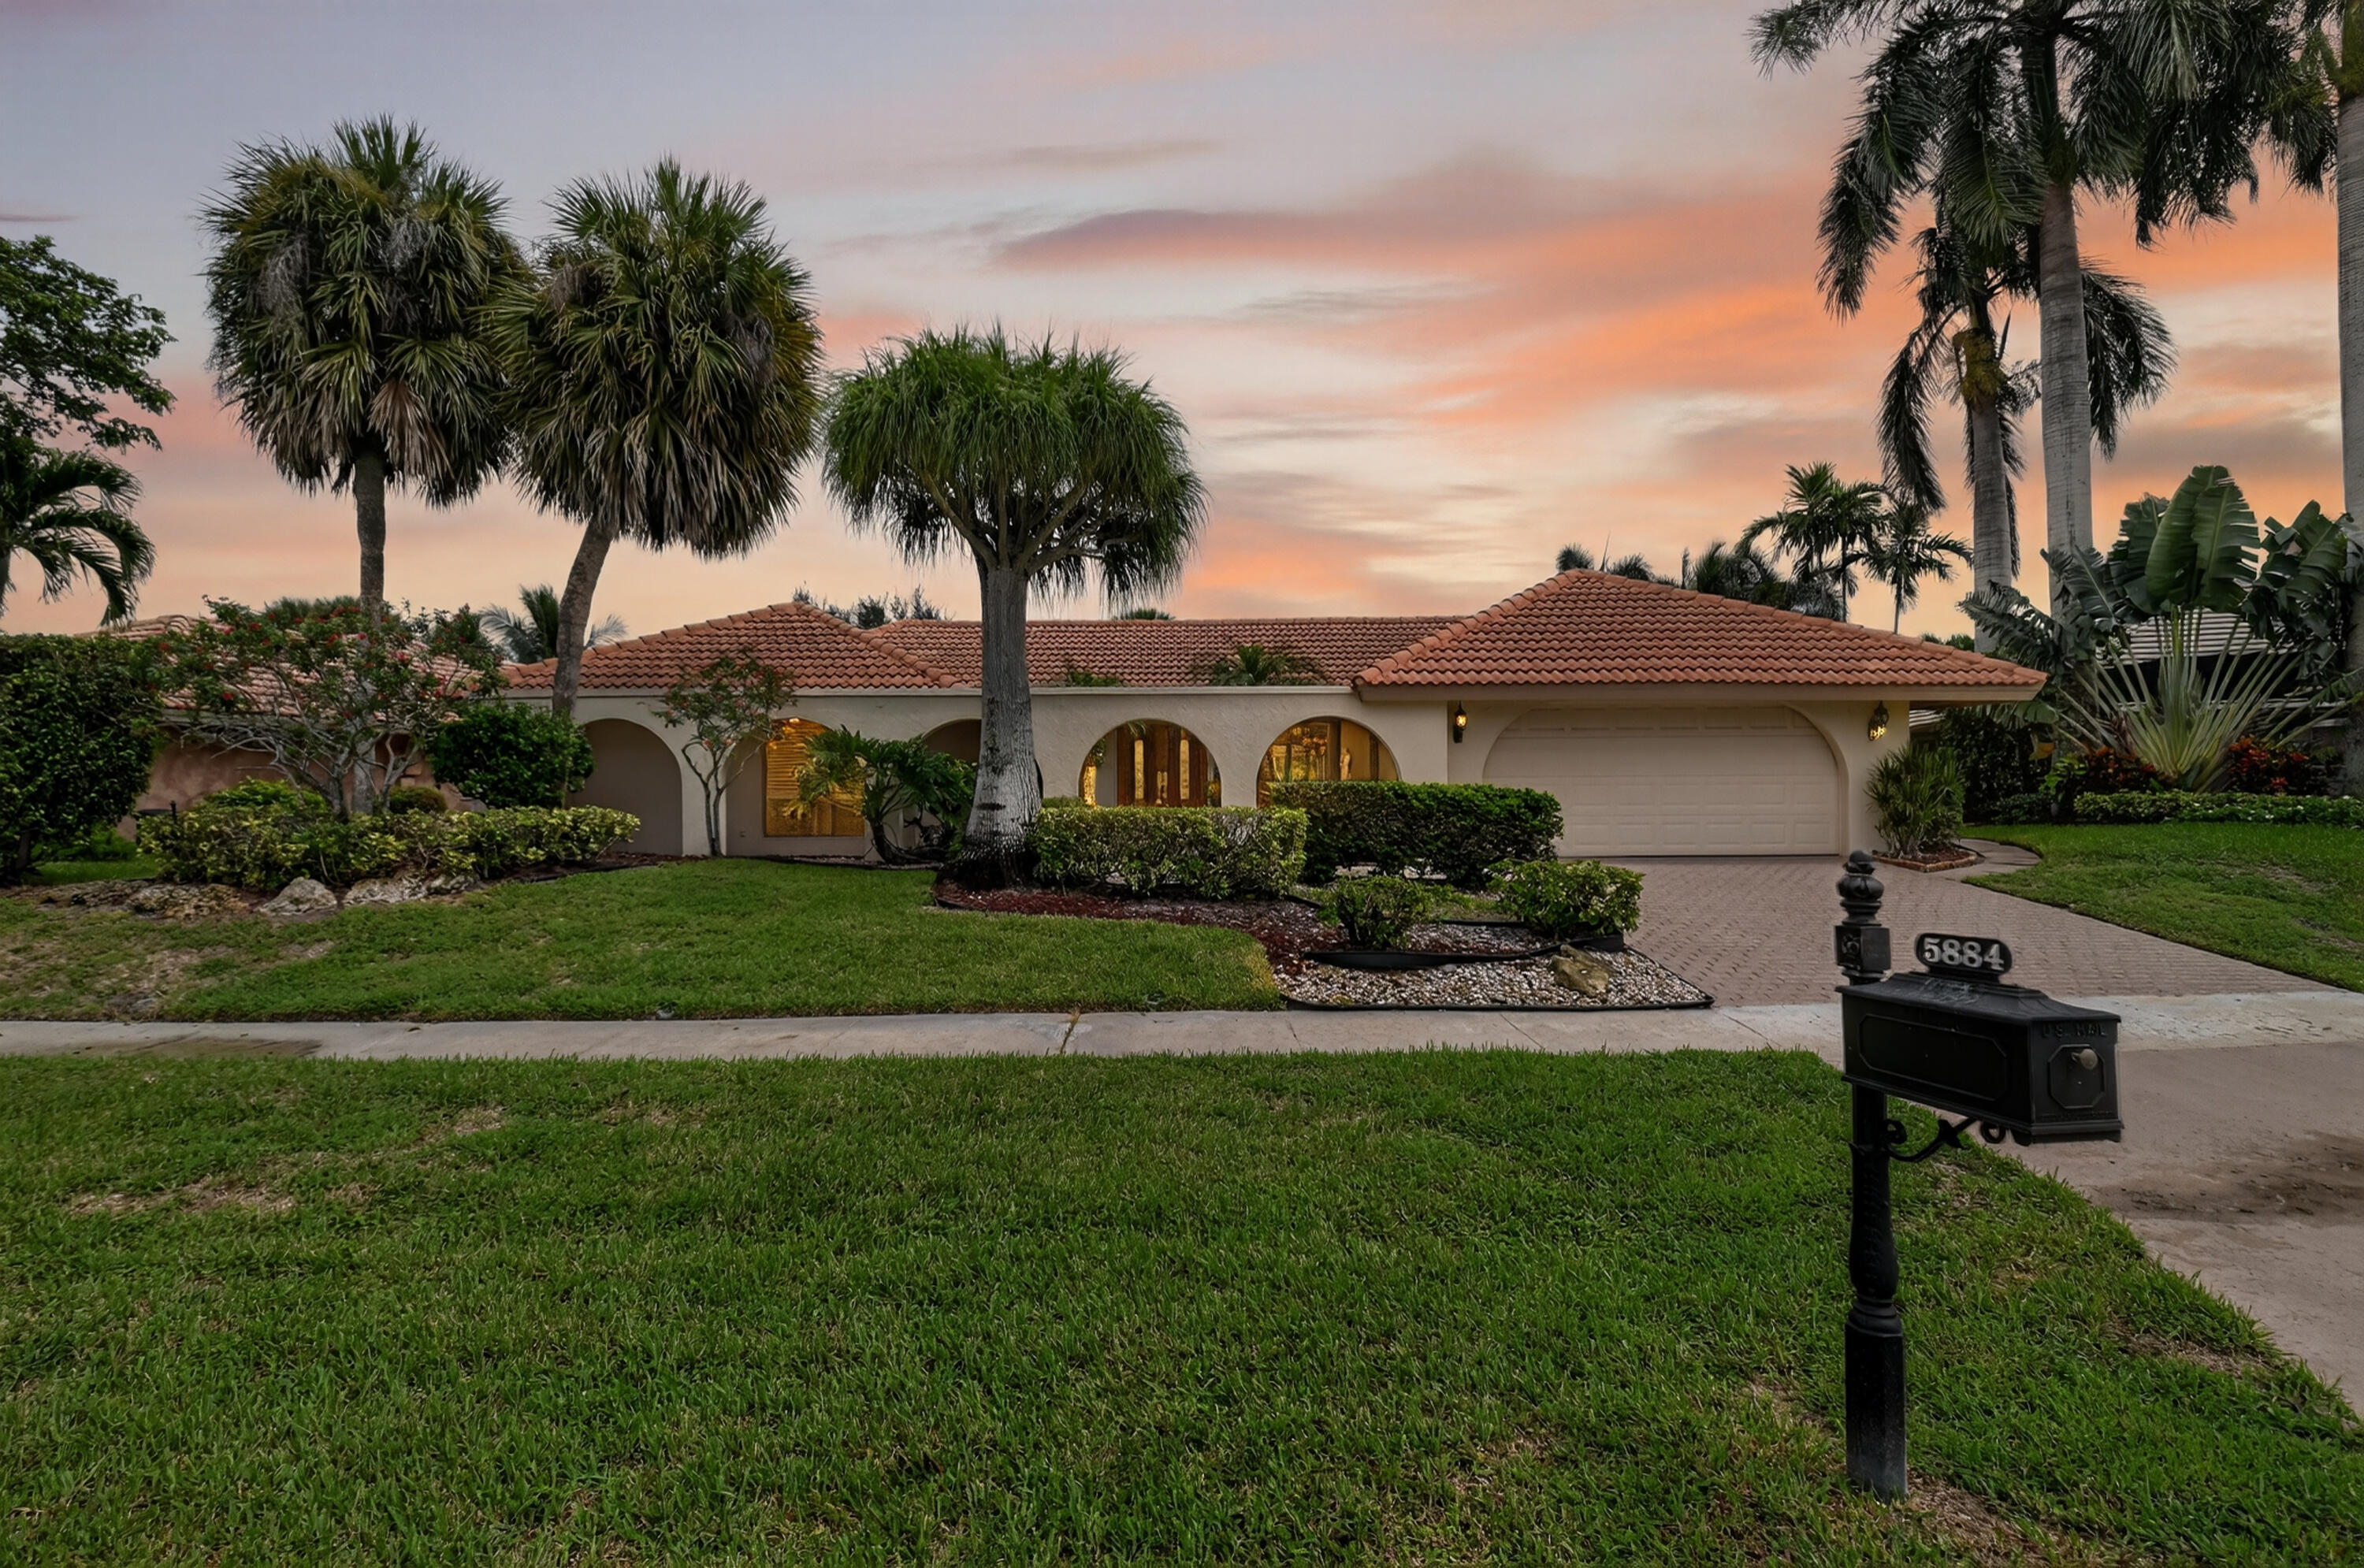
5884 Pinebrook Drive, Boca Raton, FL 33433
Sold on September 4, 2026
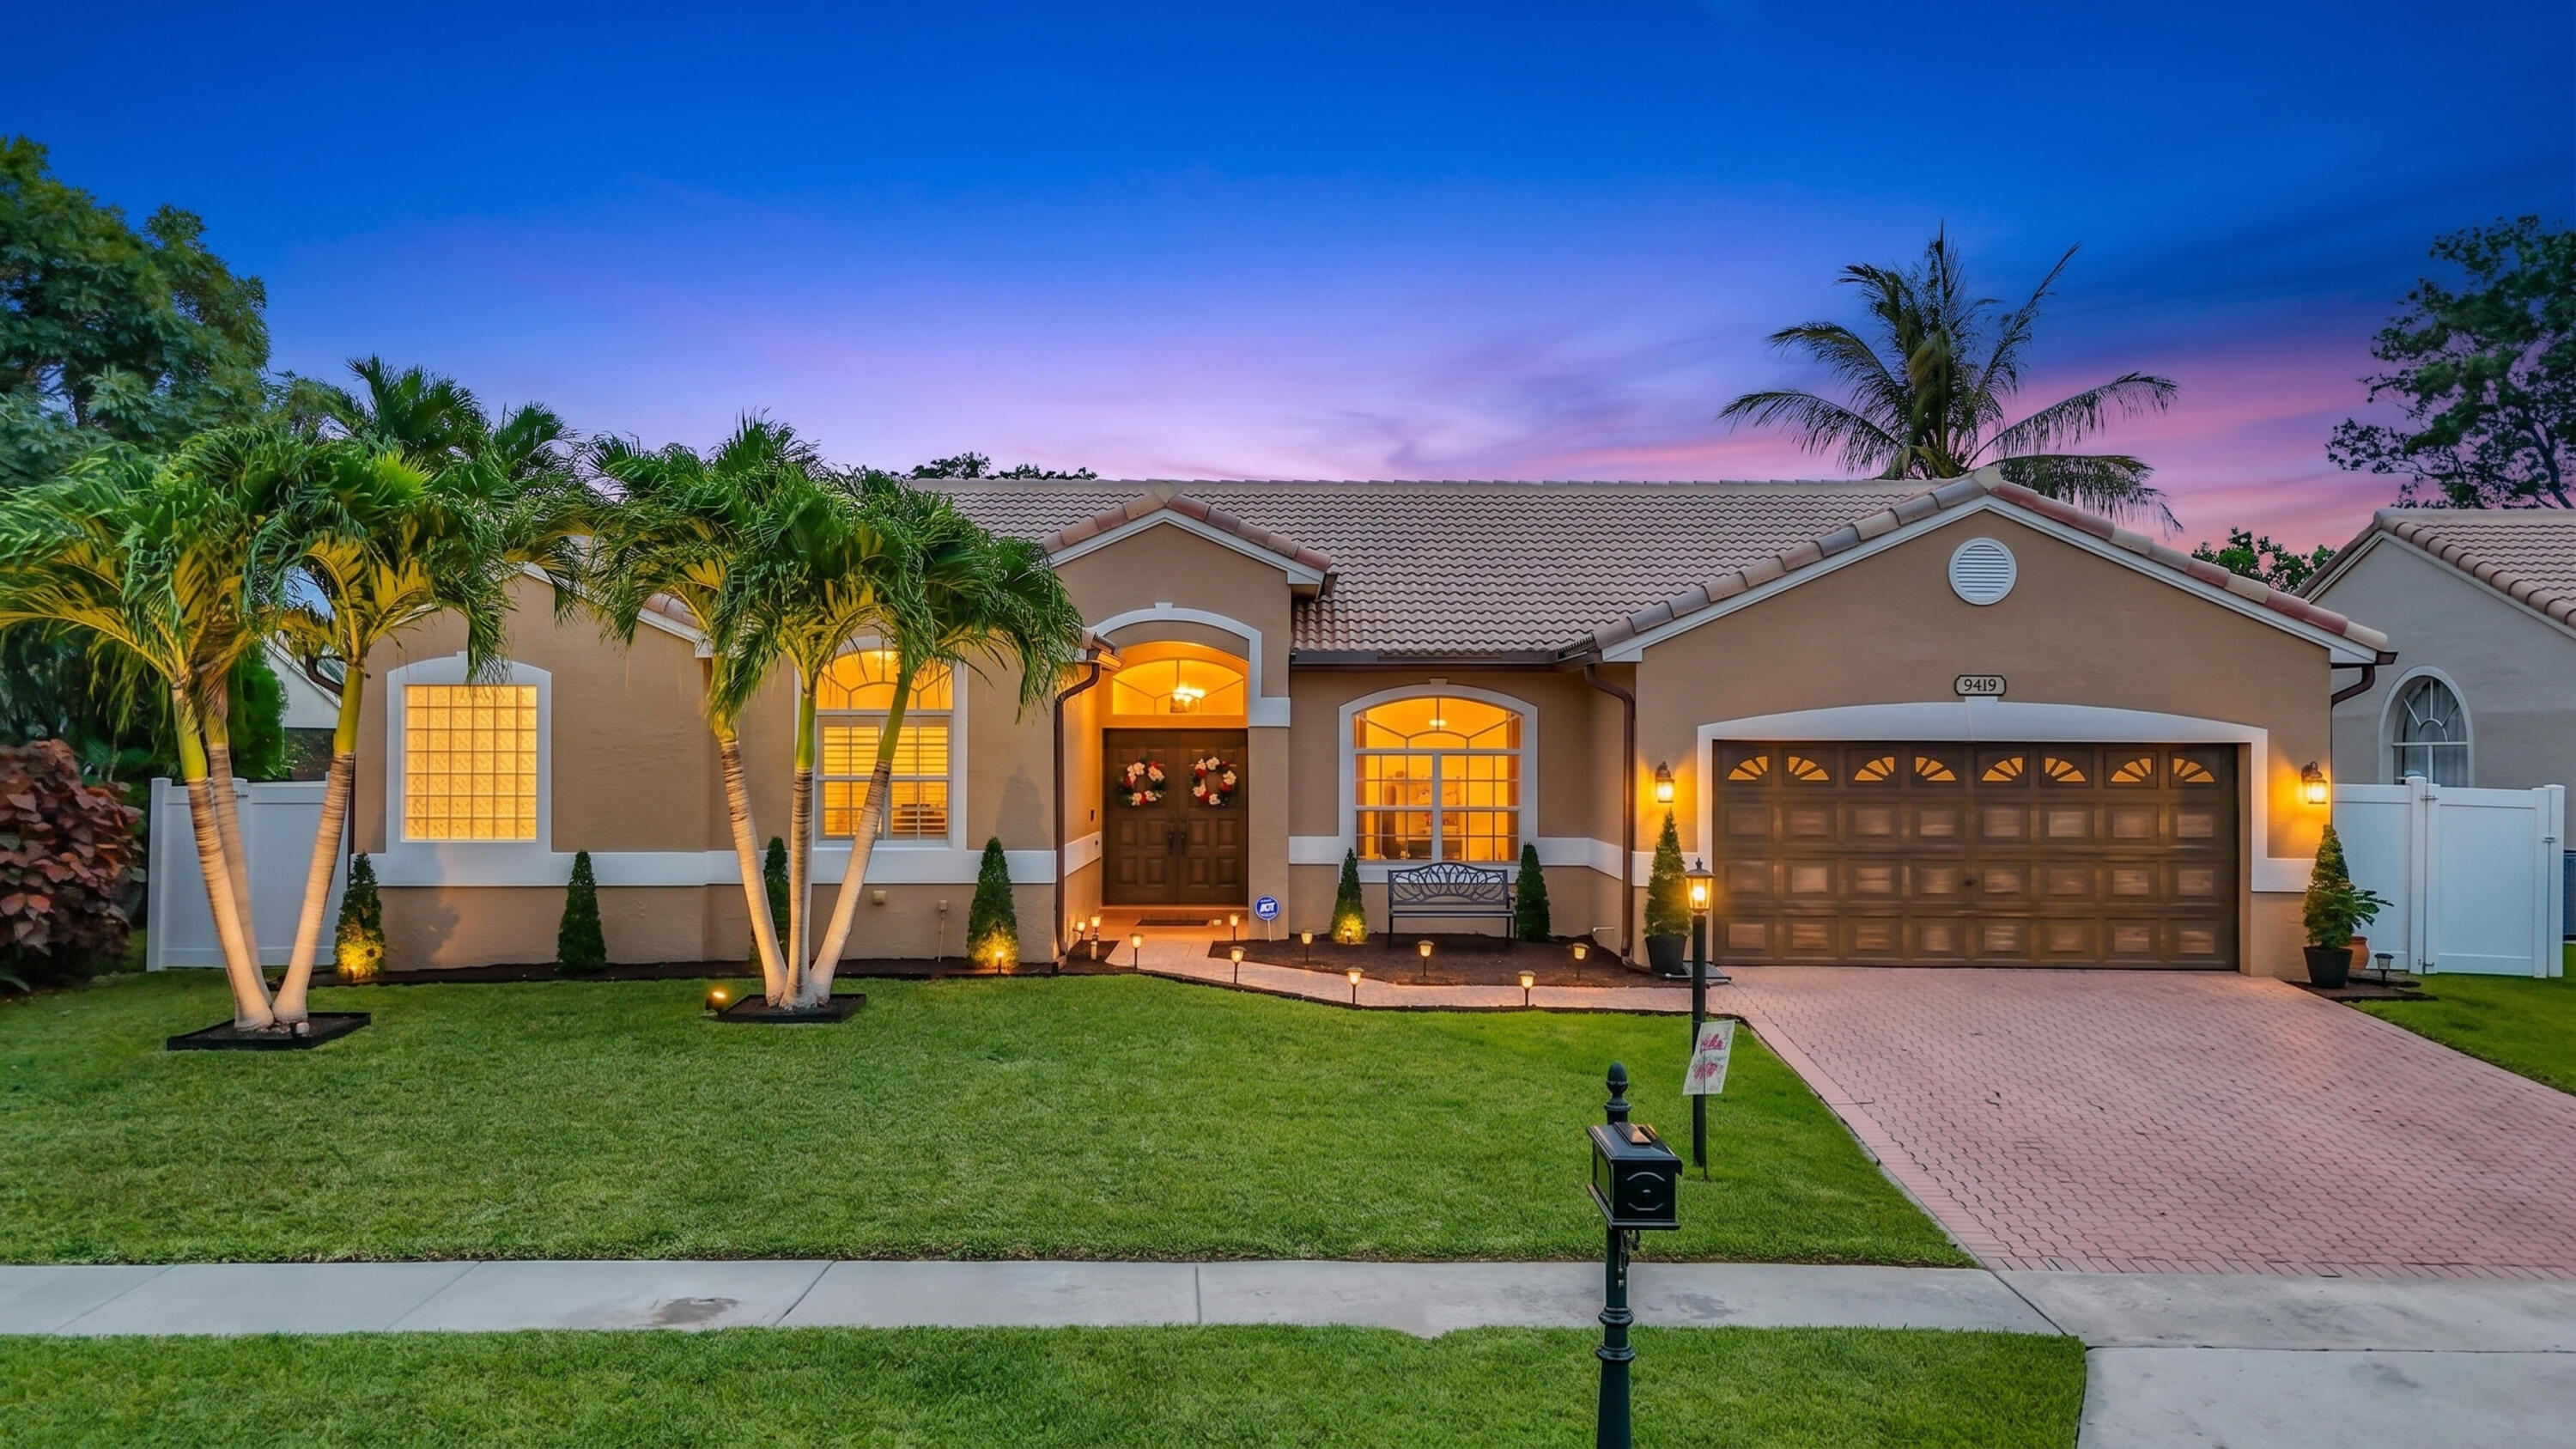
9419 Lake Serena, Boca Raton, FL 33496
Sold on August 21, 2025
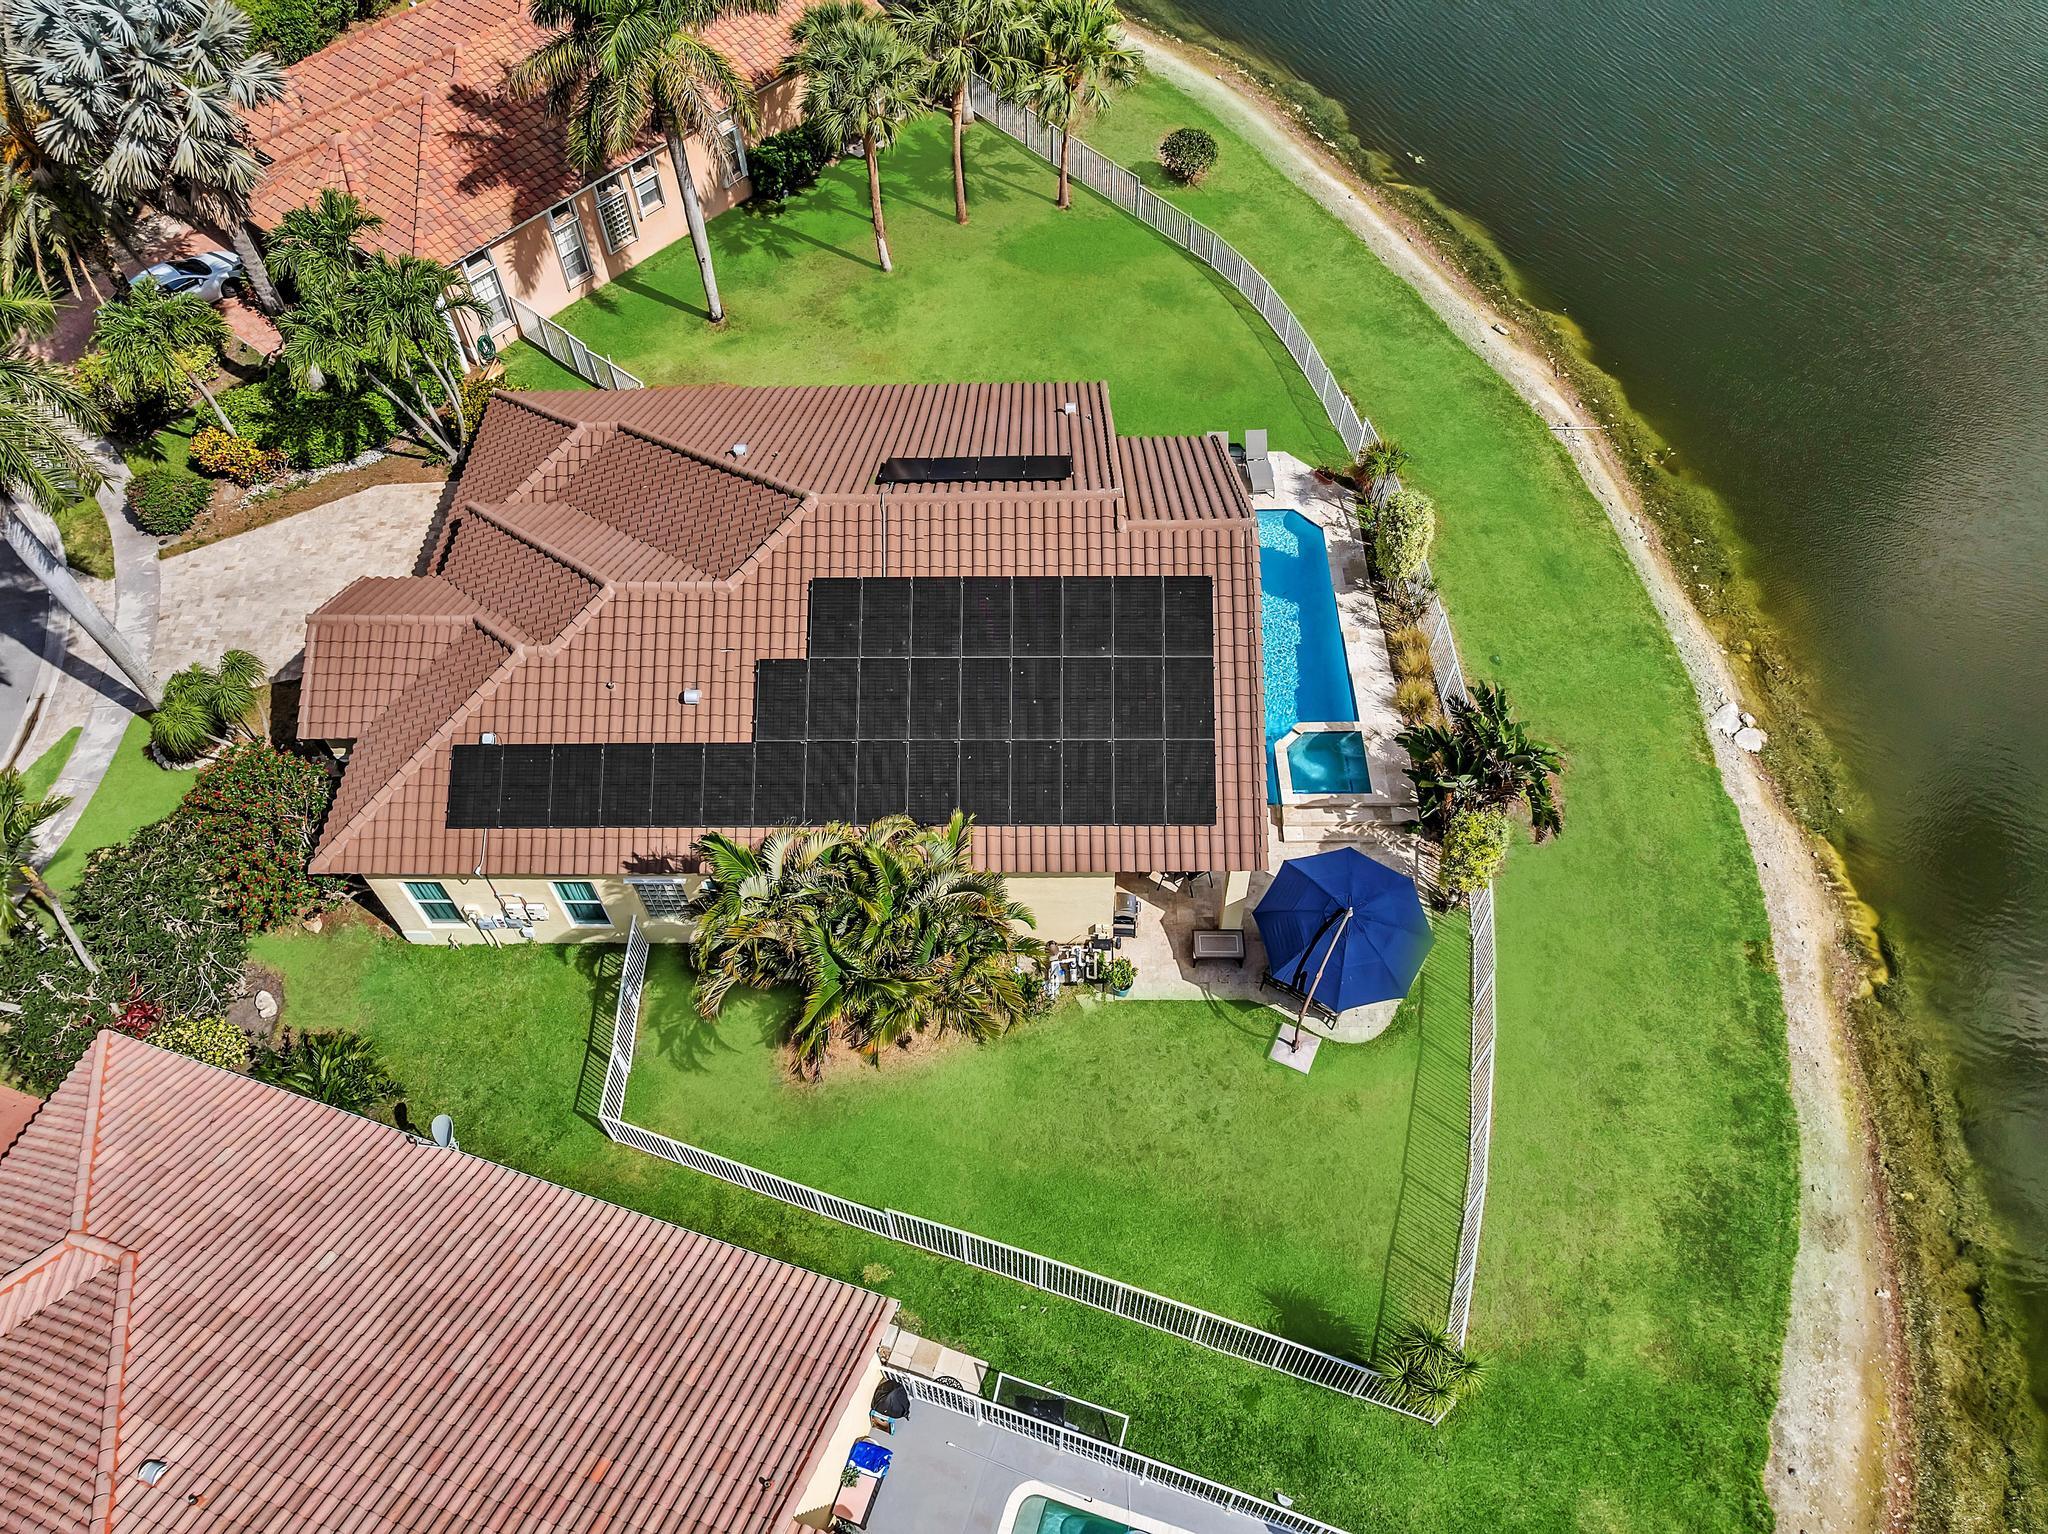
19323 King Palm Court, Boca Raton, FL 33498
Sold on May 1, 2026
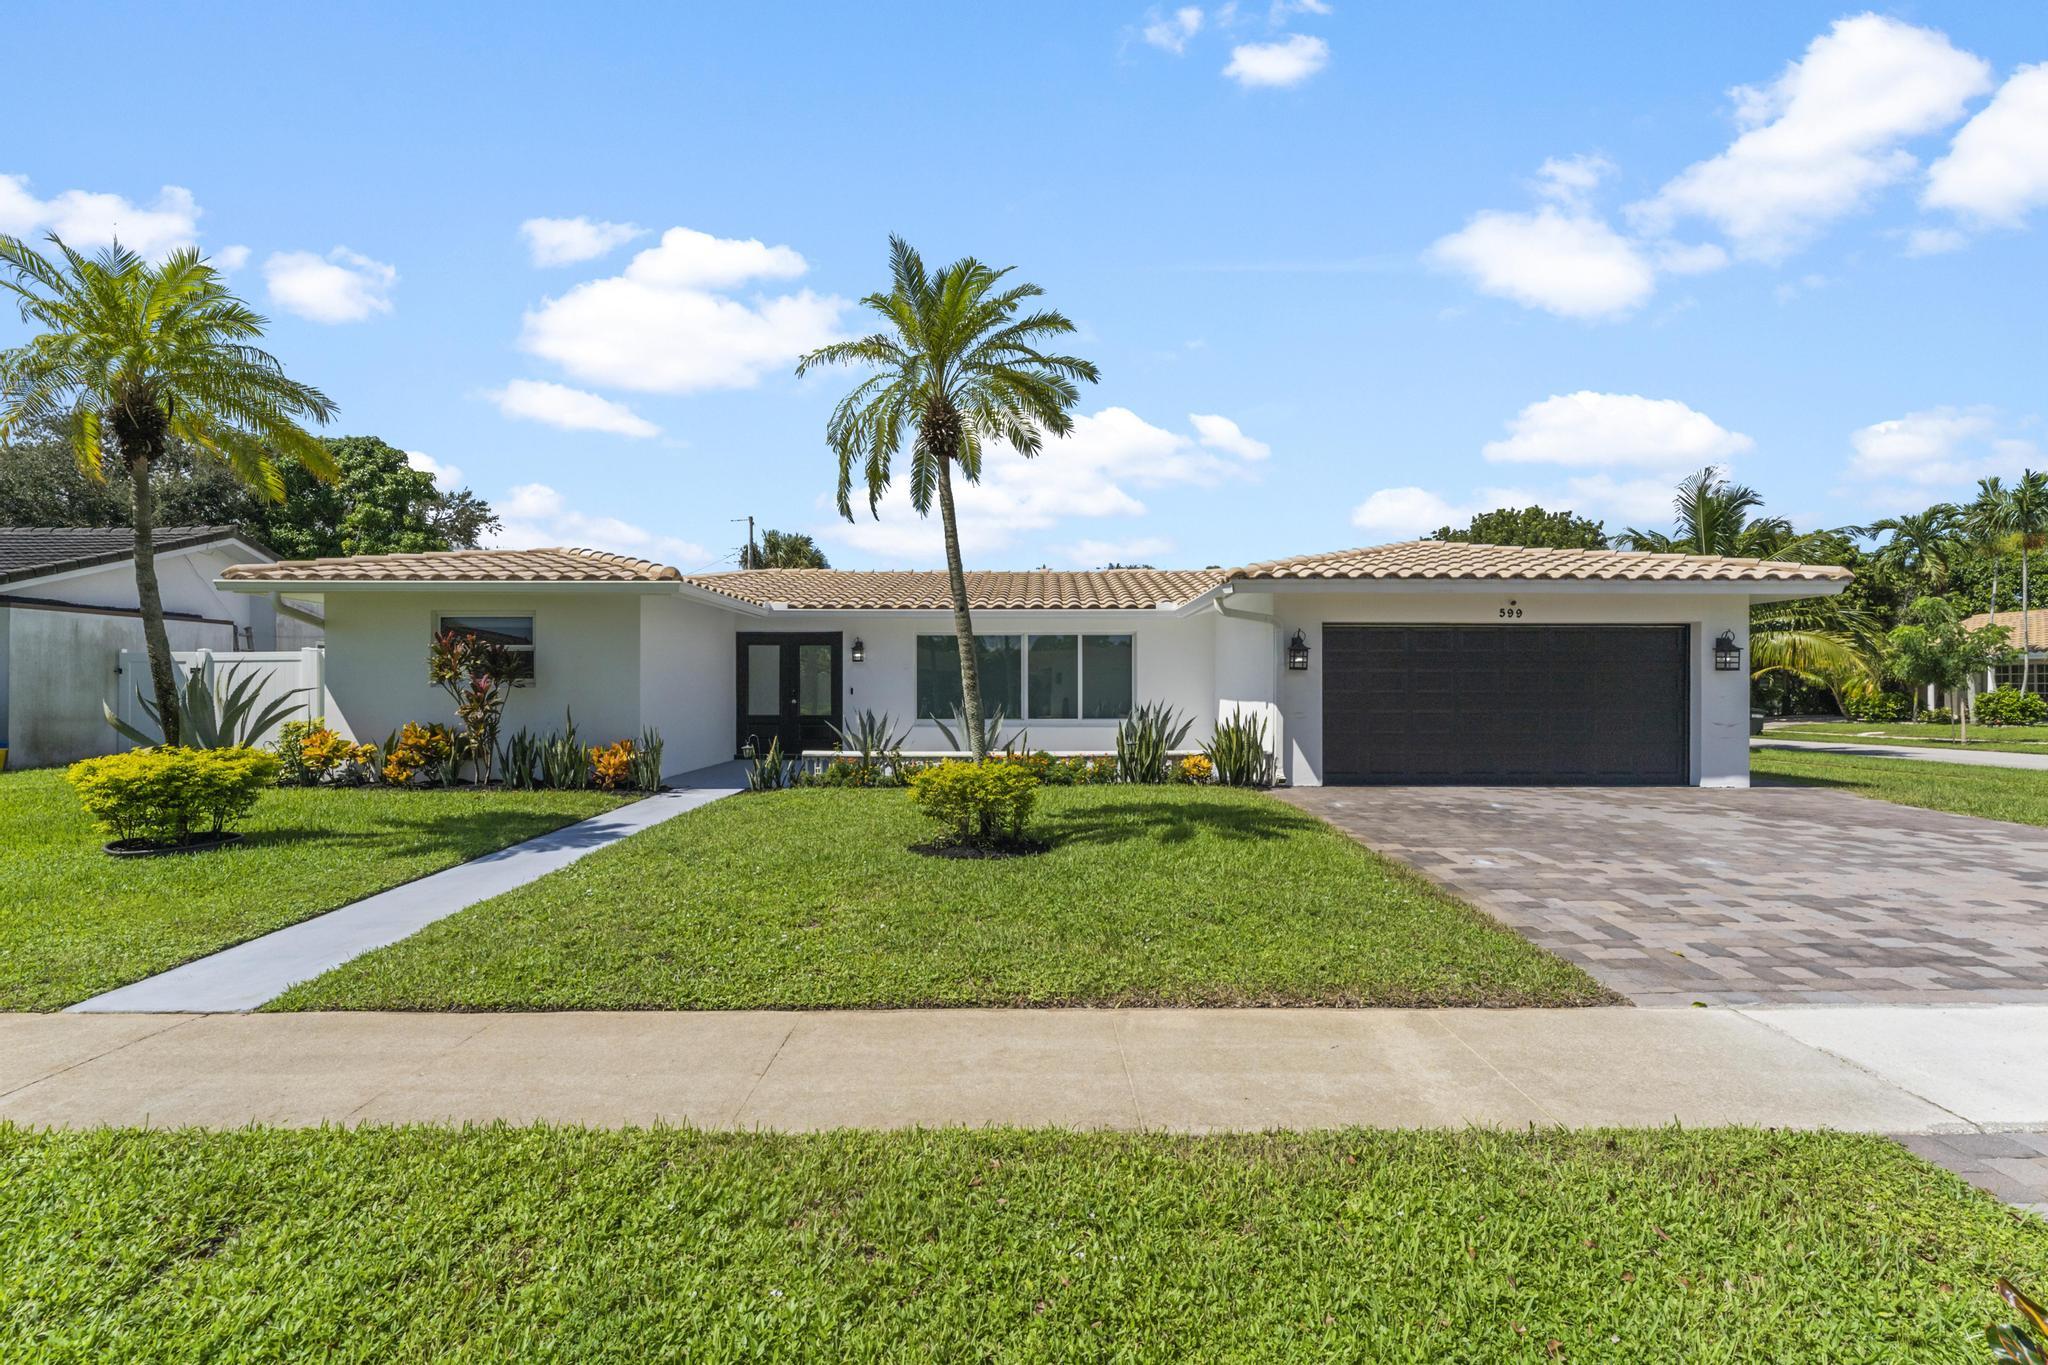
599 NW 13th Drive, Boca Raton, FL 33486
Sold on November 8, 2023
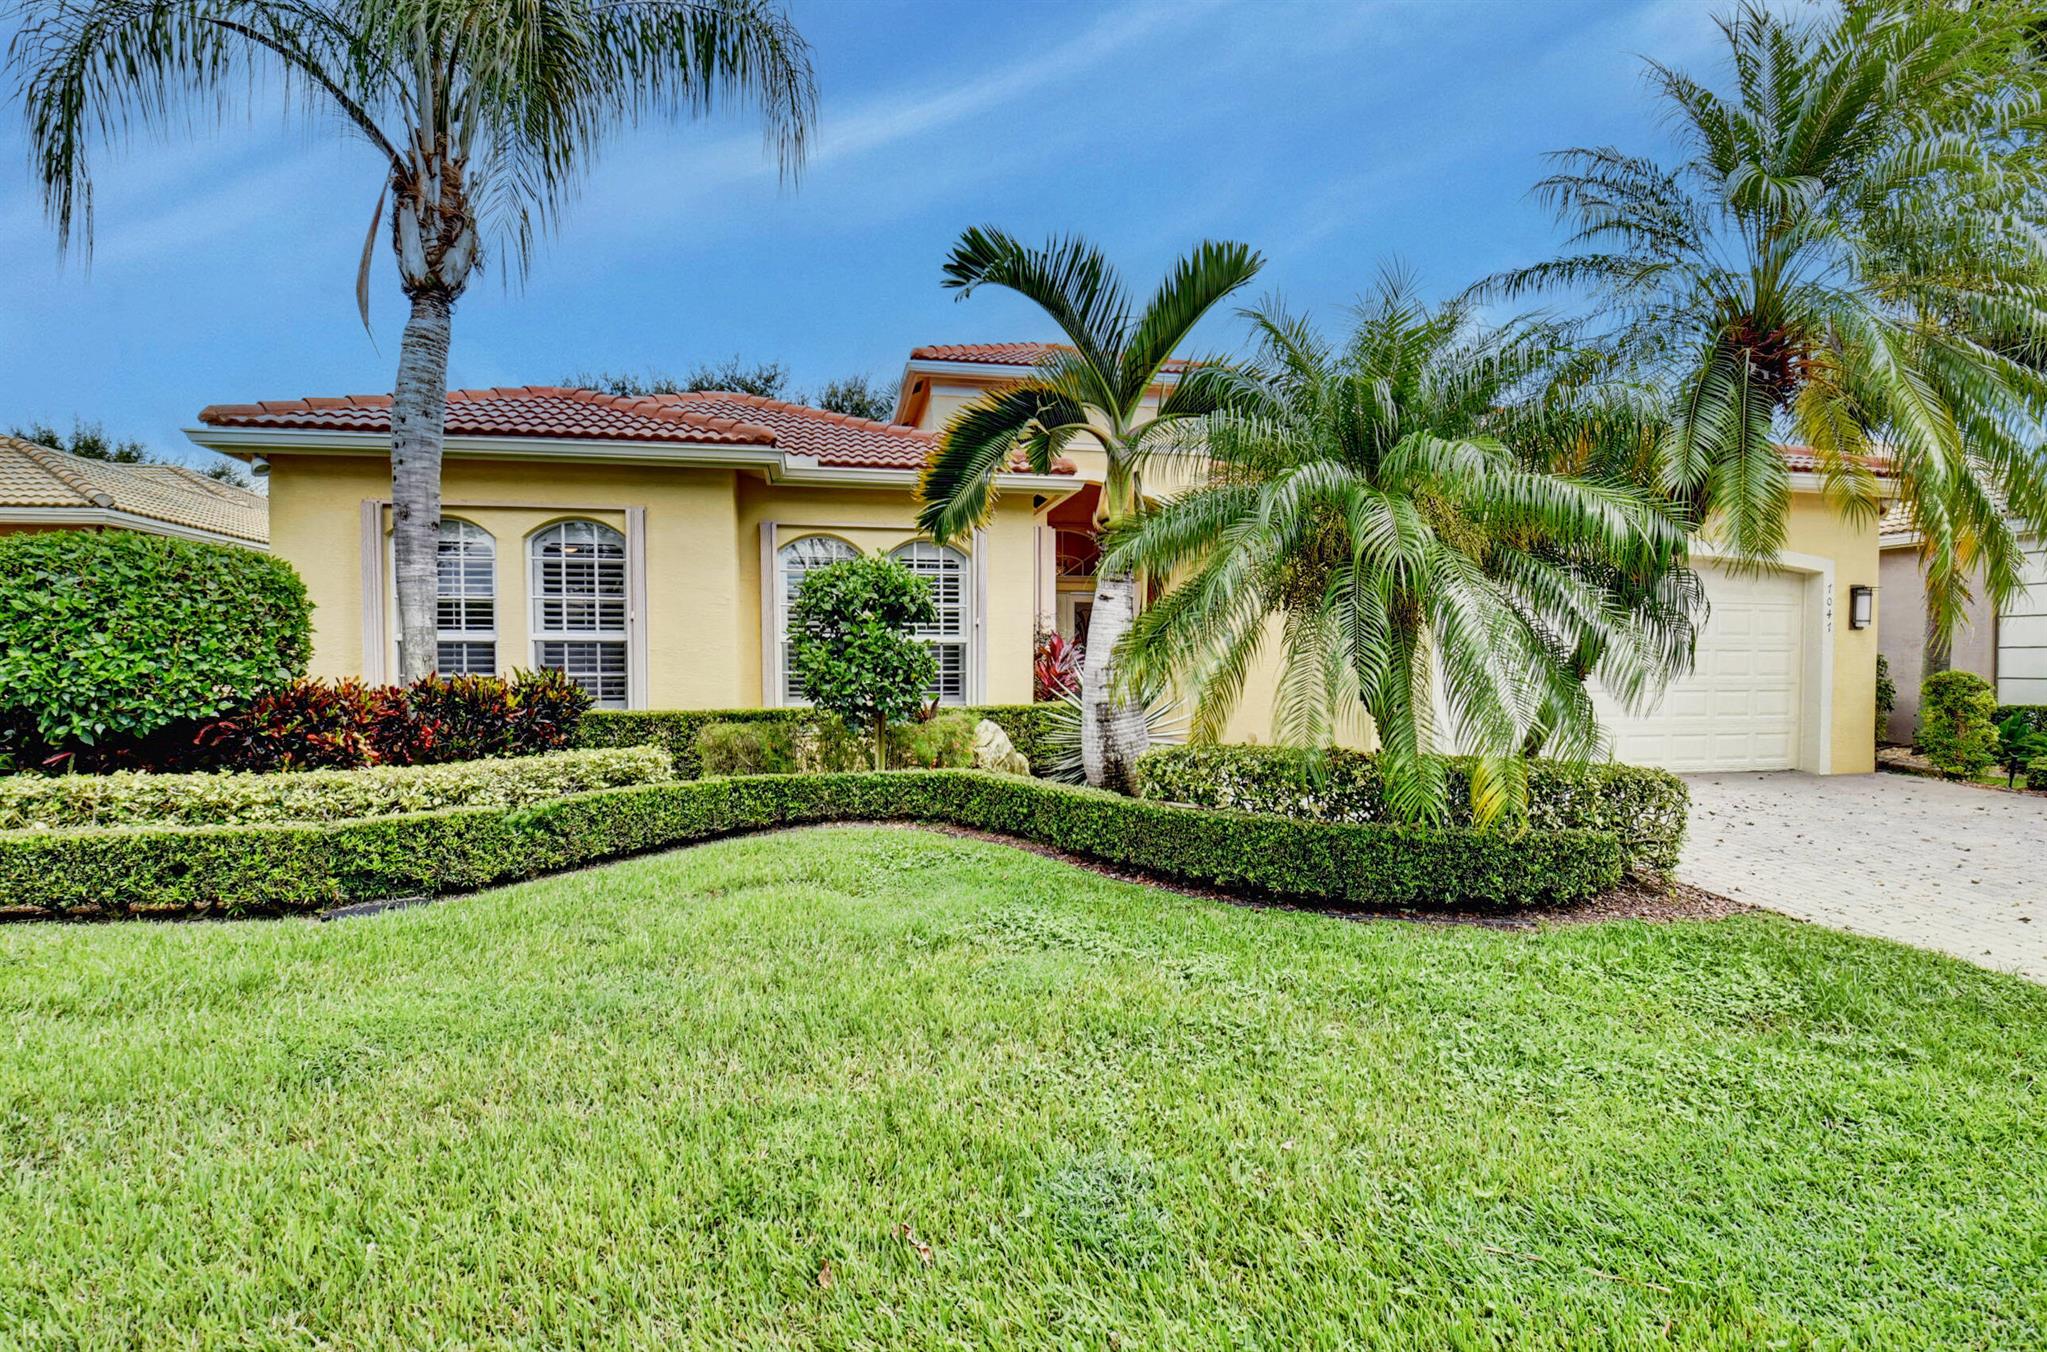
7047 Springville Cove, Boynton Beach, FL 33437
Sold on September 8, 2026
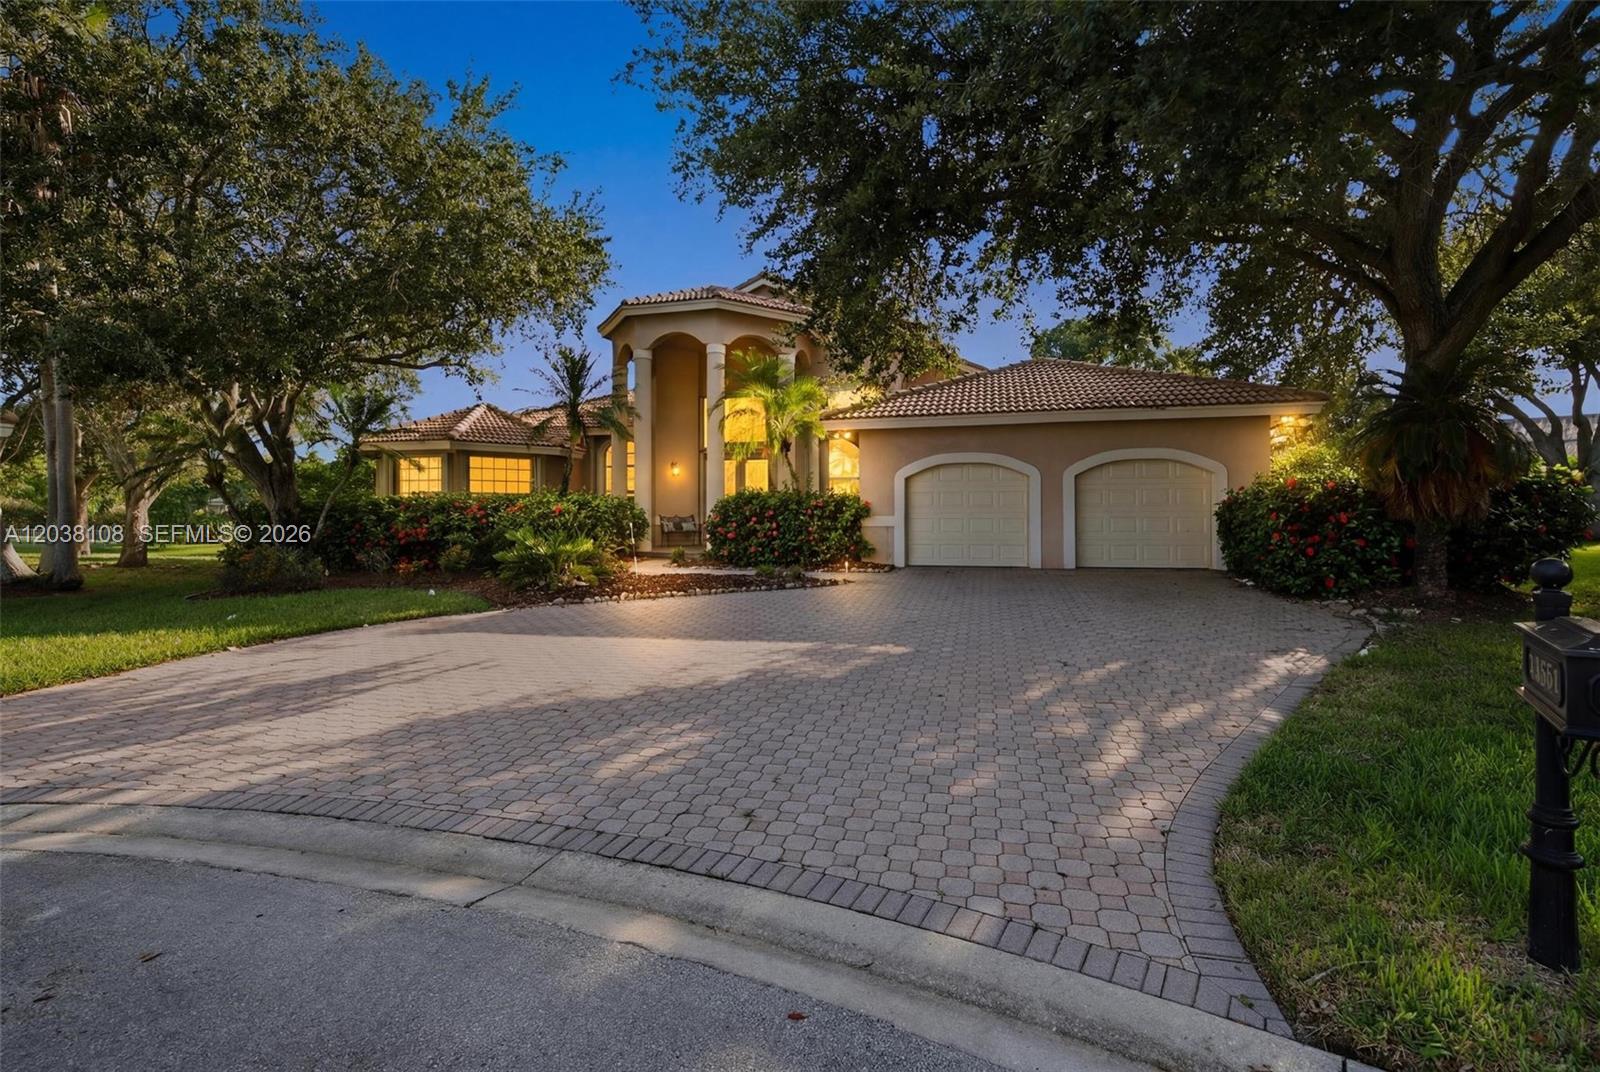
12651 NW 18th Place, Coral Springs, FL 33071
Sold on November 12, 2025
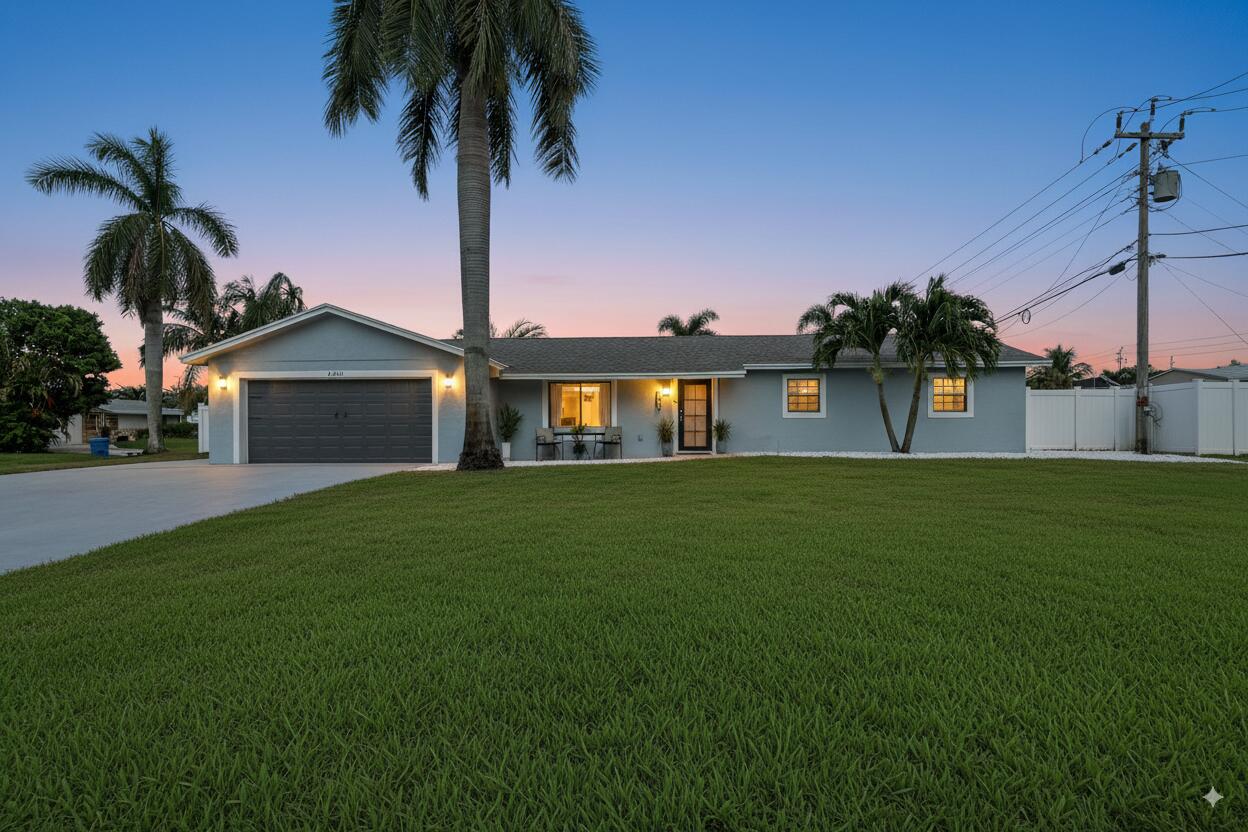
2760 SW 11th Street, Boynton Beach, FL 33426
Sold on September 21, 2026
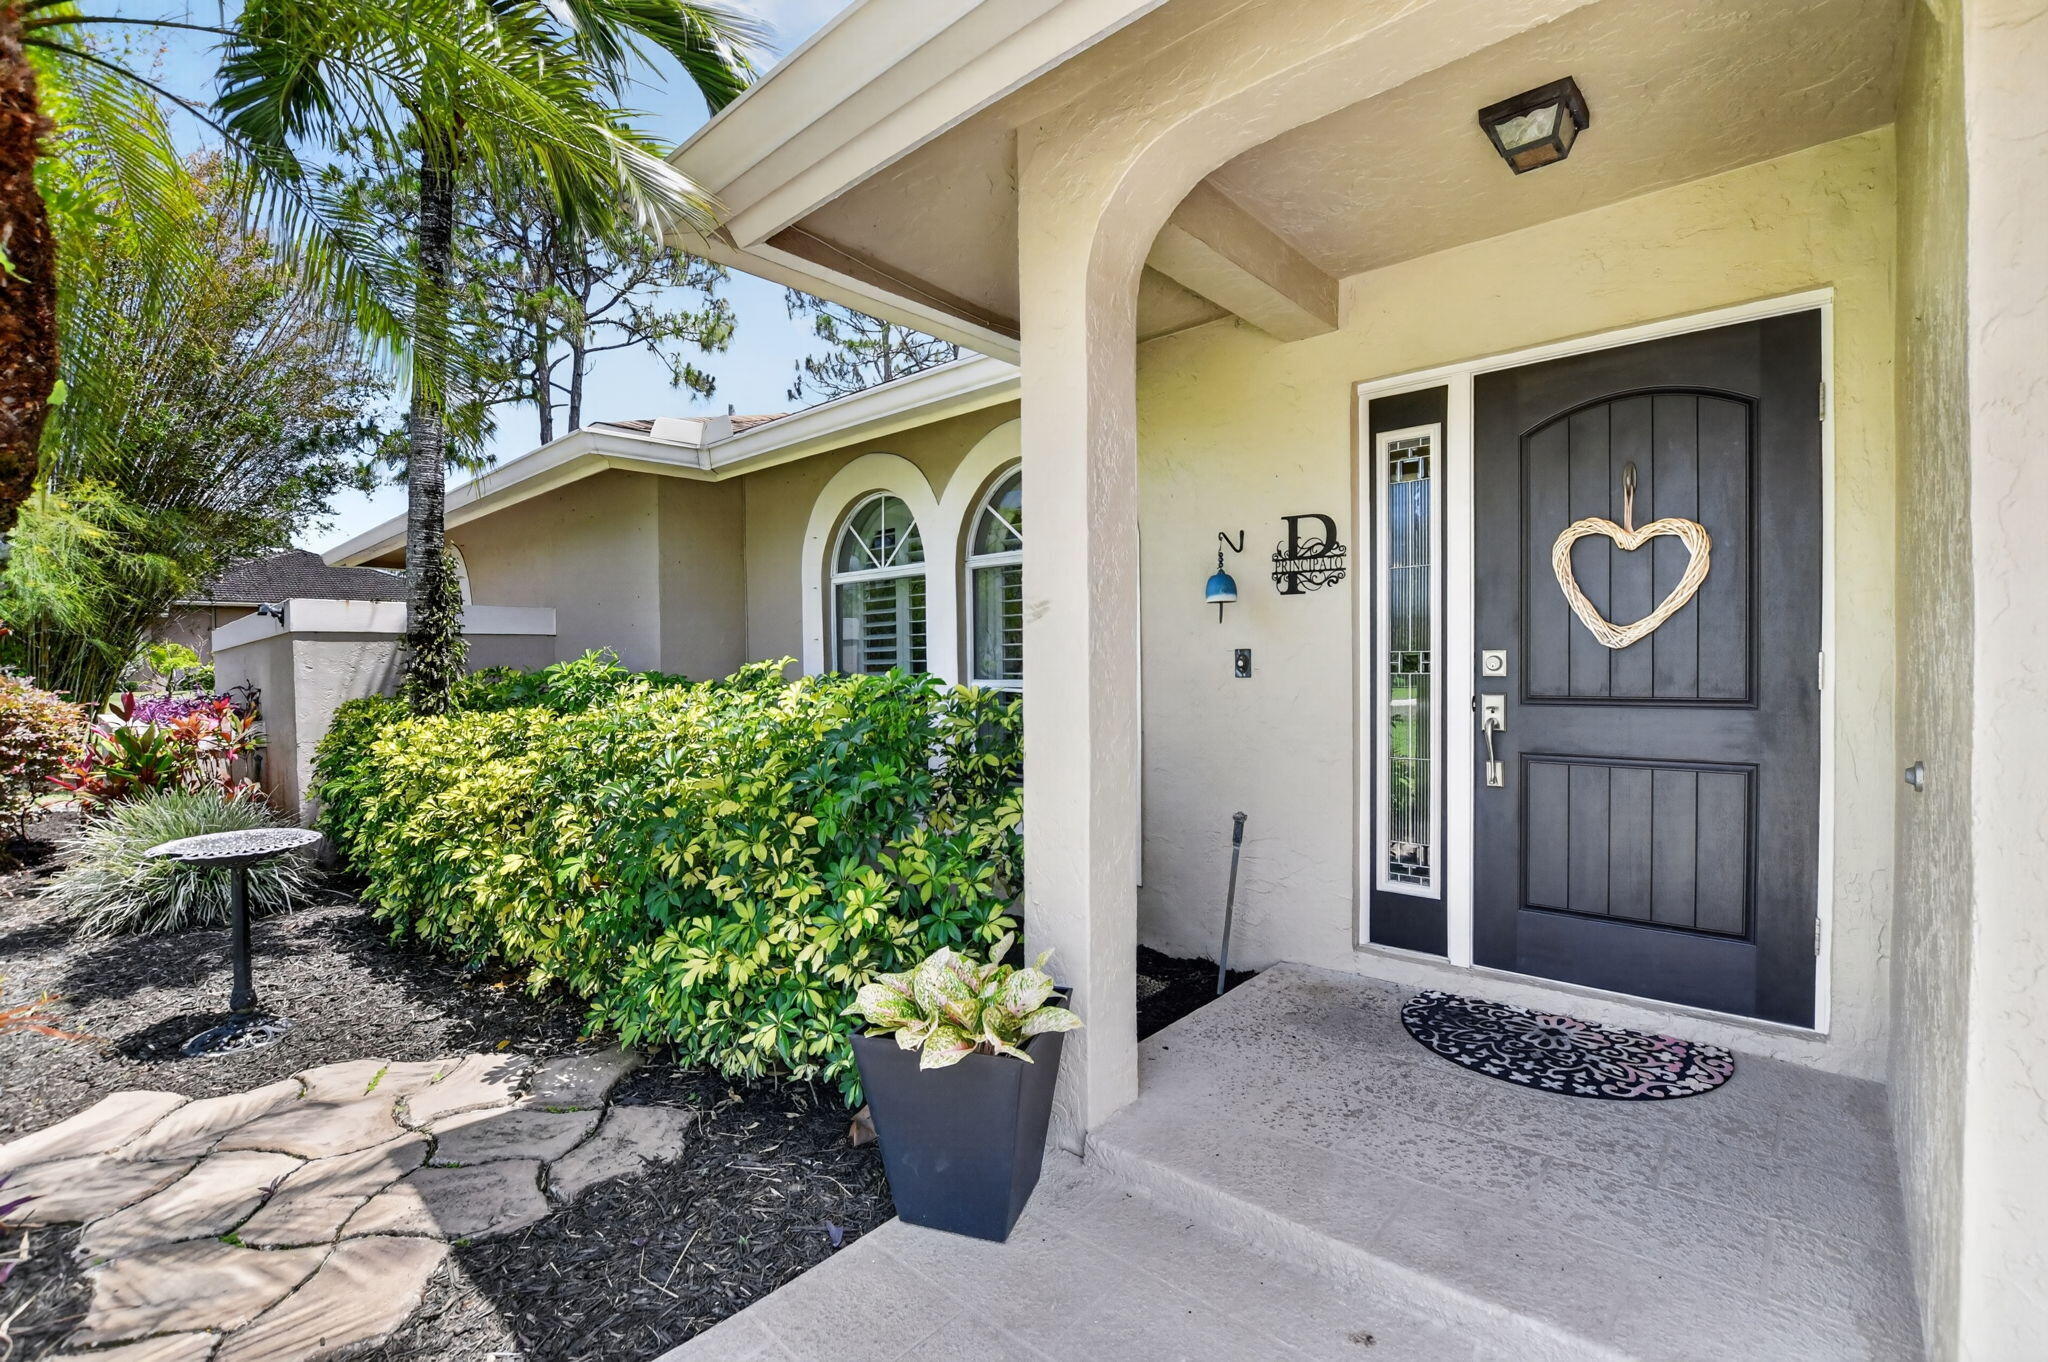
12206 Temple Boulevard, The Acreage, FL 33412
Sold on August 28, 2025
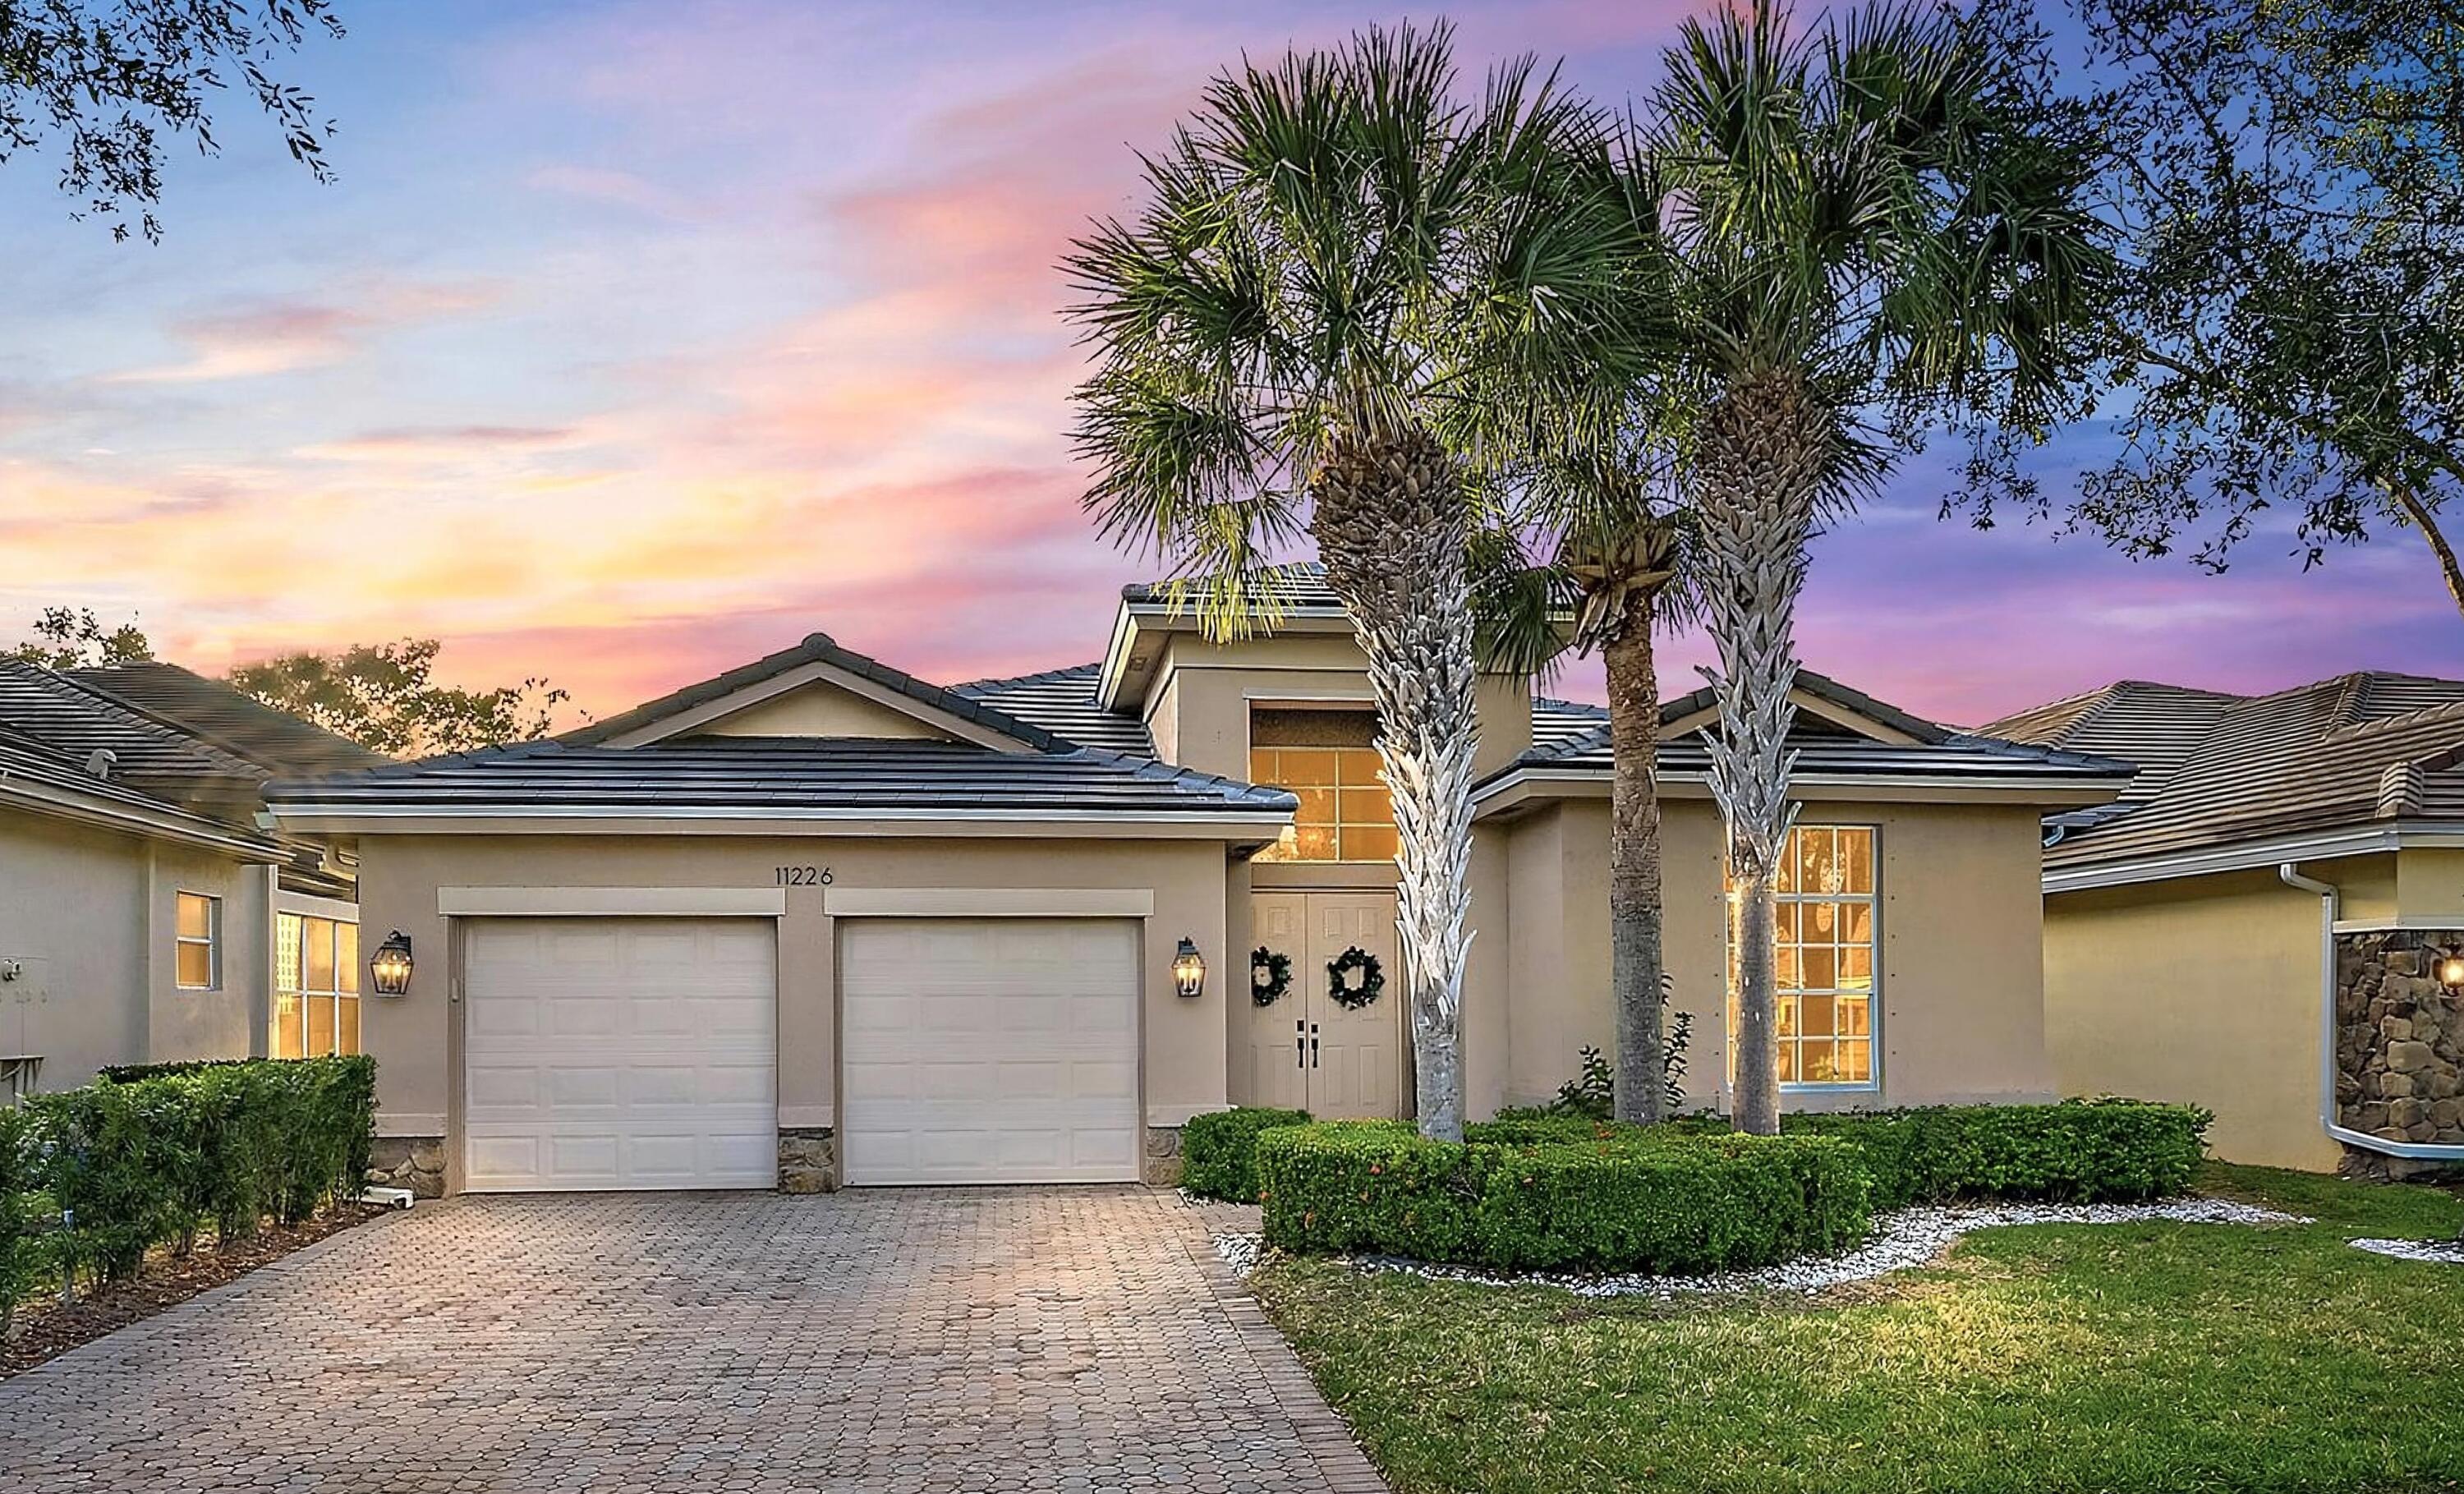
11226 Osprey Lake Lane, Palm Beach Gardens, FL 33412
Sold on September 23, 2024
15010 Rapolla Drive, Delray Beach, FL 33446
Sold on October 15, 2025
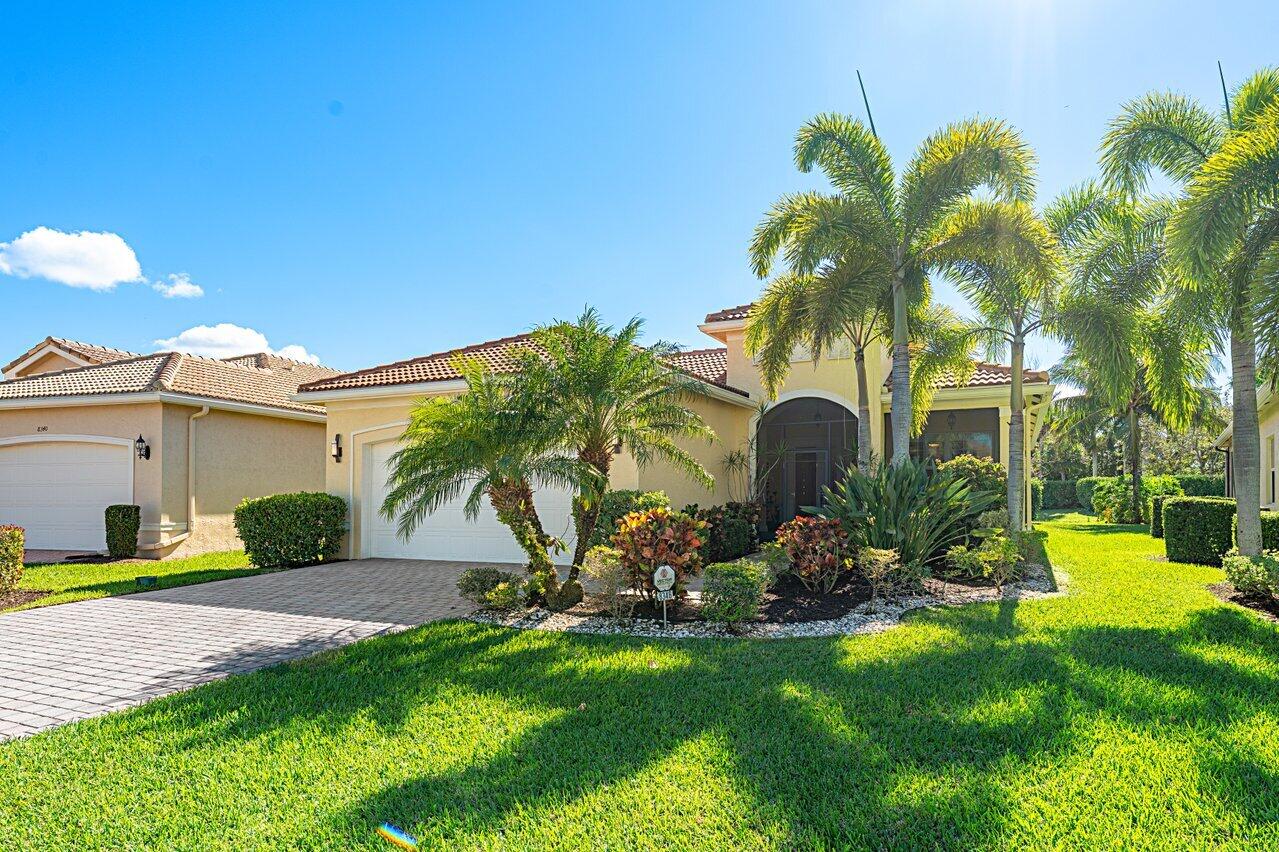
8346 Cloud Peak Drive, Boynton Beach, FL 33473
Sold on December 26, 2024
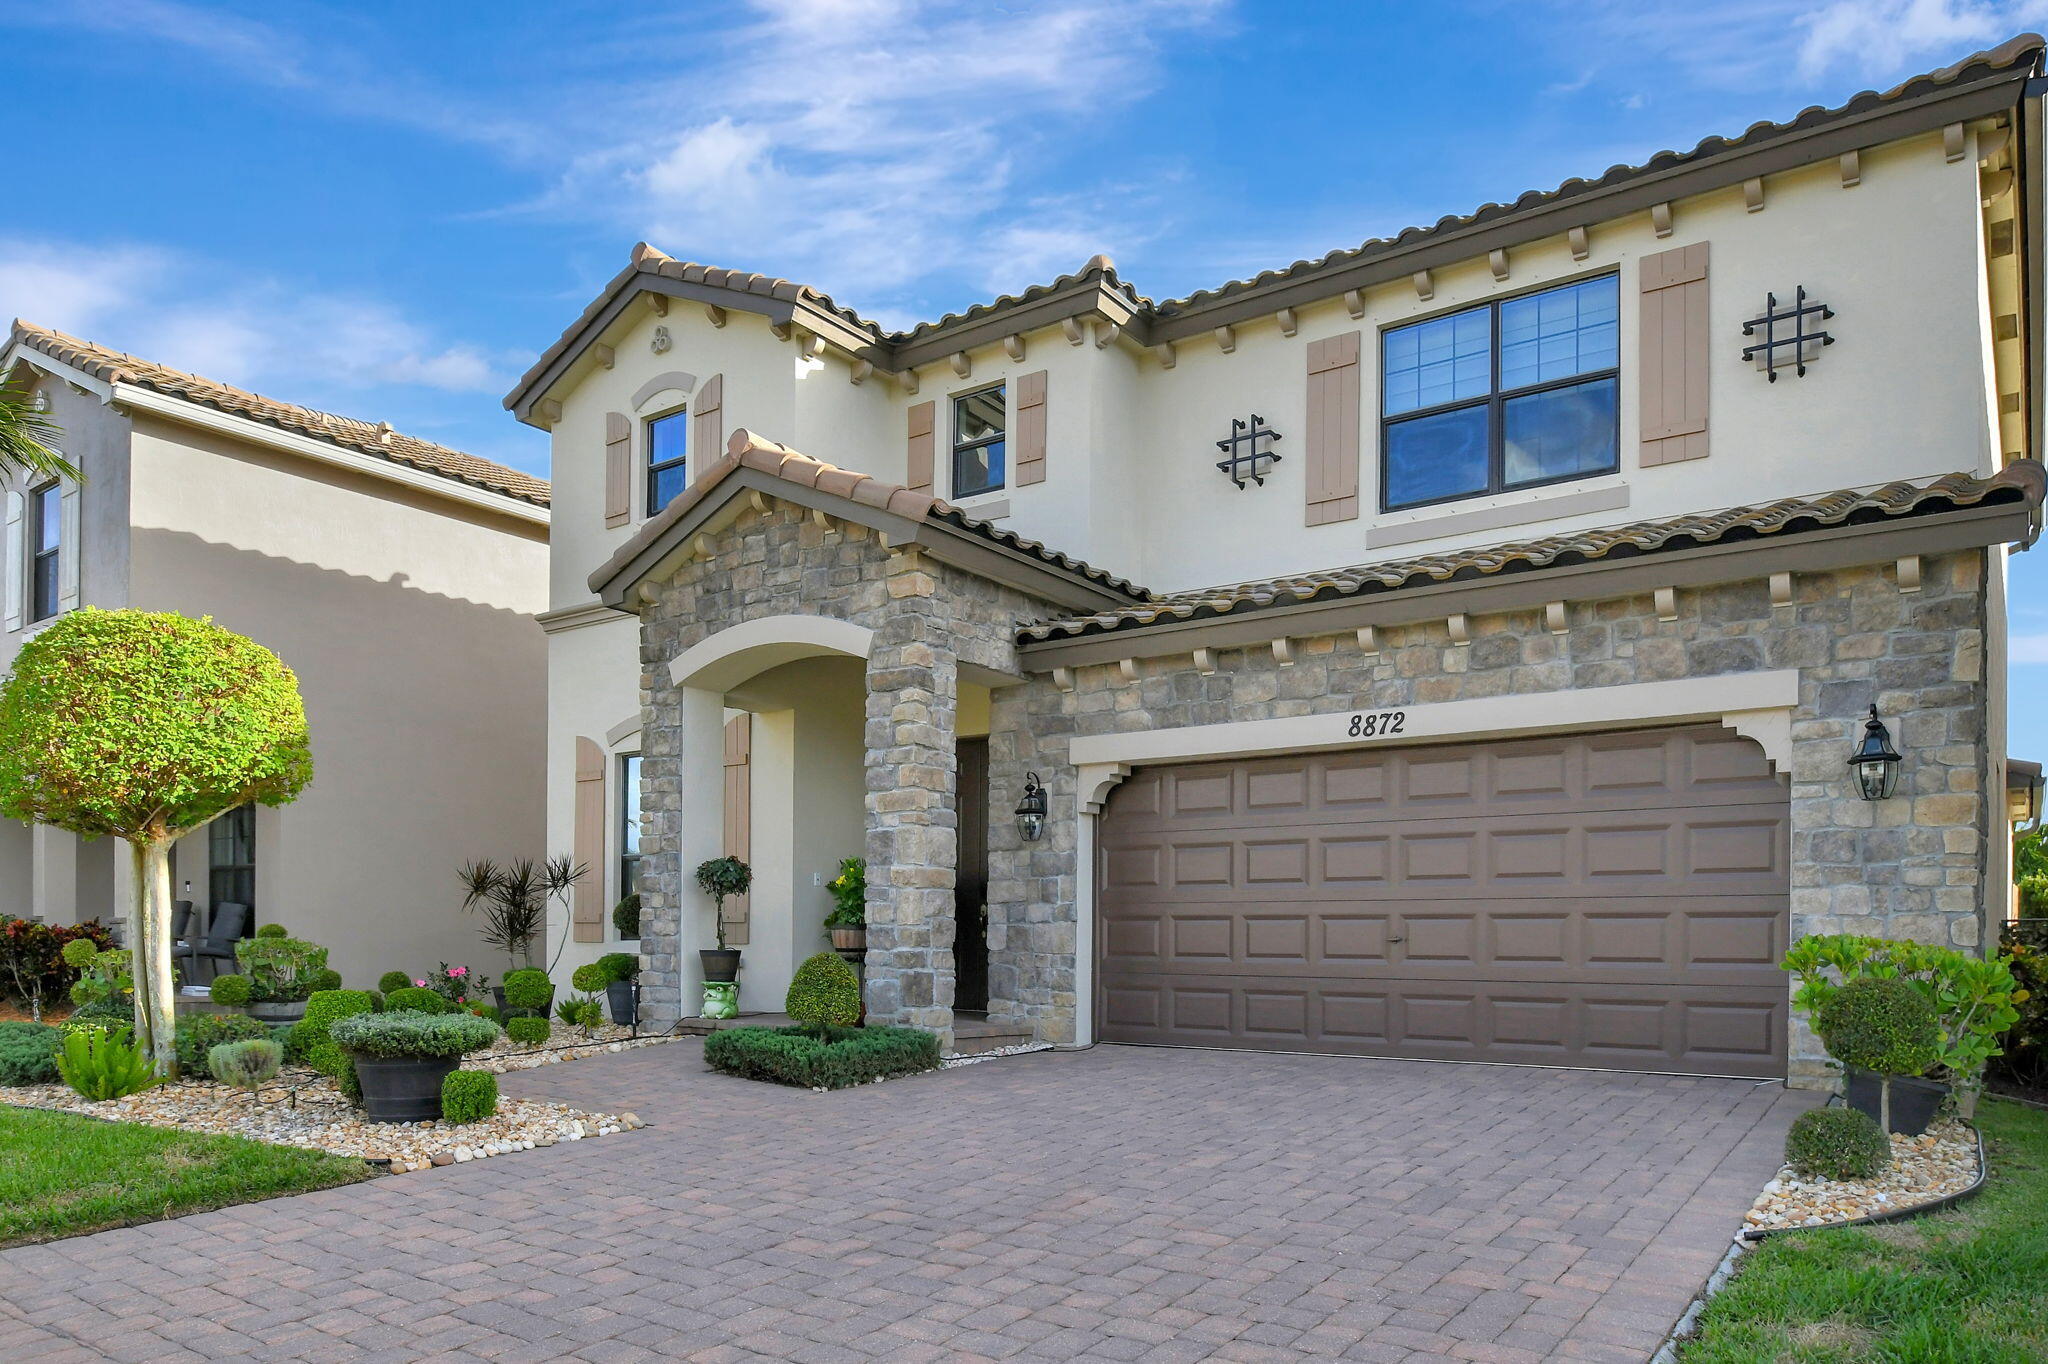
8872 Sandy Creek Way, Lake Worth, FL 33467
Sold on August 18, 2025
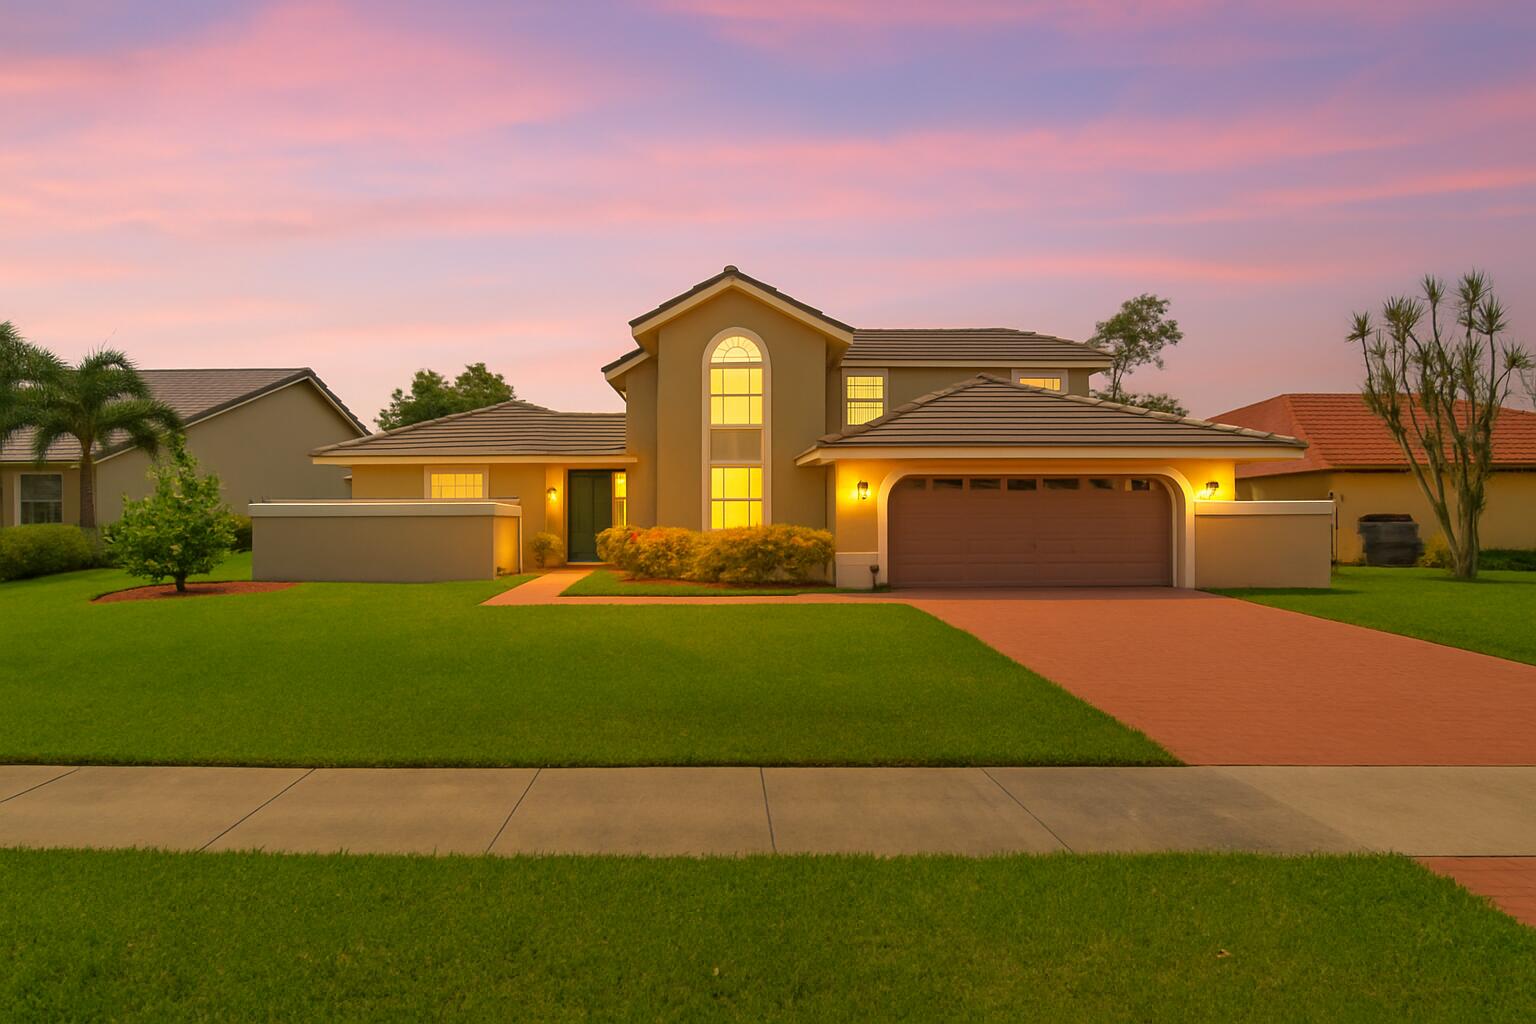
7170 Lockwood Road, Lake Worth, FL 33467
Sold on June 9, 2025
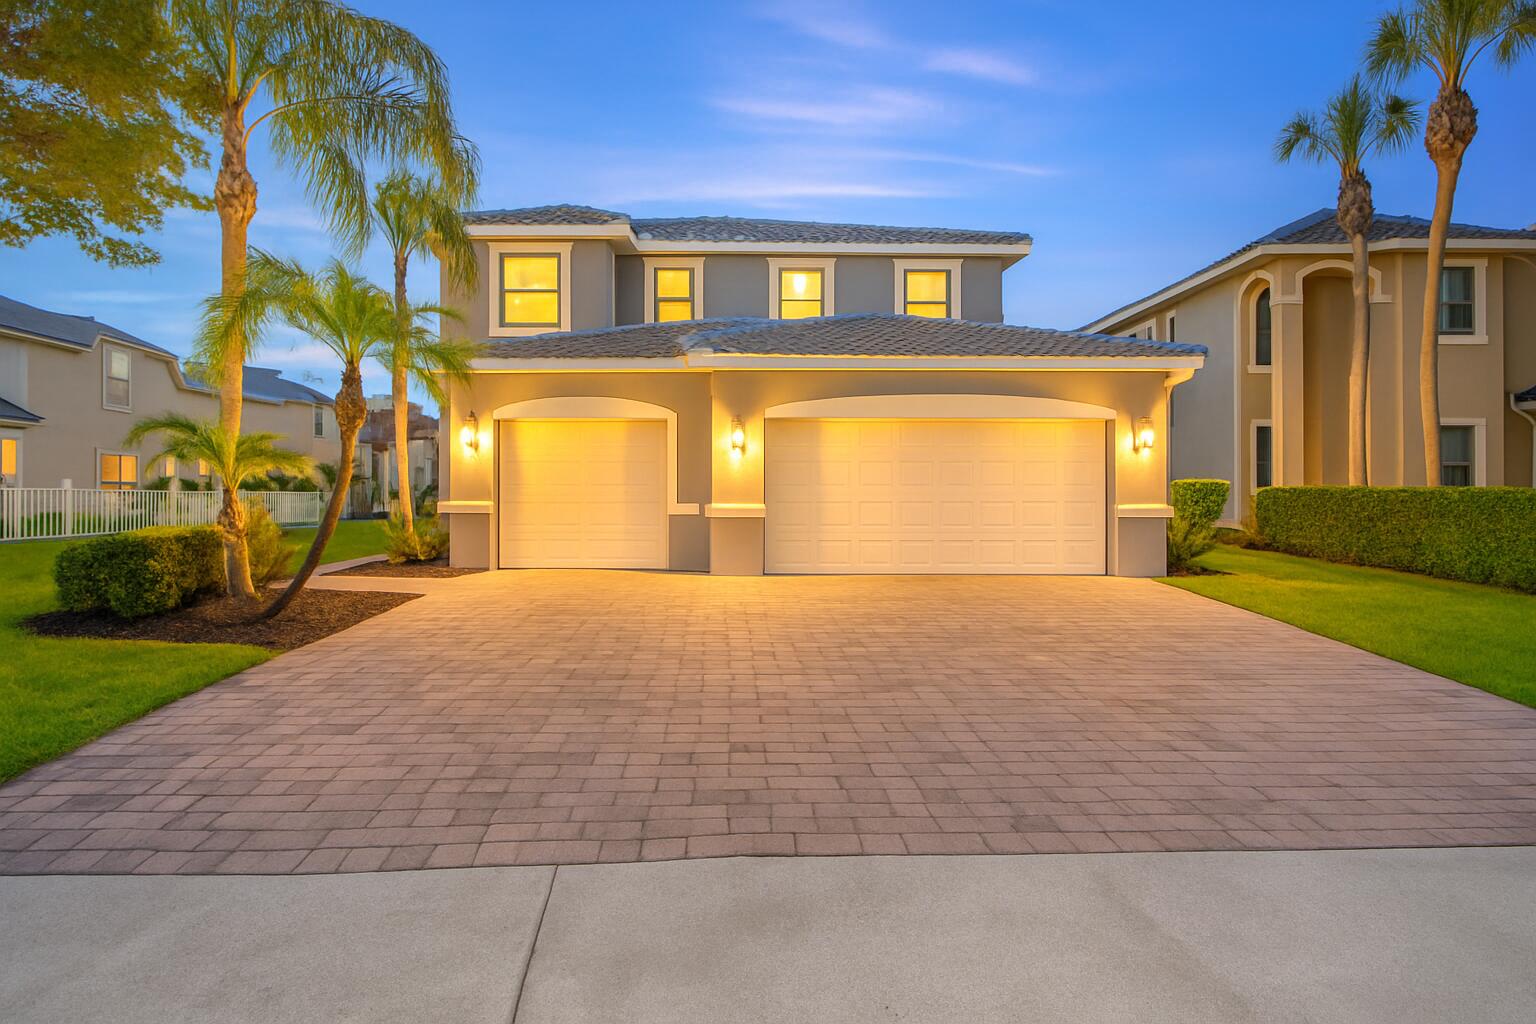
8092 Viale Matera, Lake Worth, FL 33467
Sold on November 12, 2024
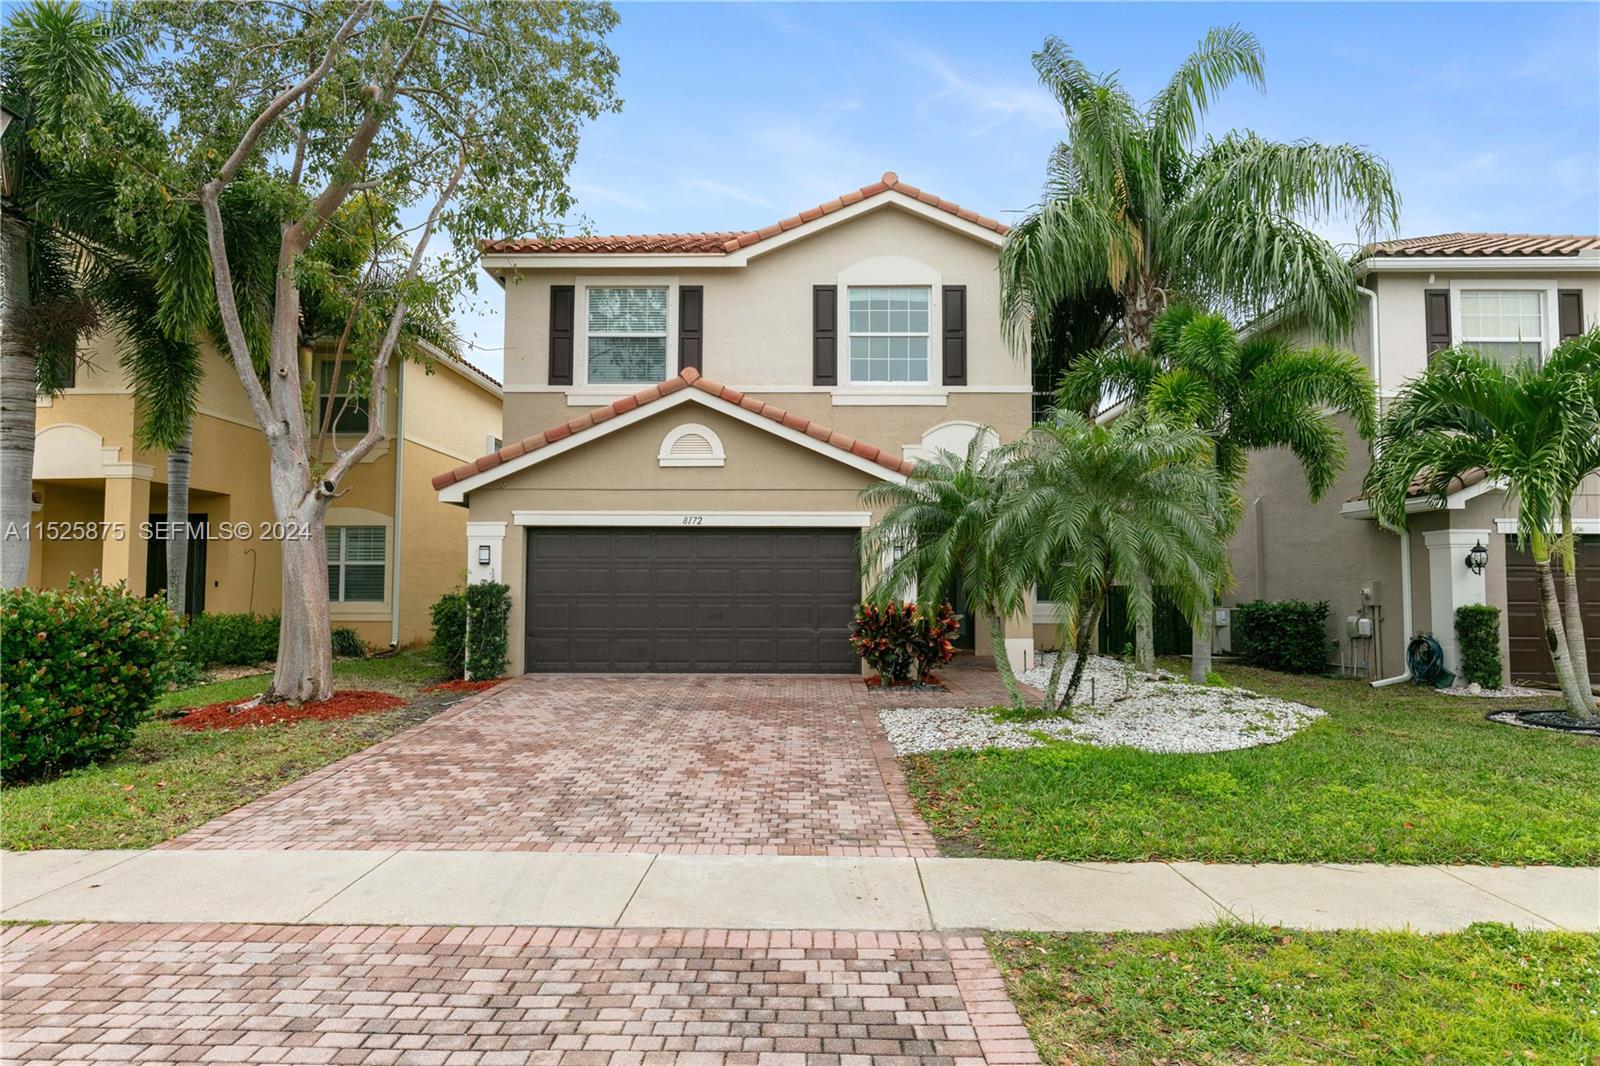
8172 Ravenna Lakes Drive, Boynton Beach, FL 33473
Sold on November 28, 2025
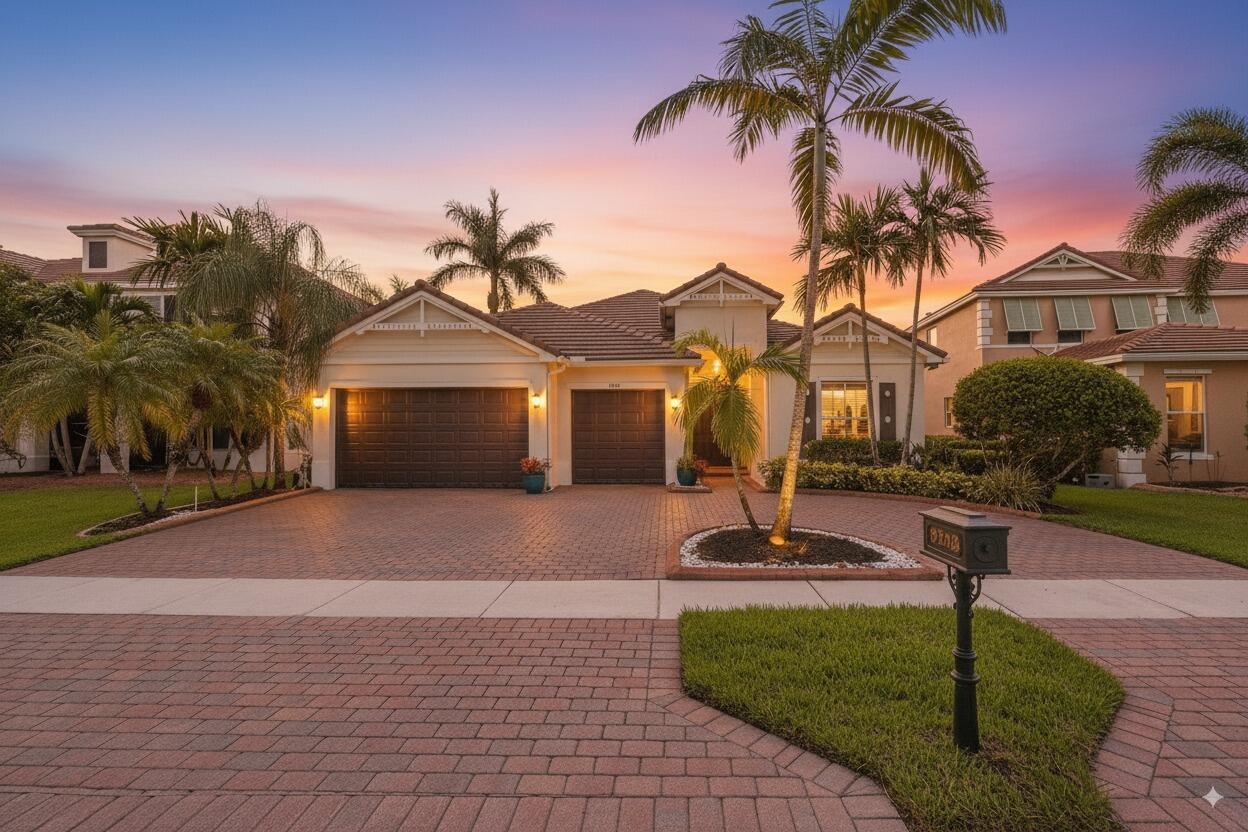
9248 Madewood Court, West Palm Beach, FL 33411
Sold on August 29, 2025
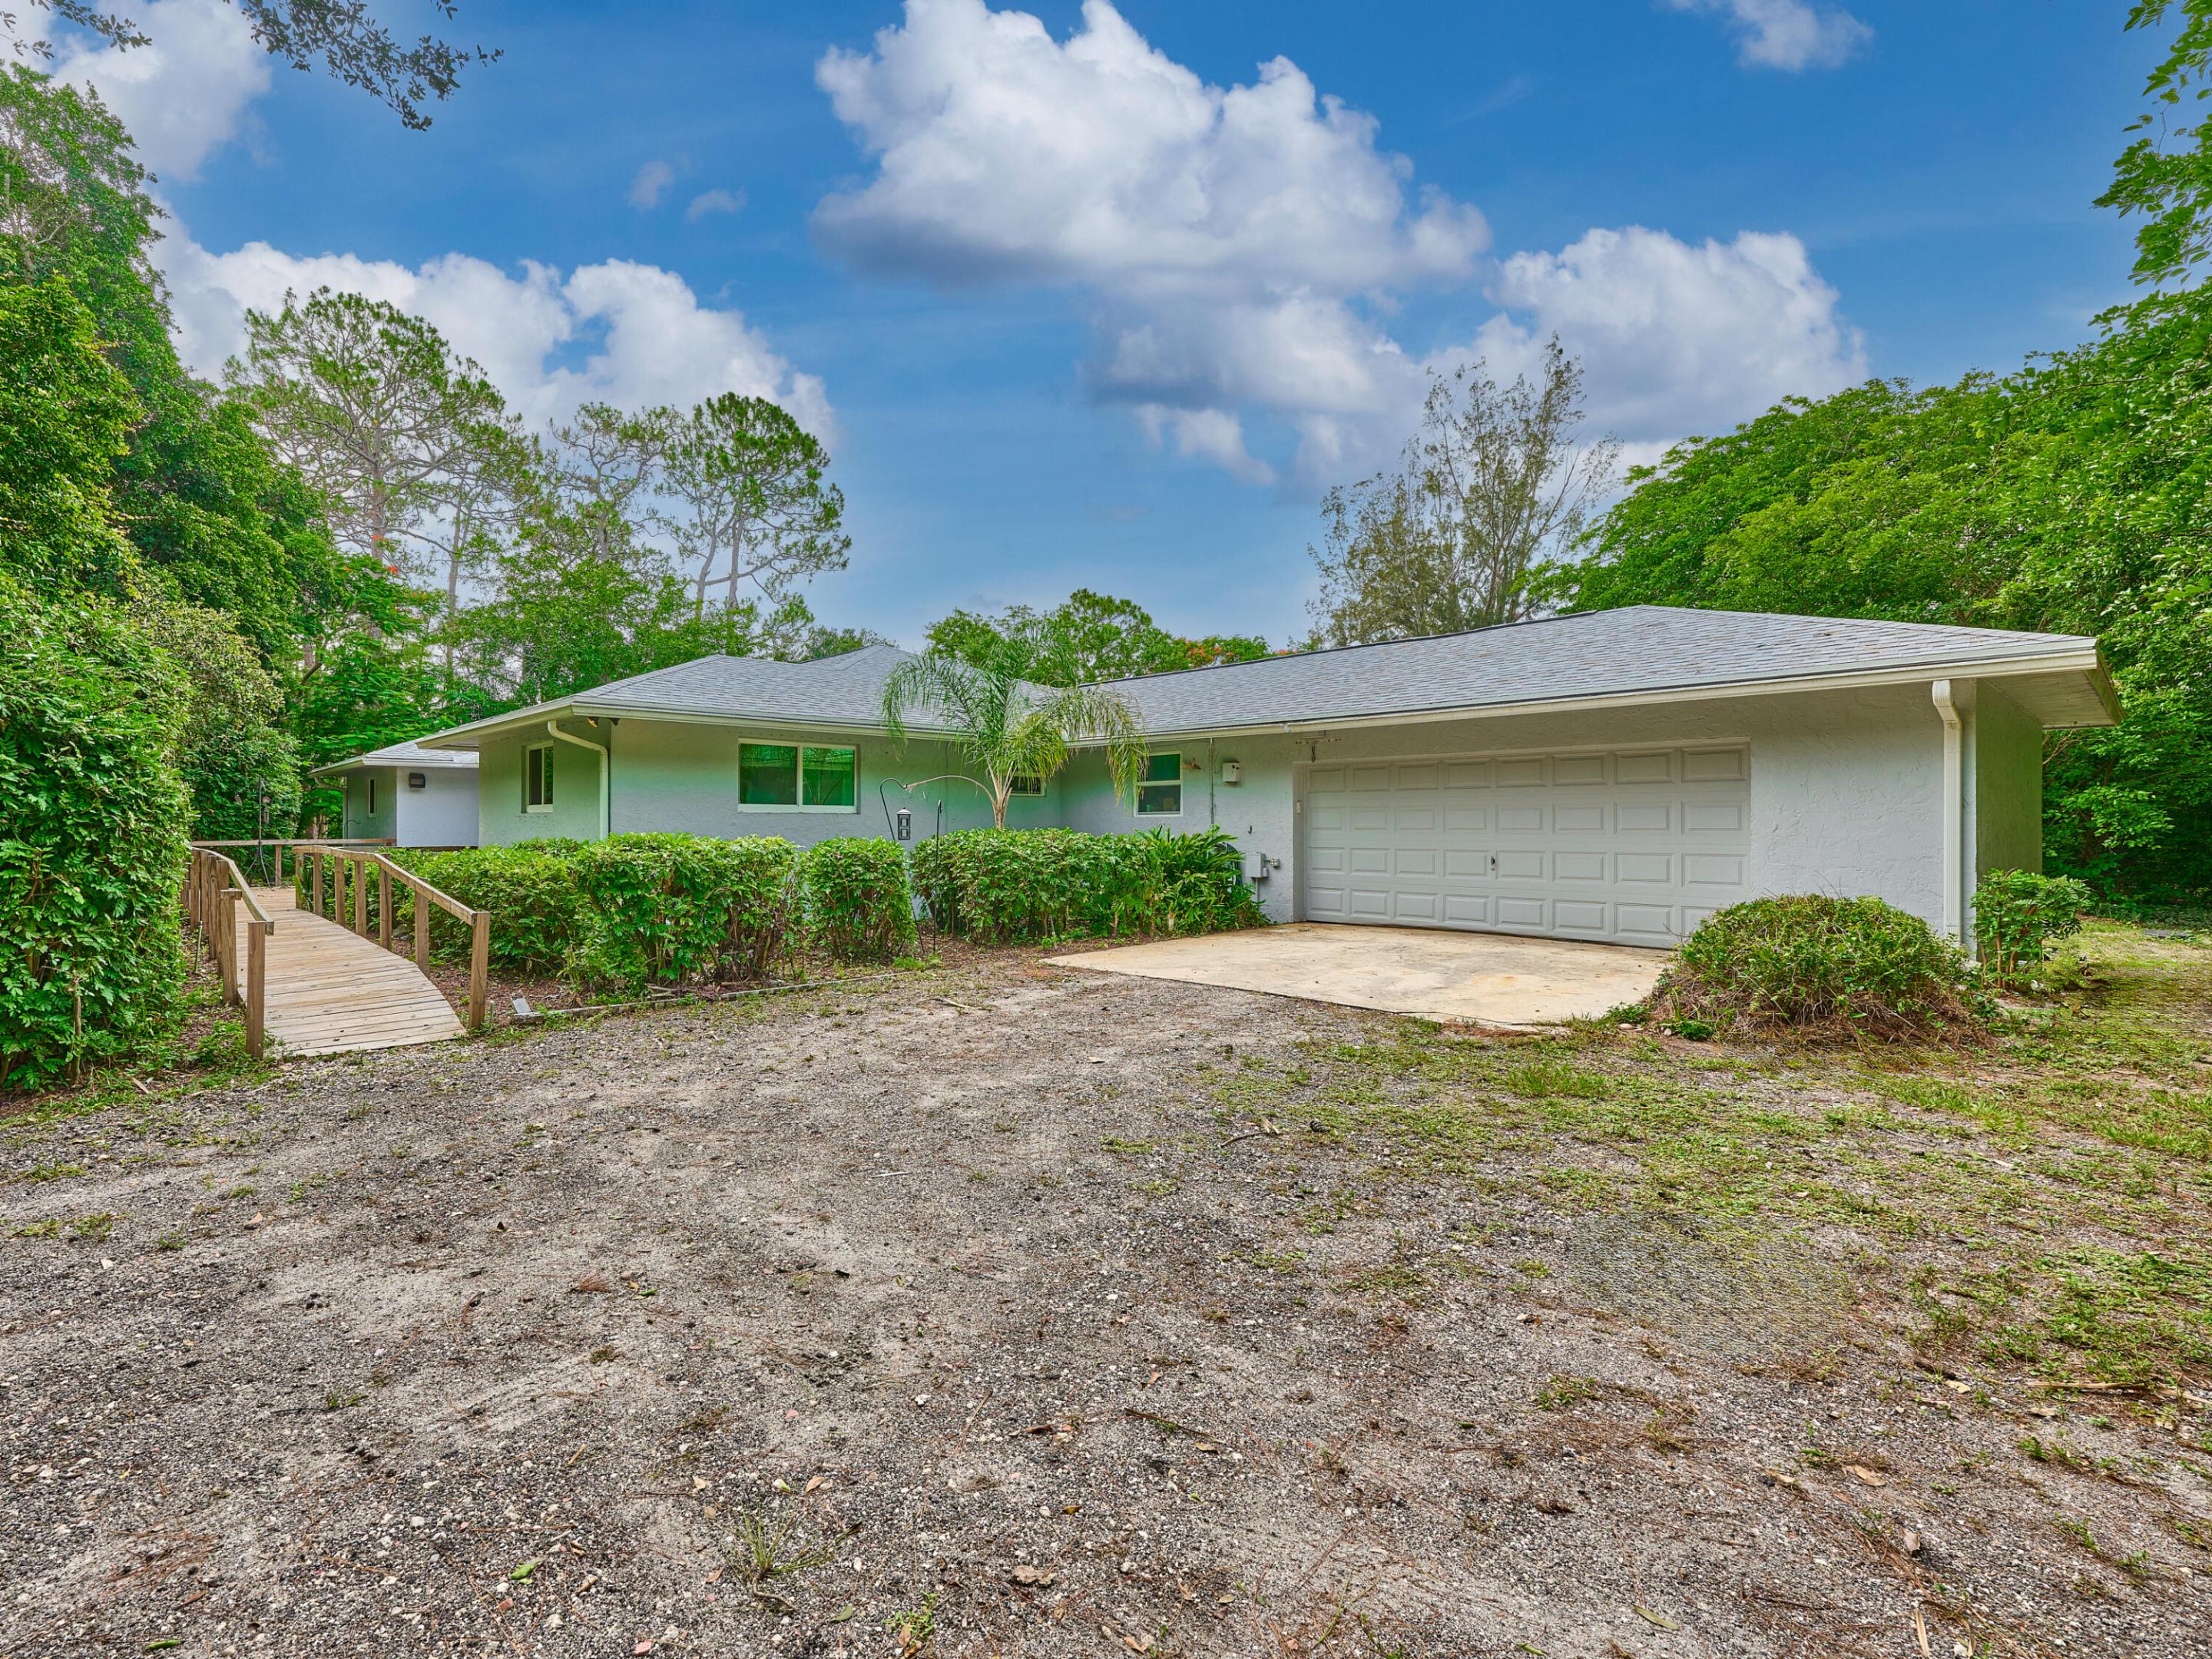
14878 Snail Trail, Loxahatchee, FL 33470
Sold on January 22, 2024

7038 Falls Road E, Boynton Beach, FL 33437
Sold on April 30, 2025
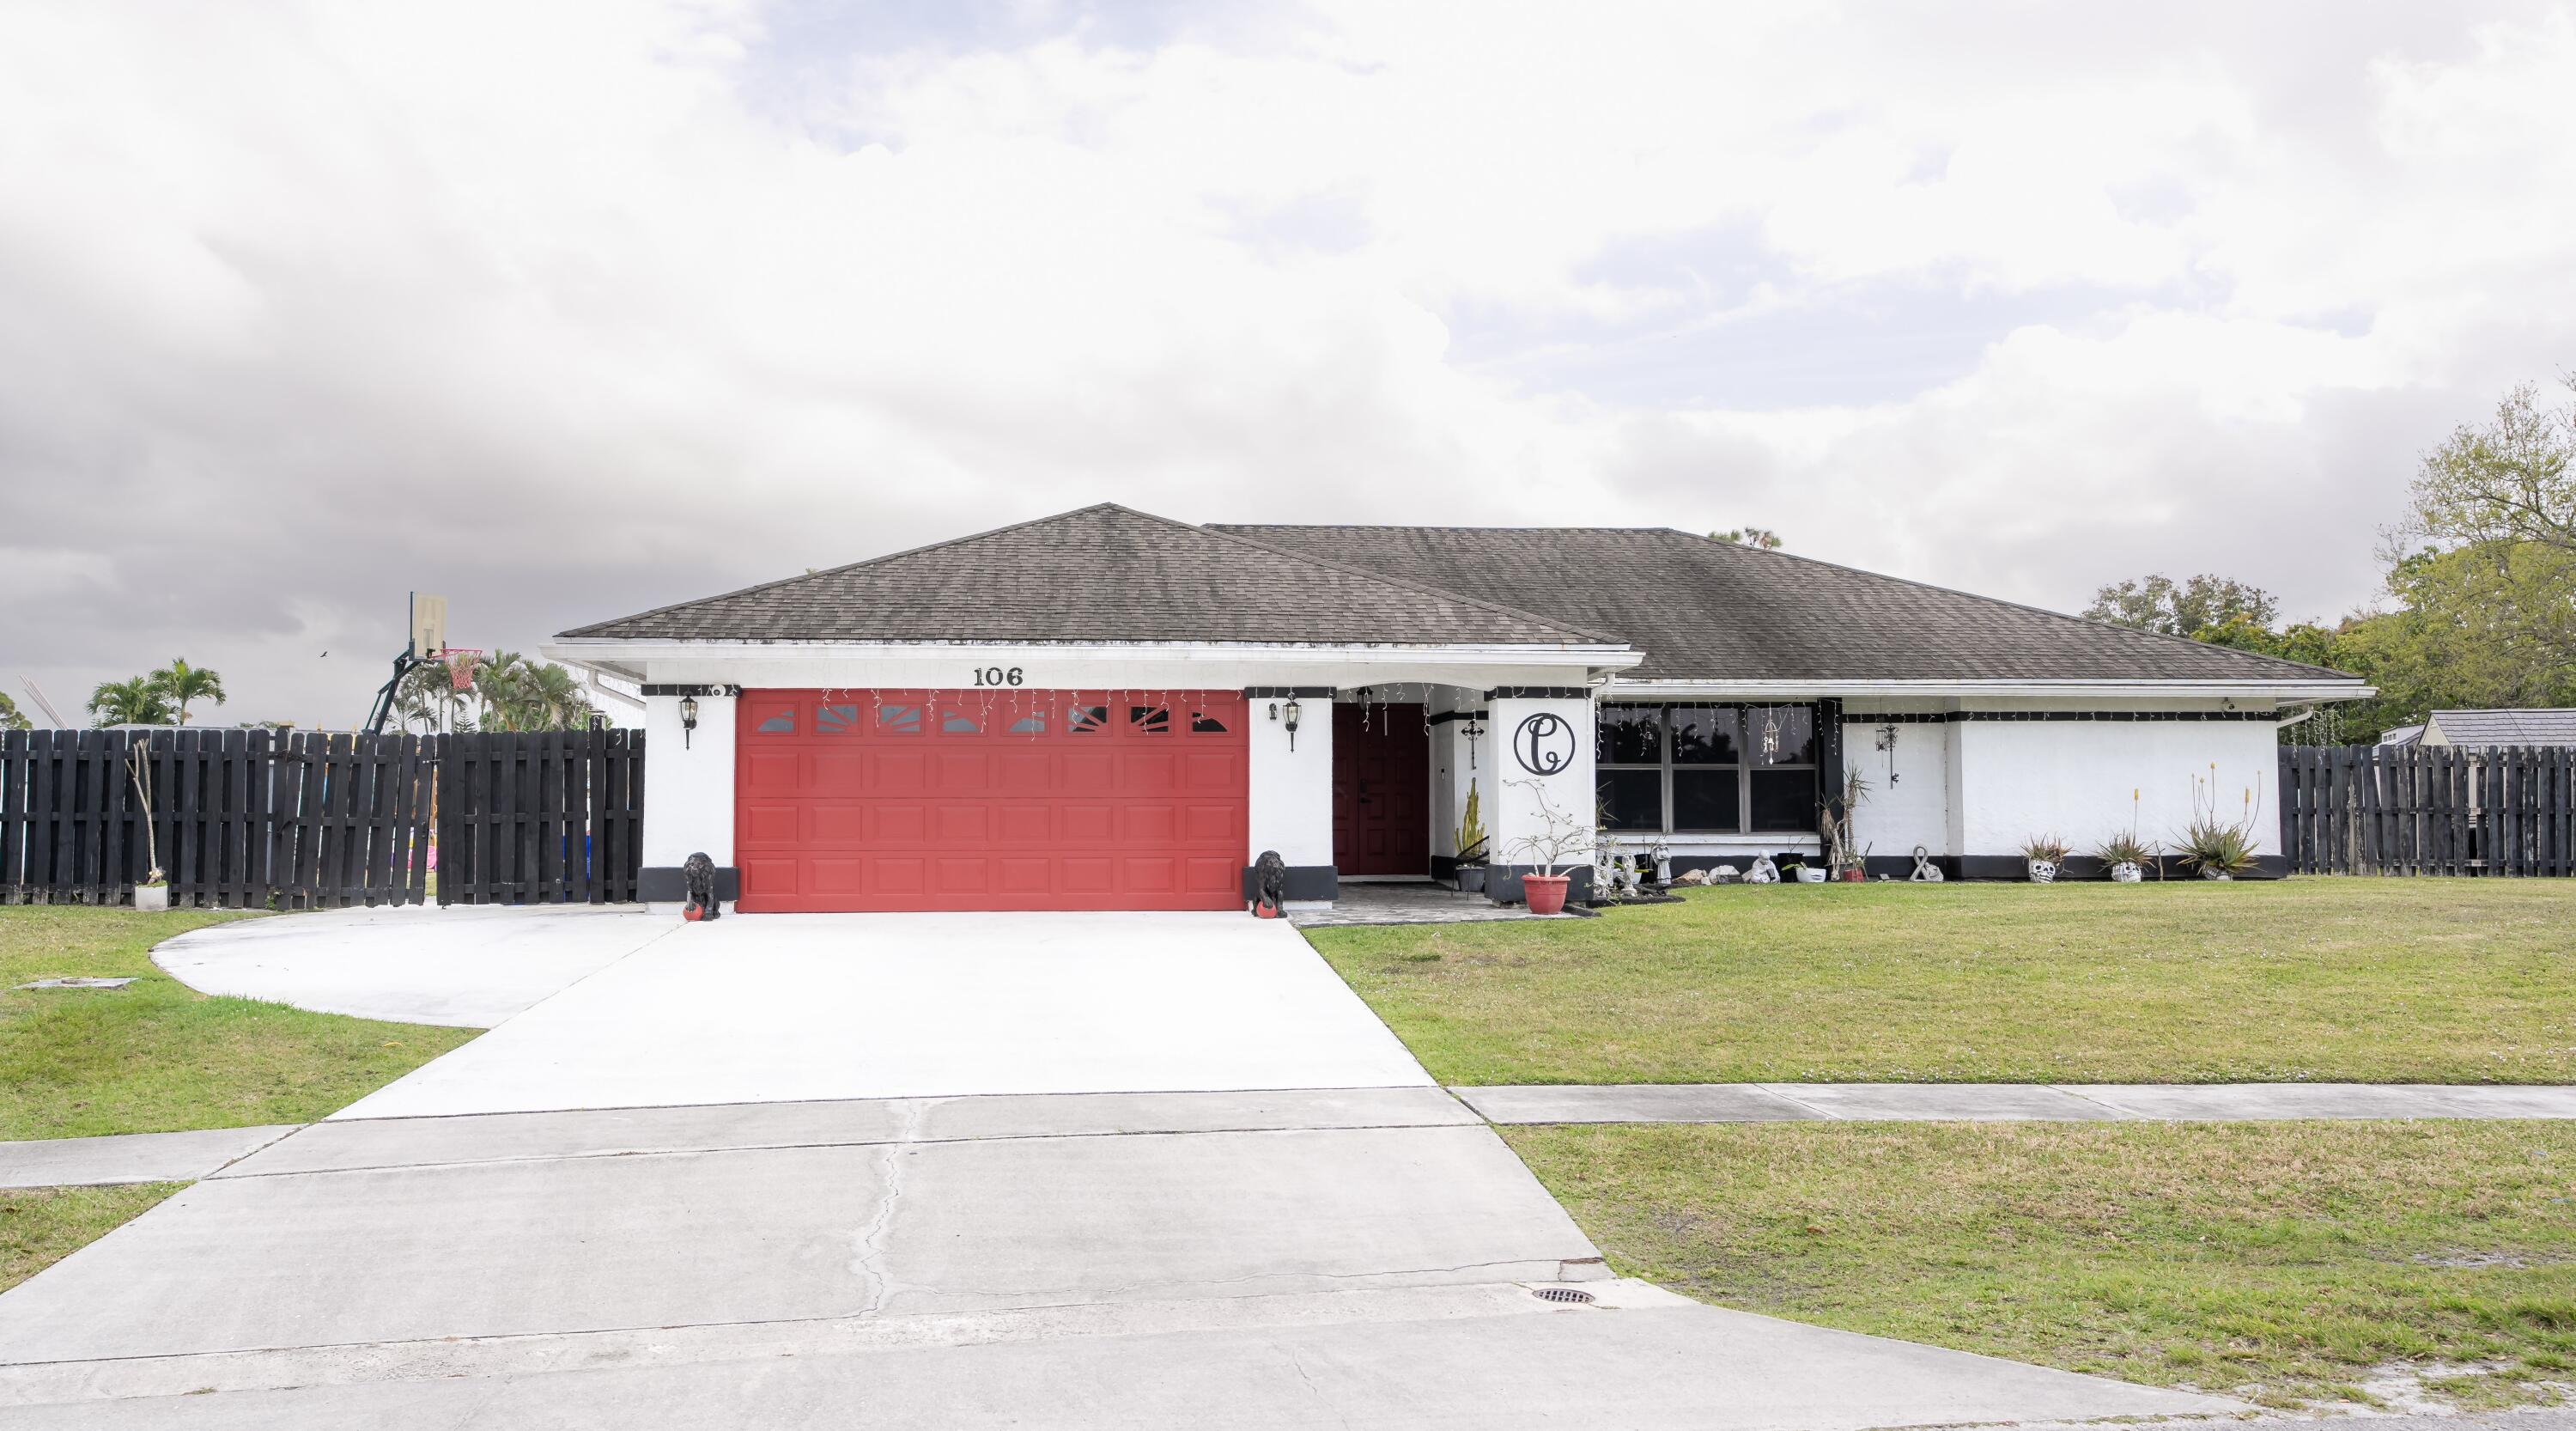
106 Segovia Court, Royal Palm Beach, FL 33411
Sold on September 29, 2026
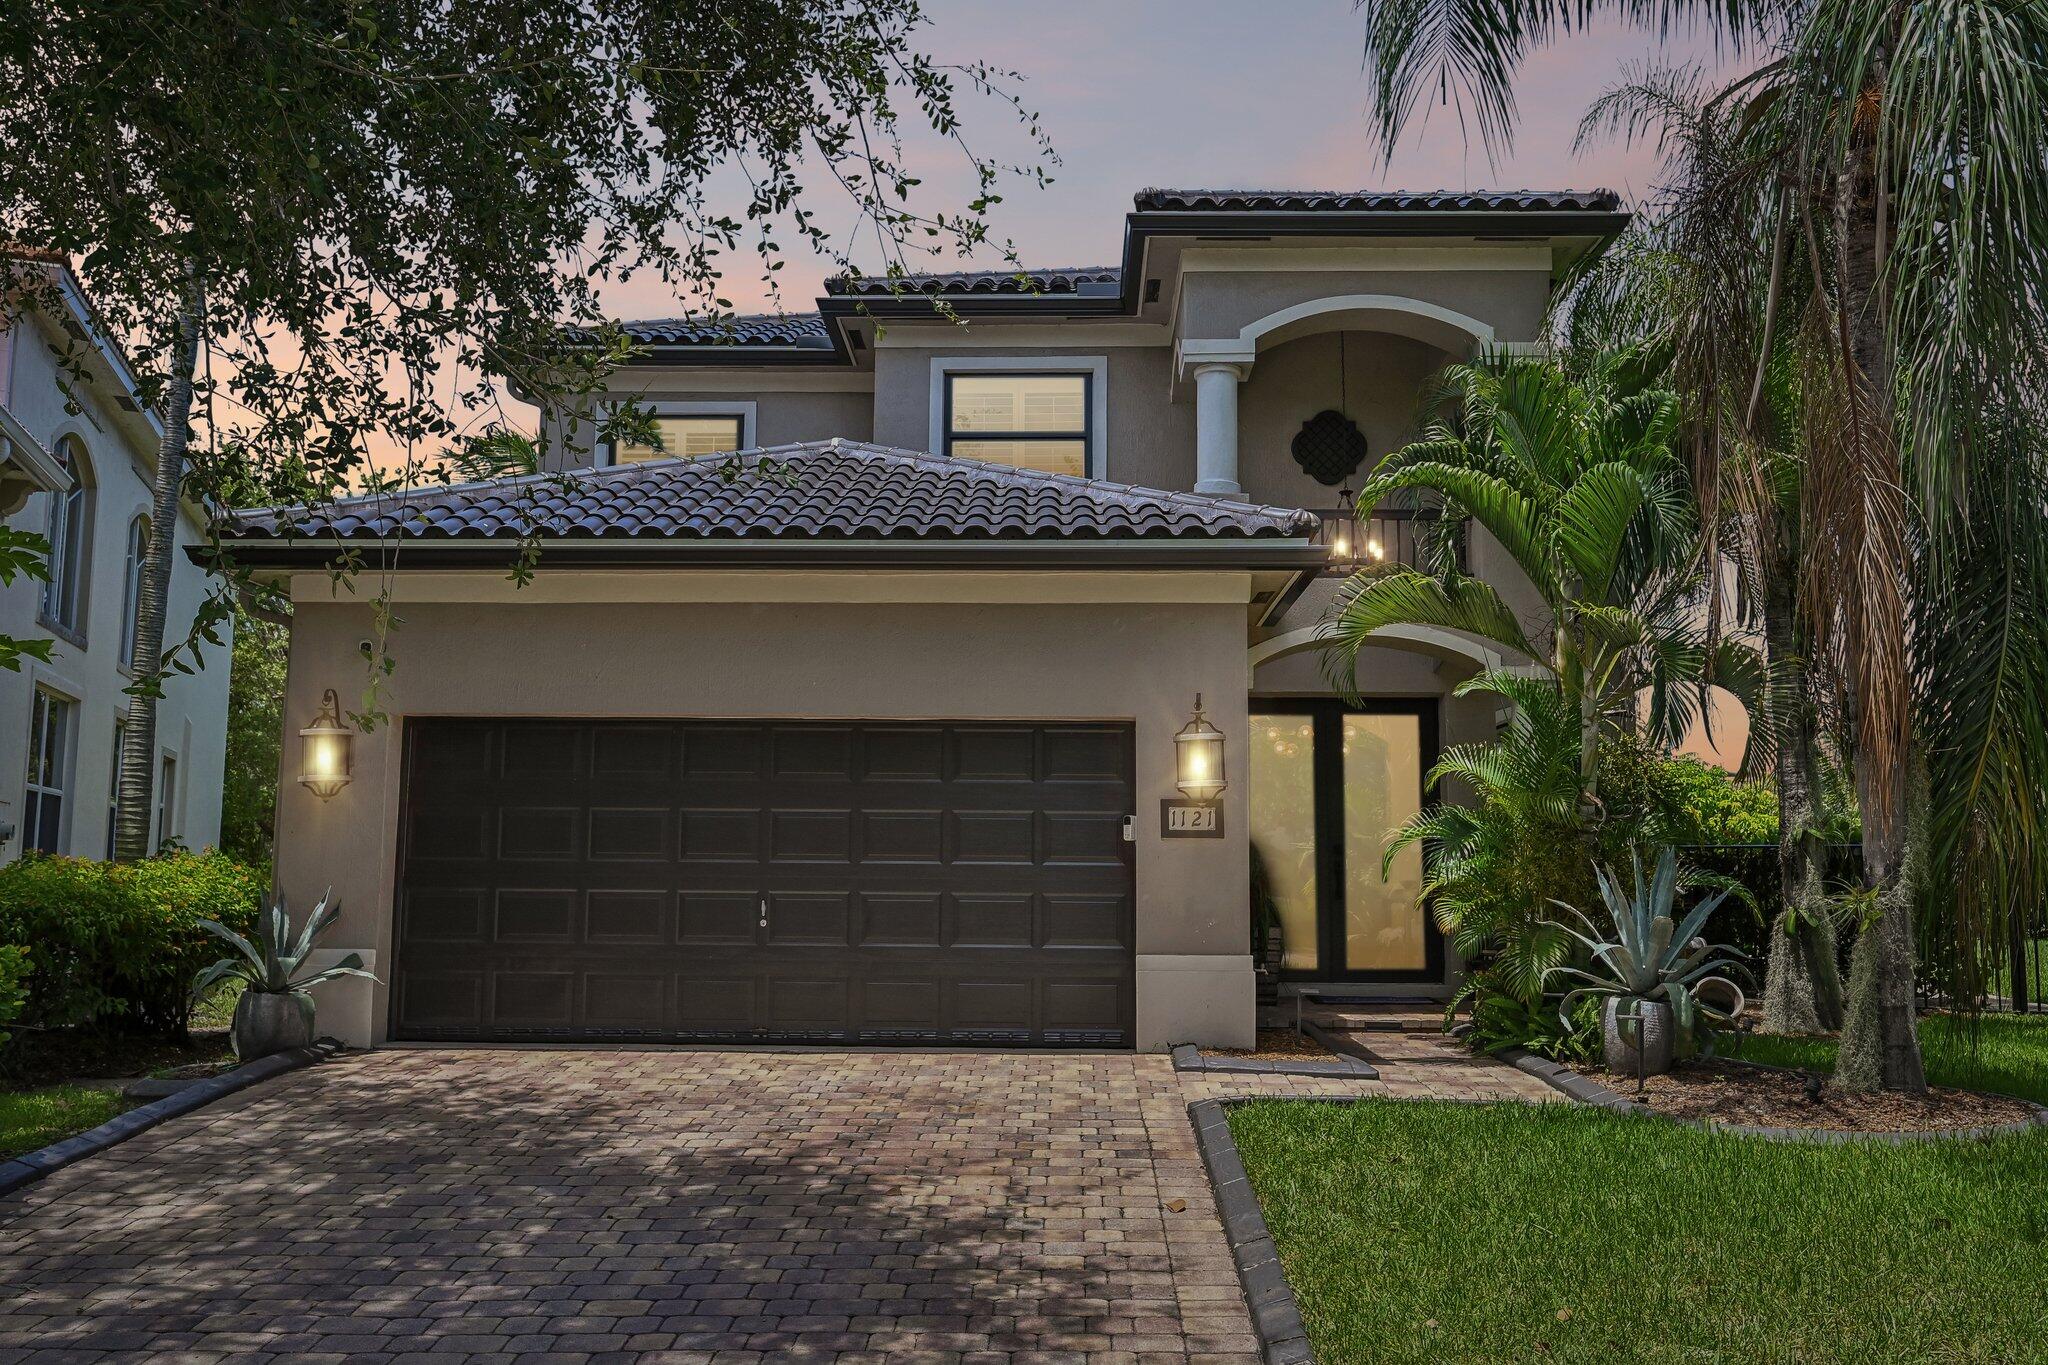
1121 Center Stone Lane, Riviera Beach, FL 33404
We’re more than agents—we’re local advocates, expert negotiators, and relentless problem-solvers. Let’s bring your real estate vision to life, together.