Leave a Message

By providing your contact information to The Homeseeker Group, your personal information will be processed in accordance with The Homeseeker Group's Privacy Policy. By checking the box(es) below, you consent to receive communications regarding your real estate inquiries and related marketing and promotional updates in the manner selected by you. For SMS text messages, message frequency varies. Message and data rates may apply. You may opt out of receiving further communications from The Homeseeker Group at any time. To opt out of receiving SMS text messages, reply STOP to unsubscribe.

Thank you for your message. We will be in touch with you shortly.

4012 Artesa Drive
4012 Artesa Drive
4012 Artesa Drive
4012 Artesa Drive
4012 Artesa Drive
4012 Artesa Drive
4012 Artesa Drive
4012 Artesa Drive
4012 Artesa Drive
4012 Artesa Drive
4012 Artesa Drive
4012 Artesa Drive
4012 Artesa Drive
4012 Artesa Drive
4012 Artesa Drive
4012 Artesa Drive
4012 Artesa Drive
4012 Artesa Drive
4012 Artesa Drive
4012 Artesa Drive
4012 Artesa Drive
4012 Artesa Drive
4012 Artesa Drive
4012 Artesa Drive
4012 Artesa Drive
4012 Artesa Drive
4012 Artesa Drive
4012 Artesa Drive
4012 Artesa Drive
4012 Artesa Drive
4012 Artesa Drive
4012 Artesa Drive
4012 Artesa Drive
4012 Artesa Drive
4012 Artesa Drive
4012 Artesa Drive
4012 Artesa Drive
4012 Artesa Drive
4012 Artesa Drive
4012 Artesa Drive
4012 Artesa Drive
4012 Artesa Drive
4012 Artesa Drive
4012 Artesa Drive
4012 Artesa Drive
4012 Artesa Drive
4012 Artesa Drive
4012 Artesa Drive
4012 Artesa Drive
4012 Artesa Drive
4012 Artesa Drive
4012 Artesa Drive
4012 Artesa Drive
4012 Artesa Drive
4012 Artesa Drive
4012 Artesa Drive
4012 Artesa Drive
4012 Artesa Drive
4012 Artesa Drive
4012 Artesa Drive
4012 Artesa Drive
4012 Artesa Drive
4012 Artesa Drive
VIEW PHOTOS
Courtesy of LoKation
$985,000

4012 Artesa Drive

5 Beds 4 Baths 3,504 Sq.Ft. 6,098.4 Sq.Ft.

Description

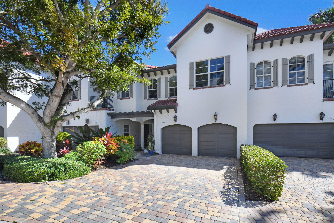
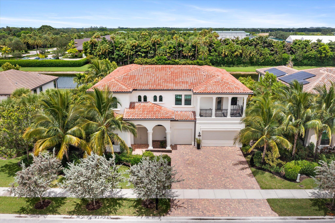
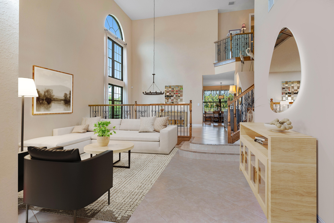
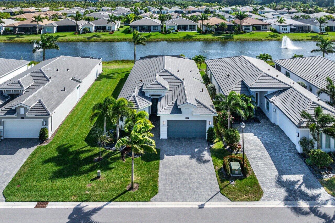
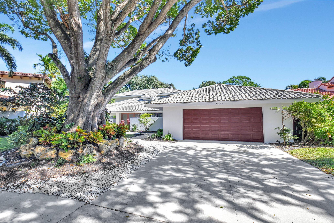
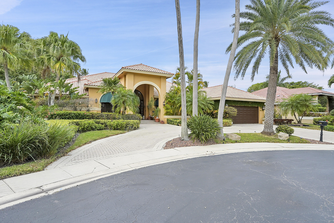
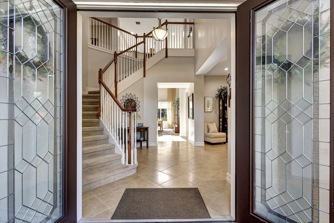
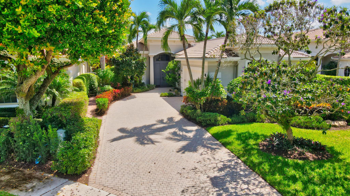
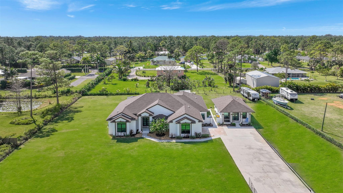
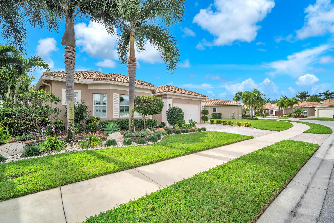
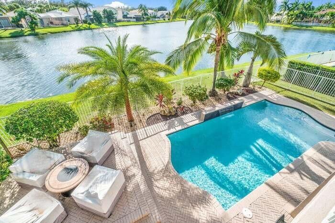
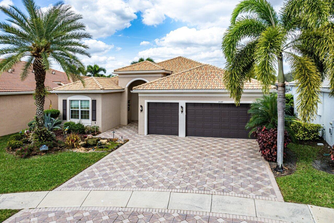
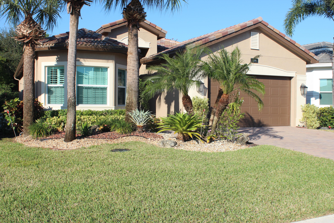
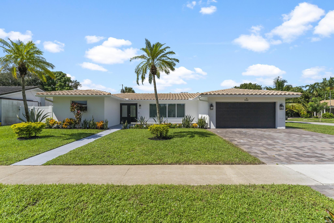
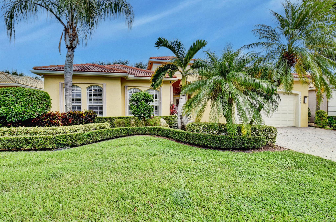
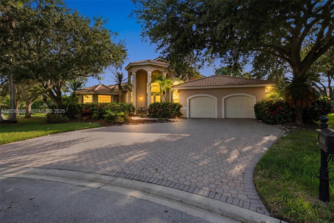
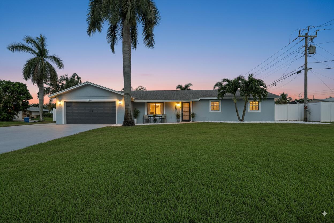
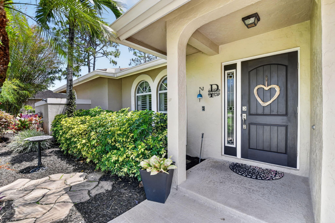
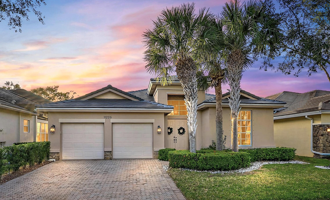
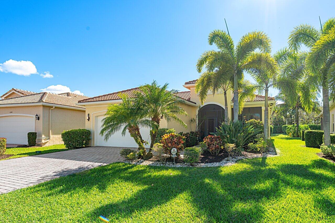
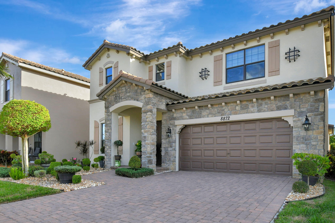
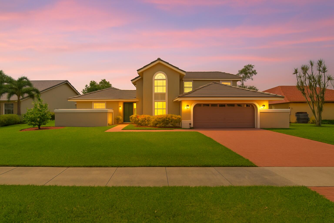
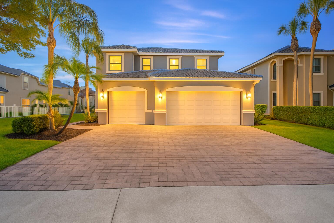
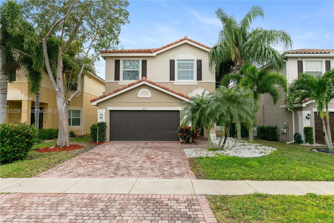
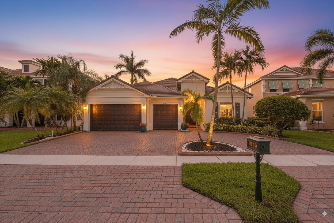

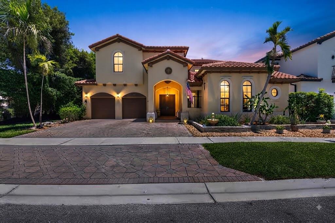
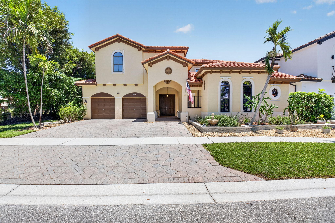
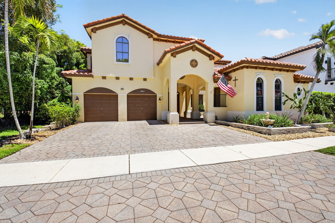
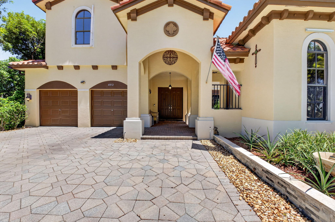
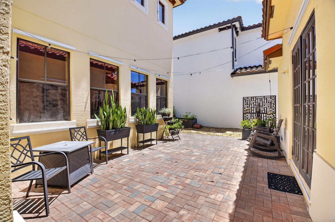
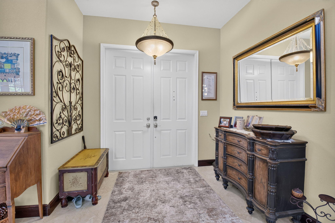
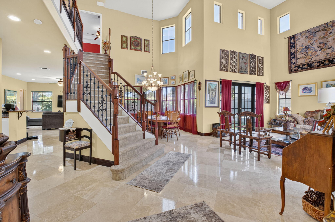
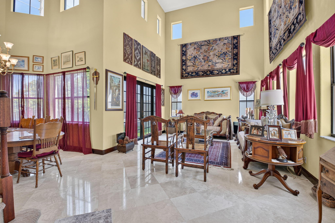
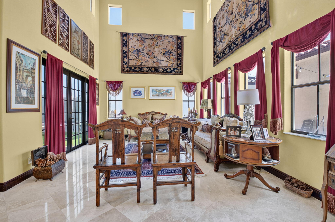
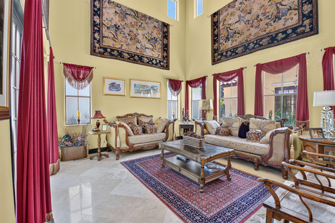
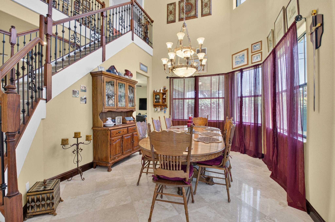
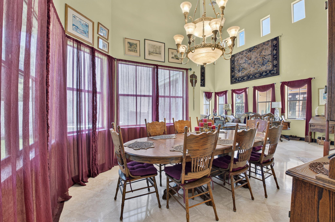
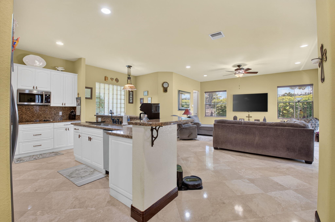
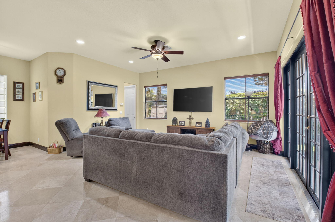
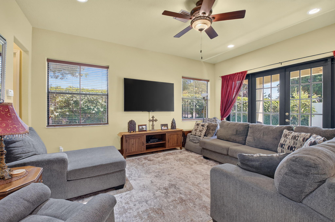
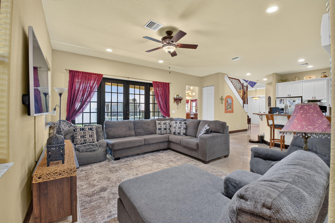
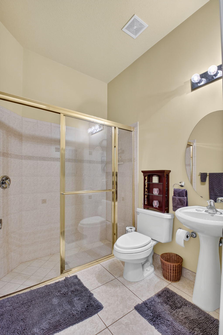
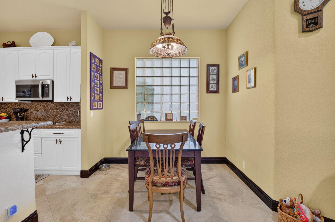
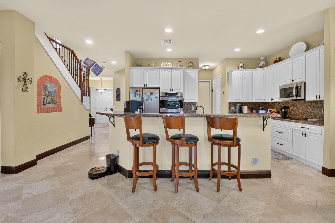
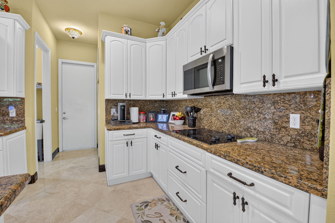
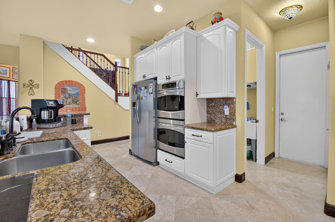
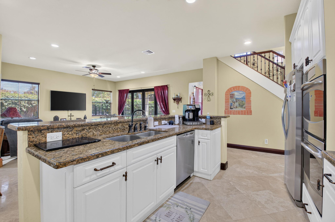
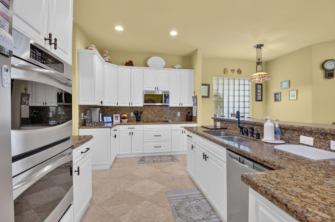
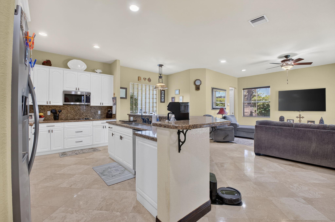
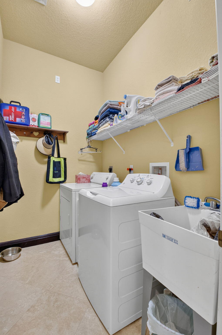
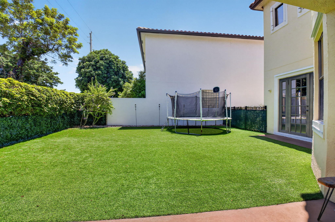
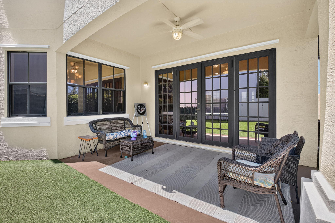
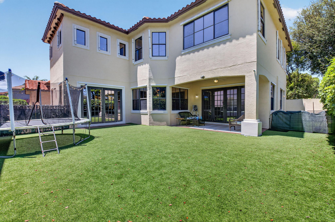
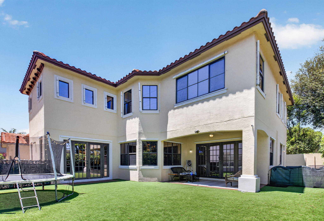
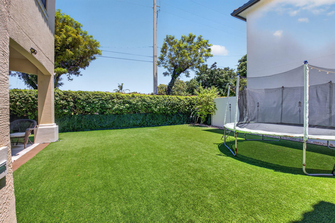
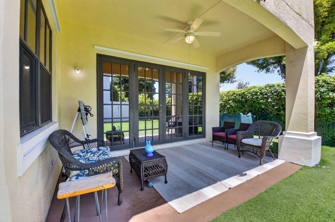
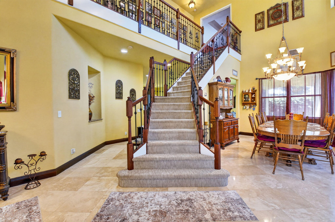
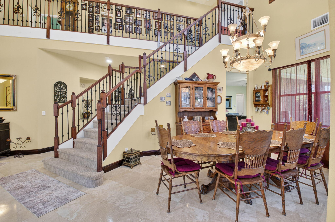
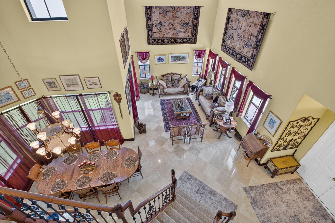
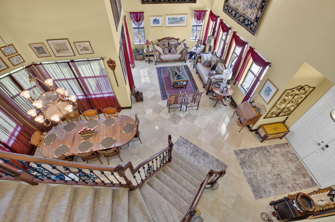
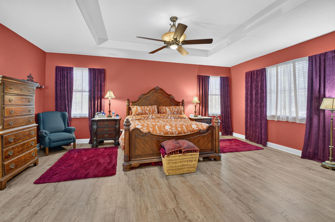
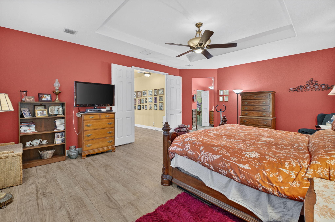
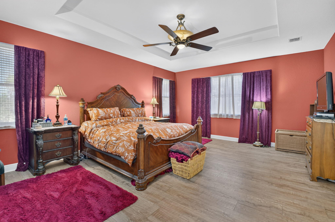
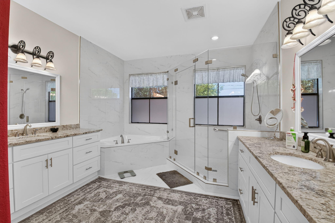
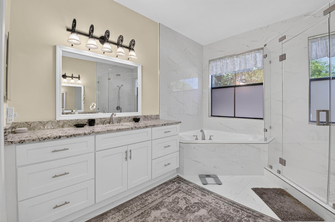
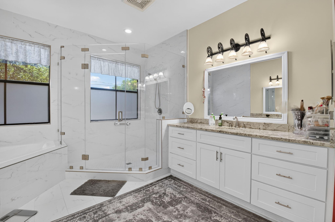
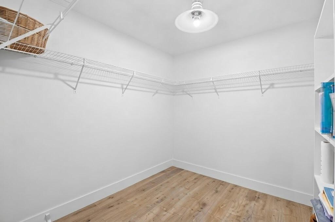
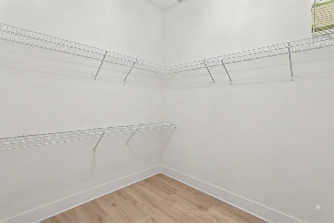
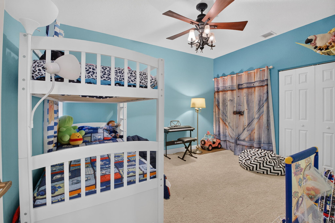
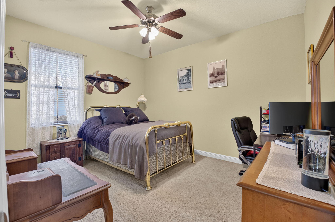
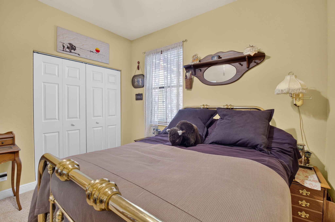
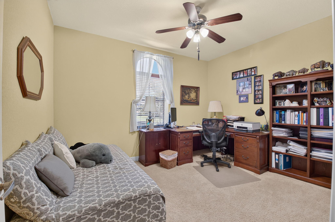
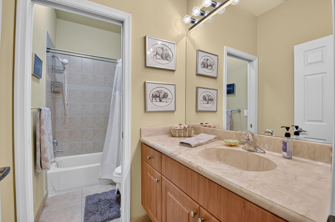
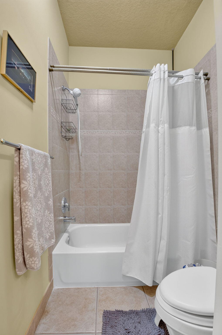
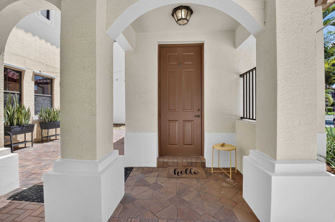
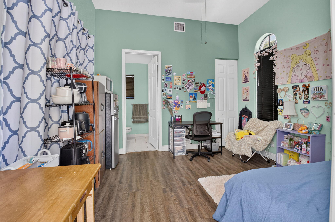
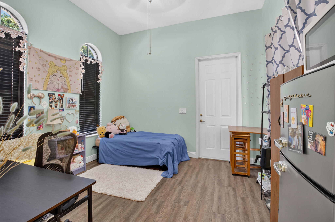
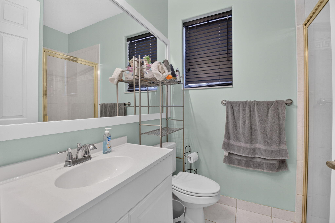
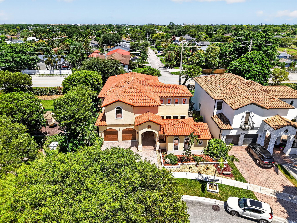
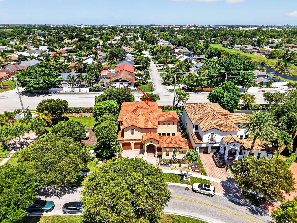
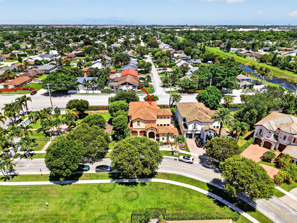
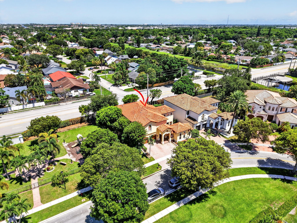
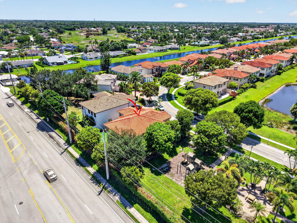
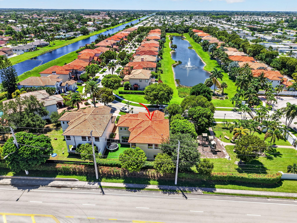
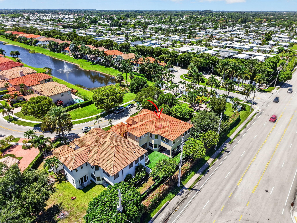
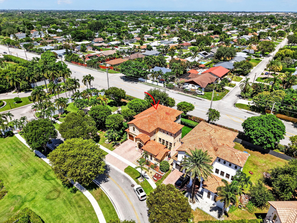
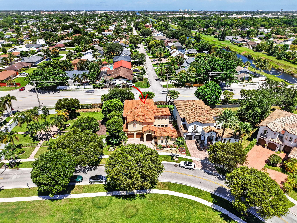
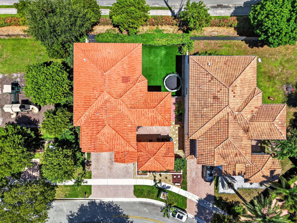
Welcome to this spacious and beautifully appointed 5 bedroom, 4 bathroom, 2 story residence with a 2 car garage in the sought after gated Artesa community of Boynton Beach. The thoughtfully designed layout includes a private 1 bedroom, 1 bathroom mother in law suite located at the front of the home, while the main residence features 4 additional bedrooms and 3 bathrooms across 2 levels. Ideally positioned directly next to the community park and near the main community entrance, this exceptional property is surrounded by lush tropical landscaping, mature trees, and attractive Mediterranean inspired architecture. Offering approximately 3,504 sq ft of living space on a 6,308 sq ft lot, the residence also features a stucco exterior, concrete tile roof, hurricane protection, generous living are One of the home's most distinctive features is the private 1 bedroom, 1 bathroom mother in law suite, offering exceptional privacy and versatility. The suite includes a comfortable living and sleeping area, kitchenette space, and private bathroom with a walk in shower, making it ideal for multi generational living, extended guests, overnight visitors, a private office, or additional living accommodations. Located at the front of the home, the suite also features its own private courtyard and outdoor sitting area. The charming courtyard features classic brick pavers arranged in a herringbone pattern, warm exterior tones, dark trimmed windows, and double doors providing direct access to the suite. Entering the main residence, the impressive double height foyer makes an immediate statement with soaring ceilings, elegant marble flooring, and a beautiful staircase featuring rich wood handrails and intricate wrought iron balusters. The spacious foyer creates a welcoming transition into the home's main living areas and provides an impressive first impression. The main living room offers an inviting open layout with abundant natural light and a seamless connection to the kitchen and dining spaces. Large windows provide views of the outdoor areas, while the generous floor plan creates an ideal setting for both everyday living and entertaining. The formal dining room offers an elegant space for hosting dinners, celebrations, and special occasions. The open concept kitchen combines functionality and style with white cabinetry, granite countertops, stainless steel appliances, a double wall oven, microwave, cooktop, and a raised breakfast bar with ample seating. The kitchen opens directly into the main living area, creating an easy flow between the kitchen, dining, and living spaces. Adjacent to the kitchen, the breakfast area provides a comfortable setting for casual dining and morning coffee while maintaining a convenient connection to the main living spaces. The spacious living area offers additional room for relaxing and entertaining, with large windows bringing in natural light and creating a bright and welcoming atmosphere. A convenient 1st floor full bathroom with a walk in shower provides easy access for guests and outdoor entertaining. The thoughtfully designed first floor offers multiple living, dining, and entertaining areas while maintaining a comfortable flow throughout the home. Step outside to enjoy the covered patio, complete with a ceiling fan and outdoor seating, creating a comfortable setting for relaxing or entertaining year round. The fully fenced backyard features low maintenance artificial turf, lush landscaping, mature greenery, and ample space for outdoor activities and gatherings. The 1st floor also includes a dedicated laundry room with utility and storage space. The property is complemented by a spacious 2 car garage and paved driveway, providing convenient parking and additional storage. Designed with Florida living in mind, the home features Phantom screens or shutters on the 2nd story and manual hurricane shutters on the lower level, providing added protection and peace of mind during storm season. Upstairs, the main residence offers 4 spacious bedrooms and 2 bathrooms, creating a comfortable separation between the main living areas and private sleeping quarters. The primary suite serves as a private retreat and features wood flooring, a tray ceiling, ceiling fan, and generous proportions. The oversized walk in closet provides exceptional storage with separate sides for convenient organization. The updated primary bathroom features dual vanities with granite countertops, a large soaking tub, and a spacious glass enclosed walk in shower. 3 additional upstairs bedrooms provide versatile space for guests, a home office, fitness room, hobby area, or other lifestyle needs. These spacious bedrooms share a well appointed guest bathroom featuring a shower and bathtub combination, toilet, and single vanity, offering both comfort and convenience for the upper level of the home. Artesa is a desirable gated community in Boynton Beach, offering a convenient location near shopping, dining, entertainment, recreation, and everyday amenities. Residents are close to Boynton Town Center, Boynton Commons, Boynton Beach Mall, major retailers, grocery stores, fitness centers, restaurants, breweries, waterfront dining, and the Boynton Beach waterfront and marina. The area also provides easy access to the vibrant Delray Beach lifestyle, including the renowned Atlantic Avenue corridor with its popular restaurants, bars, boutiques, live music, nightlife, and entertainment. Conveniently located near I 95 and the Florida Turnpike, this Boynton Beach home provides easy access to Delray Beach, Boca Raton, West Palm Beach, and communities throughout Palm Beach County. Enjoy nearby beaches, parks, recreation, shopping, dining, entertainment, and South Florida's coastal lifestyle, all while coming home to the privacy and security of a gated Artesa community.

Share Property

Location

4012 Artesa Drive, Boynton Beach, FL 33436

Status

For Sale

Property Amenities

Interior
Laundry room Washer Hookup, Electric Dryer Hookup, Inside, Laundry Room, Laundry Tub, Sink
Appliances Cooktop, Dryer, Dishwasher, Electric Cooktop, Electric Water Heater, Disposal, Ice Maker, Microwave, Oven, Refrigerator, Water Heater, Washer
Flooring Carpet, Ceramic Tile, Laminate, Tile, Wood
Total Bedrooms: 5
Full Bathrooms: 4
Other Interior Features Breakfast Bar, Bathtub, Cathedral Ceiling(s), Dining Area, Separate/Formal Dining Room, Dual Sinks, Entrance Foyer, Eat-in Kitchen, Garden Tub/Roman Tub, High Ceilings, Jetted Tub, Kitchen Island, Main Level Primary, Sitting Area in Primary, Split Bedrooms, Storage, Soaking Tub, Upper Level Primary, Vaulted Ceiling(s), Walk-In Closet(s)
Area & Lot
Total area 4,328 Sq.Ft.
Lot Area 6,098.4 Sq.Ft.
Living area 3,504 Sq.Ft.
MLS® ID B26064723
Year Built 2004
High School Boynton Beach
Middle School Congress
Elementary School Citrus Cove (Palm Beach)
View Description Garden
Architecture Styles Mediterranean, Spanish/Mediterranean
Type Residential
Status For Sale
Exterior
Stories 2
Air conditioning Central Air, Ceiling Fan(s), Electric, Zoned
Heat type Central, Electric, Zoned
Disability Features None
Water Source Public
Garage Space 2.0
Security Features Gated Community, Smoke Detector(s)
Sewer Public Sewer
Other Exterior Features Outdoor Living Area
Parking Attached, Driveway, Garage, Garage Door Opener
Lot Features Sprinklers Automatic, Sprinkler System, 1/4 Acre
Roof Barrel, Concrete, Spanish Tile, Tile
Utilities Cable Available, Electricity Connected, Sewer Connected, Water Connected
Finance
Sales Price $985,000
HOA Fees $375 monthly
Real Estate Tax $11,262 yearly

360 Virtual Tour

Take a tour of this property
image

Schedule a Showing

We would love to show you our beautiful property. Please select your preferred date and time below. An agent will be in touch shortly to confirm your appointment.

Schedule a Showing

We would love to show you our beautiful property. Please select your preferred date and time below. An agent will be in touch shortly to confirm your appointment.

Thank you for your interest in 4012 Artesa Drive, Boynton Beach, FL 33436. We are reviewing your request and will be in touch shortly!

Mortgage Calculator

Estimate your monthly mortgage payment, including the principal and interest, property taxes, and HOA. Adjust the values to generate a more accurate rate.

All estimates are provided for informational purposes only. Actual amounts may vary.
$0,000 Your Payment 20 15 65
$0,000 Your Payment

Boynton Beach

Your Dream, Our Mission

We’re more than agents—we’re local advocates, expert negotiators, and relentless problem-solvers. Let’s bring your real estate vision to life, together.